

Five years ago, a parametric facade generated in Grasshopper was considered a novelty in an Indian student's portfolio. In 2026, it is quickly becoming the baseline. That shift did not happen in lecture halls. It happened because students across the country — from CEPT Ahmedabad to IIT Roorkee to SPA Delhi — went looking for better problems to solve and better tools to solve them with, and figured it out largely on their own.
A 2025 peer-reviewed study by Purohit and Roy found that 40% of architecture education stakeholders in India identified the lack of technological integration as the single most critical gap in curricula. What that number really tells you is that a skills gap has opened up, and the students who are filling it proactively are the ones building the most compelling portfolios right now.
Computational design is not one thing. It is a set of approaches: parametric modelling, generative design, environmental simulation, data-driven urban planning, and digital fabrication. The projects below represent the most important of these approaches as they play out in the Indian context in 2026. Each one maps to real skills your future employer will value, and each one is buildable at a student level if you know where to start.
1. Climate-Responsive Parametric Facade for Indian Climatic Zones
Tools: Rhino + Grasshopper + Ladybug Tools + Honeybee
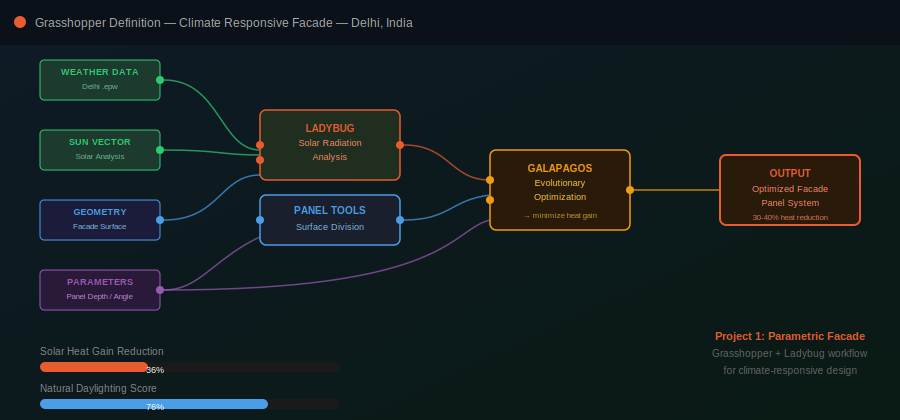
This is arguably the most in-demand project type for Indian architecture students right now, and for a good reason. India spans six distinct climate zones — hot-dry, warm-humid, composite, cold, temperate, and the high-altitude zones of the Himalayas. Each demands a completely different facade logic. A computational approach allows you to design one facade system and then simulate, test, and adapt it across all those contexts without starting from scratch each time.
The project involves building a Grasshopper definition that responds to real-world weather data pulled from EnergyPlus (.epw) files for a specific Indian city. Ladybug handles the solar radiation analysis; Honeybee runs the energy simulation. The output is a shading system — a brise-soleil, a perforated screen, a louvre array — where every dimension and spacing decision is algorithm-driven rather than intuition-driven.
What makes this project genuinely valuable for your portfolio is that it forces you to think about why a design decision is made, not just what it looks like. A parametrically designed facade for Delhi, when done correctly, can reduce solar heat gain by 30 to 40 per cent compared to a standard curtain wall. That is not an aesthetic claim; it is a quantifiable outcome, and quantifiable outcomes are exactly what firms working on green building certifications like IGBC and LEED India are hiring for.
The skill transfer here is direct: Rhino + Grasshopper proficiency, environmental simulation, and the ability to produce a design that can be defended with data — this combination opens doors at firms working on anything from commercial towers in Mumbai to institutional campuses in Hyderabad.
2. Algorithmic Interpretation of Vernacular Indian Patterns
Tools: Rhino + Grasshopper + Python scripting
India has one of the richest archives of geometric and pattern-based architectural traditions on the planet. Jaali screens in Mughal architecture, the Kolam geometric art of Tamil Nadu, the stepwell geometries of Gujarat's vav structures, the mandala-based planning of temple complexes — all of these contain deeply sophisticated pattern logics that translate naturally into algorithmic form.
A 2024 ArchDaily feature specifically highlighted how Indian practitioners are increasingly using computational tools to open a dialogue between vernacular traditions and contemporary architectural expression. The students doing this work are not decorating buildings with heritage motifs; they are extracting the underlying mathematical rules of those motifs and rebuilding them as Grasshopper definitions that can be applied, scaled, and adapted to new building types.
A strong project in this space might involve reverse-engineering the geometry of a Rajasthani jaali screen, identifying its tiling logic, encoding that logic in Grasshopper, and then applying it as an adaptive shading system for a contemporary building. The result sits at a compelling intersection: it is culturally grounded, computationally rigorous, and practically applicable. Firms working on institutional and civic architecture in India are increasingly interested in exactly this kind of thinking.
The transferable skills: geometric reasoning, algorithmic thinking, pattern logic, scripting basics. This project also photographs and renders beautifully, which matters for your portfolio.
3. Urban Heat Island Simulation for an Indian City
Tools: Grasshopper + Ladybug + ENVI-MET + GIS data
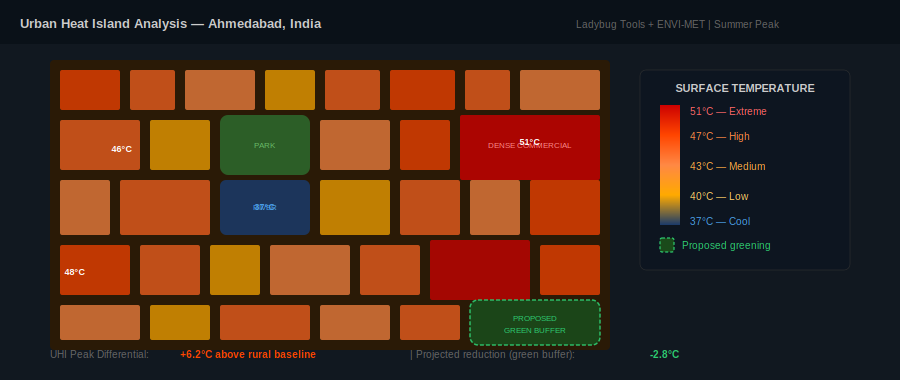
Urban heat is one of the most pressing built environment challenges in India right now. Cities like Ahmedabad, Chennai, and Delhi regularly record surface temperatures 5 to 7 degrees Celsius above their surrounding rural areas during peak summer. The consequences fall hardest on the urban poor, whose homes offer the least thermal protection.
A computational design project in this space might ask: what if you used simulation tools to map the heat stress profile of a specific urban neighbourhood, identified the worst-performing zones, and then modelled the impact of targeted green infrastructure interventions — tree canopy, reflective paving, water features — on those zones?
Research published in the journal Climatic Change in early 2026 demonstrated exactly this methodology using computational urban climate twins, showing how targeted green infrastructure can measurably reduce heat stress in specific urban blocks. That kind of rigorous, data-informed approach to urban design is the direction the field is heading, and a student project built around it signals something important to an employer: that you understand design as a performance problem, not just a form problem.
Tools like ENVI-MET (for microclimate simulation) and Ladybug's outdoor comfort components within Grasshopper give you everything you need. Pair the simulation work with GIS mapping of the study area, and you have a project that sits at the intersection of computational design, urban planning, and climate resilience — three of the fastest-growing hiring areas in Indian practice right now.
4. BIM + Dynamo Automation for Affordable Housing
Tools: Autodesk Revit + Dynamo + Python
India needs roughly 20 million housing units to address its current urban housing deficit. The design challenge involved in delivering those units at scale is not primarily aesthetic; it is logistical, parametric, and deeply computational. How do you design a housing block that maximizes habitable area, natural ventilation, and daylight access simultaneously, across dozens of unit types, while staying within tight cost constraints?
A BIM-integrated computational project addresses this directly. Using Dynamo inside Revit, you can build scripts that automate floor plate layout based on defined parameters: unit size, corridor efficiency, structural grid, and floor-to-floor height. Change one parameter, and the entire model updates. This is not a futuristic workflow; it is what firms working with organisations like PMAY (Pradhan Mantri Awas Yojana) and state housing boards are increasingly implementing.
What makes this project especially strong for 2026 is the integration angle. Grasshopper has dominated computational design education, but Dynamo is the tool most large Indian practices that work on BIM-mandatory government projects are actually using. Building proficiency here — and demonstrating it through a housing-specific project — positions you for roles at firms working on smart cities, government housing, and large-scale institutional campuses.
Skills gained: BIM workflows, Dynamo scripting, parametric documentation, and coordination between design and construction data.
5. Generative Urban Masterplan Using AI-Assisted Site Analysis
Tools: Autodesk Forma (formerly Spacemaker) + Rhino + Grasshopper
Autodesk Forma, which matured significantly through 2025 and 2026, gives designers the ability to analyse a site for solar access, wind patterns, noise levels, and view corridors, and then generate massing configurations that optimise for those variables simultaneously. Its Neural CAD feature, demonstrated at Autodesk University 2025, showed a system that could generate complete interior building layouts from a site footprint in seconds.
For a student project, the most compelling approach is not to let the AI do the design. It is to use AI-generated options as a starting point, critically evaluate them against local planning norms and cultural context, and then refine the best option through manual Grasshopper work. This hybrid workflow — generative AI for rapid iteration, parametric tools for refinement, human judgment for context — is exactly how forward-thinking firms are working today.
Apply this to an Indian context: a mixed-use transit-oriented development near a proposed metro station in Pune, or a new institutional campus on a complex topographic site in the Western Ghats. The site specificity matters. A generic tower massing exercise tells an employer very little. A project that demonstrates understanding of Indian planning regulations, FSI constraints, and climatic context tells them a great deal.
The skills here are transferable to urban design roles, large-scale masterplanning, and any firm working on smart city projects under India's urban development schemes.
6. Digital Fabrication and Biomimetic Structure Design
Tools: Rhino + Grasshopper + Kangaroo (physics simulation) + CNC/laser cutting
One of the most striking student projects circulating in computational design education globally right now involves taking a structural principle from nature — the branching logic of a tree, the tessellation of a beehive, the cellular geometry of bone — and translating it into a buildable structure using physical simulation and digital fabrication.
The Kangaroo plugin for Grasshopper allows you to run real-time structural form-finding. You define load conditions, material properties, and boundary constraints, and the algorithm finds the optimal structural form. Pair this with a fabrication workflow — even a simple laser-cut cardboard model at 1:50 scale —, and you have demonstrated the full computational design loop: from concept logic to fabricated object.
In India, where digital fabrication infrastructure is expanding rapidly in cities like Bengaluru, Pune, and Hyderabad, this kind of project is increasingly buildable outside the IIT or NID lab context. Fab labs, maker spaces, and architecture firms with CNC equipment are more accessible than they were even three years ago.
An excellent version of this project might explore how the structural logic of a traditional Indian construction technique — the corbelled step well, the vaulted brick ceiling of a Mughal hammam, the bamboo joinery of vernacular construction in Northeast India — can be reinterpreted through computational form-finding and fabricated at a prototype scale.
7. Computational Heritage Documentation and Adaptive Reuse
Tools: Photogrammetry (RealityCapture / Metashape) + Rhino + Grasshopper + BIM
India has over 3,600 ASI-protected monuments and thousands more state-protected structures. The challenge of documenting, analysing, and sensitively adapting this built heritage is enormous, and computational tools are transforming how it is done.
A project in this space might begin with photogrammetric scanning of a local heritage structure — a colonial-era building, a historic step well, a neighbourhood haveli — to generate a point cloud and 3D mesh. This raw data is then cleaned, analysed for structural condition, and brought into a BIM environment where adaptive reuse interventions can be modelled and tested without touching the original fabric.
The computational layer adds a different kind of value: you can run daylight simulations to understand the heritage building's original environmental logic, extract its geometric and proportional systems using Grasshopper, and use those extracted principles to inform the design of a contemporary addition that is sensitive rather than imitative.
Organisations like INTACH and the Archaeological Survey of India are increasingly interested in professionals who bridge traditional conservation sensibility with computational documentation skills. This project combination — heritage, photogrammetry, BIM, parametric analysis — positions you for a niche that is both culturally meaningful and professionally distinct.
8. Generative AI Workflow for Architectural Concept Development
Tools: Stable Diffusion / Midjourney + ControlNet + Rhino + Grasshopper
Generative AI tools entered architectural practice seriously in 2023 and 2024. By 2026, the more interesting question is not whether to use them, but how to use them critically. A student project that merely generates pretty images with Midjourney is not compelling. A project that demonstrates a disciplined workflow — where AI-generated visuals serve as concept triggers that are then interrogated, refined, and built into coherent spatial proposals using parametric tools — is genuinely impressive.
A research review published in January 2026 surveying generative AI applications in architectural design education found growing interest in integrating GenAI specifically at the early concept stage, while noting a significant gap in evidence on its long-term impact on critical thinking skills. That gap is an opportunity. A student project that actively demonstrates critical judgment — showing rejected AI outputs alongside the reasoning for rejection, and then showing how the selected directions were developed further — demonstrates exactly the reflective practice that the field currently lacks.
The workflow that earns the most respect in 2026: ControlNet sketch-to-image for early massing studies, Grasshopper for parametric development of the selected concept, environmental simulation for performance validation, and a final render workflow through D5 Render or Lumion for presentation. Document every step, including the dead ends.
9. Structural Optimization for Long-Span Civic Architecture
Tools: Grasshopper + Karamba 3D (structural analysis) + Galapagos (evolutionary solver)
India is in the middle of a significant wave of civic infrastructure investment. New convention centers, airport terminals, railway station upgrades, sports facilities for national events — all of these involve long-span structural challenges where computational optimization can produce genuinely better outcomes than intuition-based design.
A project using Karamba 3D inside Grasshopper allows you to build a parametric structural model where the form and the structural analysis are linked. Change the span, change the loading condition, change the material, and the analysis updates in real time. Connect this to Galapagos — Grasshopper's built-in evolutionary solver — and you can run an automated search for the form that minimizes material use while meeting defined performance criteria.
Apply this to a civic program relevant to India: a community market hall for a tier-two city, a covered public plaza for a transit interchange, a sports pavilion for a local institution. The structural logic should be visible in the architecture — the form should reveal how it works. This is a project that appeals to structurally oriented firms and to the growing number of practices in India working at the intersection of architecture and engineering.
Karamba 3D skills in particular are relatively rare among Indian students and command attention in portfolios. This is a gap worth filling deliberately.
10. Data-Driven School Design Using Post-Occupancy Research
Tools: Grasshopper + Python data scripting + Ladybug + Revit
India has one of the world's largest school systems, with hundreds of millions of children in buildings that were designed with minimal consideration for acoustics, thermal comfort, daylighting, or spatial quality. The government's school infrastructure upgrade programs represent both a design challenge and a data-rich opportunity.
A computational project in this space starts not with form but with data. What does post-occupancy research tell us about how children learn in different spatial conditions? What are the daylighting standards for classrooms in warm-humid climates? What natural ventilation strategies have been validated in Indian school buildings? Compile this research, extract the performance parameters, and encode them as design constraints in a parametric model.
The output is a Grasshopper definition that can generate classroom block configurations optimised for a given site, climate, and student population — automatically checking each iteration against the defined performance benchmarks. This is evidence-based design in the most literal sense, and it is the direction that public sector institutional design is moving in India.
The skills demonstrated here — research synthesis, parametric modelling, environmental simulation, data scripting — map directly to roles in public architecture, education sector design, and the rapidly growing field of social impact architecture in India.
The Skills These Projects Build: A 2026 Snapshot
Across these ten projects, a pattern emerges. The tools that matter most in 2026 are Rhino and Grasshopper for parametric work, Dynamo for BIM-integrated automation, Ladybug and Honeybee for environmental simulation, Karamba 3D for structural analysis, and Python for data scripting. These are not interchangeable. Each serves a different part of the computational design process, and the students who understand when to reach for which tool are the ones building the most coherent portfolios.
What no tool teaches on its own is design judgment. Computational design amplifies your decisions; it does not make them for you. A Grasshopper definition is only as intelligent as the logic its author built into it. The projects above are valuable precisely because they require you to make those decisions explicitly — to define what good performance looks like before you ask an algorithm to optimise for it.
The Indian job market for computational design skills is real and growing. Firms working on smart city contracts, green building certification, government housing programs, and civic infrastructure all have a specific demand for this skill set. The gap between what colleges are teaching and what firms need has been documented; the students who close that gap on their own are the ones who get the internships, the competitive project awards, and eventually the jobs.
FAQs
Q1: Do I need to know coding to do computational design?
No—Grasshopper/Dynamo are visual; coding helps later but isn’t required to start.
Q2: Which tool should I learn first — Grasshopper or Dynamo?
Grasshopper for Rhino/free-form; Dynamo for Revit/BIM—both are relevant today.
Q3: Are these projects achievable without access to a well-equipped college lab?
Yes—most tools are free/trial-based, and a 16GB RAM laptop is enough.
Q4: How long does it take to complete one of these projects?
About 6–8 weeks with 4–6 focused hours per week.
Q5: Will firms in India actually look for these skills?
Yes—especially in sustainability, infrastructure, and large-scale projects.
Q6: Can I include more than one computational design project in my portfolio?
Yes, but prioritise 3 diverse, high-quality projects over quantity.
Q7: Is generative AI replacing parametric design skills?
No—AI aids concepts; parametric tools enable buildable, data-driven design.
Q8: How do I learn Grasshopper from scratch in India?
Take structured courses or learn via channels like Mode Lab and Parametric House.
Q9: Do these projects work for interior design students?
Yes—many apply, especially in patterns, fabrication, and environmental simulation.
Q10: What is the difference between parametric and generative design?
Parametric = rule-based relationships; generative = algorithm-driven exploration of options.




.png)