

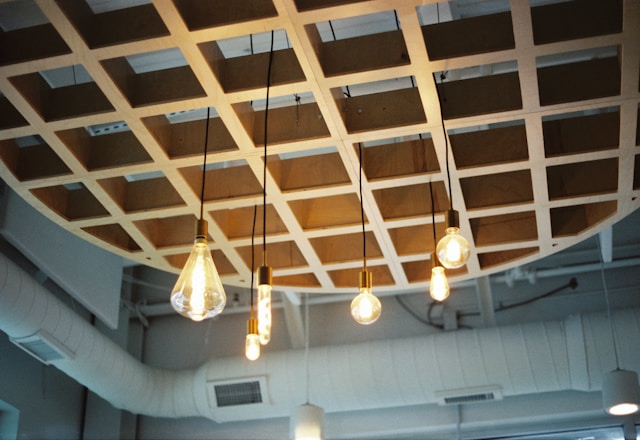
Guide to False Ceiling in Architecture:
A false ceiling is an additional ceiling layer suspended below the main structural ceiling of a building, widely used in both residential and commercial architecture to enhance aesthetics, acoustics, and functionality. False ceilings serve multiple purposes: they conceal unsightly electrical wiring, HVAC ducts, and plumbing, help improve acoustic performance, and allow for creative lighting solutions such as cove lighting.
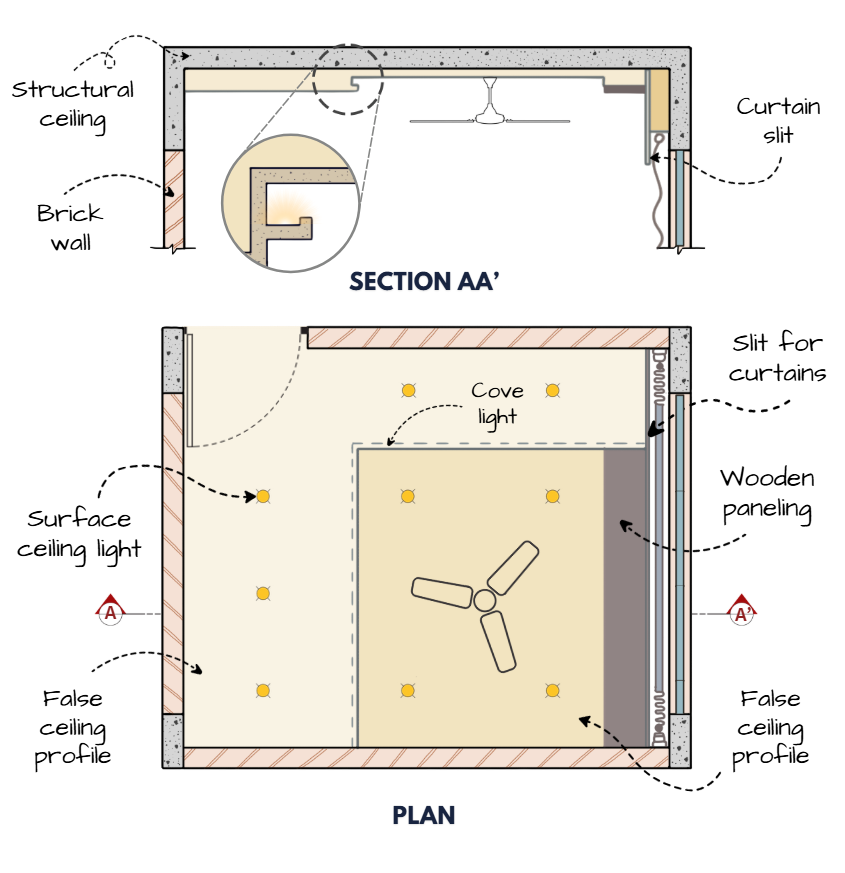
Image Credits: Shivani Chougula @Kaarwan
Typically, a false ceiling plan includes various components, such as different height profiles to create depth or interest, wooden or decorative cladding elements to introduce texture and warmth, designed slits for curtain tracks that integrate functionality and design, spaces pre-planned for ceiling fans, light fixtures, or even concealed speakers. The depth of the false ceiling often varies intentionally to accommodate these utilities while contributing to spatial hierarchy or visual interest.
1. Suspended False Ceiling
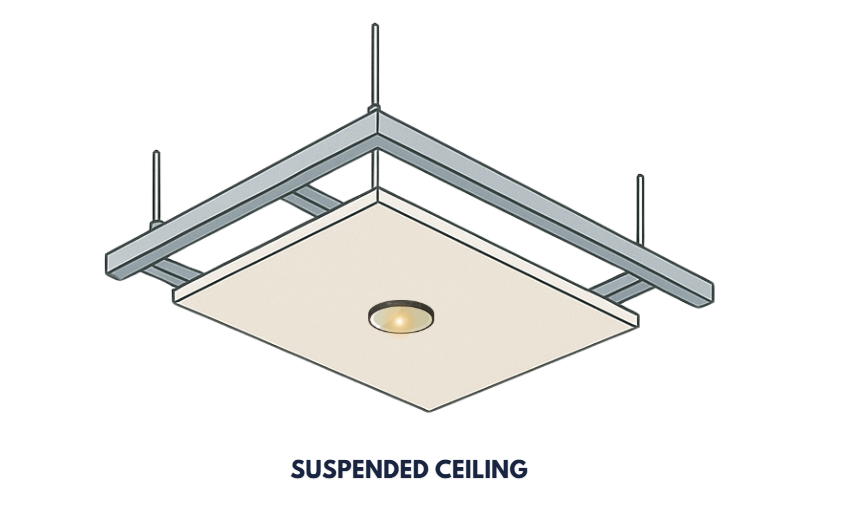
Image Credits: Shivani Chougula @Kaarwan
A suspended false ceiling consists of panels or boards supported by a metal framework fixed to the main structure using wires or rods. This system creates a gap between the structural and false ceiling, providing ample space for installing MEP (Mechanical, Electrical, Plumbing) services such as air ducts, wiring, and light fixtures. Suspended ceilings are particularly useful in large commercial spaces like offices, conference halls, and retail outlets where flexibility is essential. The panels are typically made of gypsum board, mineral fiber, or metal sheets. Their installation allows easy access for maintenance while offering soundproofing and thermal insulation benefits. This type also enables creative height and shape variations, such as cove lighting features or stepped designs, improving spatial ambiance.
2. Modular Grid False Ceiling
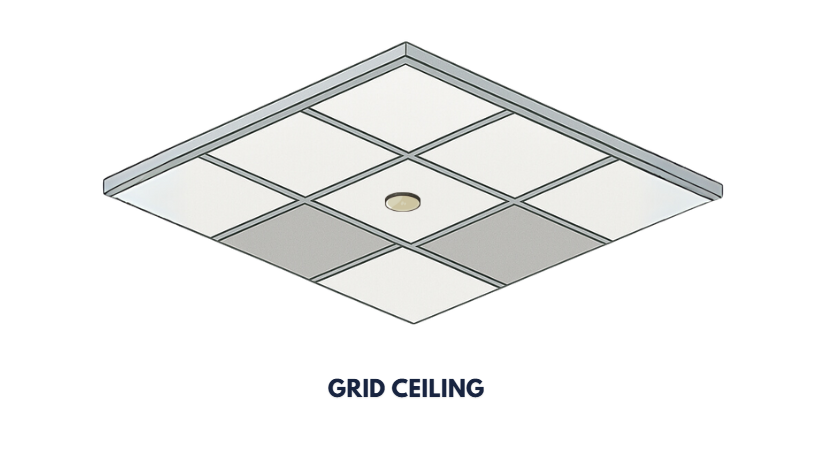
Image Credits: Shivani Chougula @Kaarwan
A modular grid false ceiling uses a pre-fabricated grid system made from lightweight metal channels. Tiles, usually 600mm x 600mm, are placed within the grid, forming a uniform, suspended ceiling. This system is highly favored in institutional and commercial buildings due to its ease of installation, maintenance, and reconfigurability. The grid allows easy replacement of individual tiles when damaged or during maintenance of concealed utilities. Acoustic tiles are commonly used in this system to improve sound control in spaces like schools, hospitals, and offices. The modularity makes this system ideal for large open areas requiring frequent access to services above the ceiling without causing disruption.
3. Concealed False Ceiling
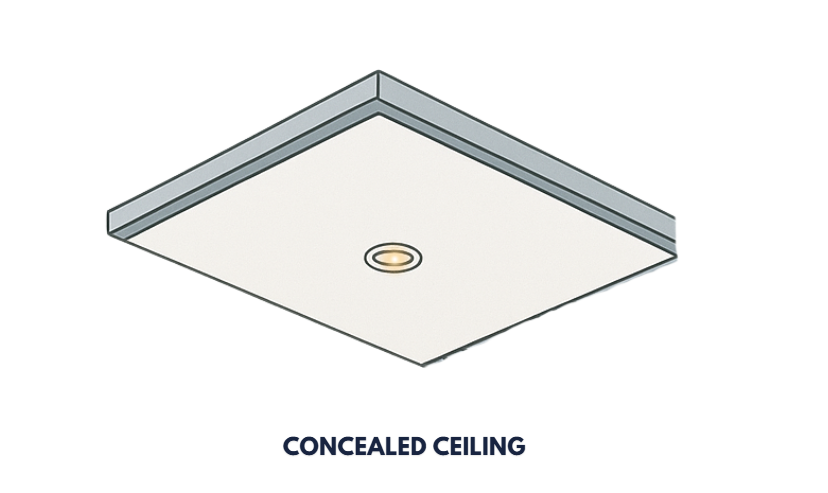
Image Credits: Shivani Chougula @Kaarwan
A fully concealed false ceiling creates a monolithic appearance where the supporting framework is entirely hidden. Typically constructed using gypsum board or plaster over metal channels, this type is often used in high-end residential and corporate interiors for a seamless, elegant look. The absence of visible grids and gaps provides a clean surface that accommodates integrated LED strip lighting, air-conditioning vents, and recessed downlights. This type is excellent for achieving a minimalist and uninterrupted ceiling plane, ideal for luxury homes, hotels, and executive offices. Though installation is more permanent and less accessible for maintenance than modular types, it offers superior aesthetic control.
4. Exposed Frame False Ceiling
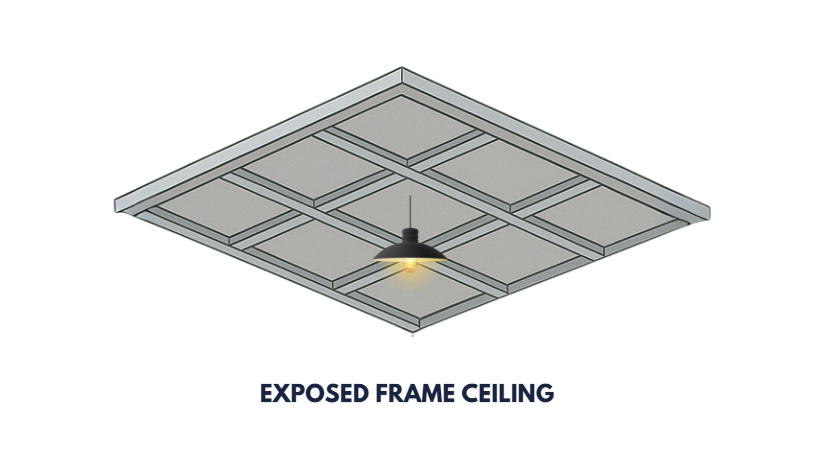
Image Credits: Shivani Chougula @Kaarwan
An exposed frame false ceiling exposes the supporting metal grid, creating an industrial or structural look that can be visually appealing when well designed. The visible grid is often painted or left in raw metal finishes and used as a design feature. This approach works well in loft-style apartments, creative office spaces, or industrial-themed commercial environments. Exposed frame ceilings reduce the amount of material used and simplify installation, while also allowing easy access to services above. It adds character and authenticity to the space, celebrating the structural components as part of the design rather than concealing them.
Final Thoughts:
False ceilings are an essential design element in modern architecture, offering a blend of functionality and aesthetics. Whether you’re aiming for the flexibility of modular grids, the elegance of monolithic ceilings, the service-friendly nature of suspended systems, or the industrial charm of exposed frames, understanding the unique benefits and applications of each type ensures an informed design approach. A thoughtfully designed false ceiling not only hides services but enhances space, integrates light and ventilation, and supports sustainability.




