

If you've searched "ADA compliance architecture" the night before a jury or an internship interview, you already know the problem - every result assumes you're building in Ohio, not Ahmedabad. ADA (Americans with Disabilities Act) compliance is a US federal civil rights law with exact, non-negotiable dimensions for doors, ramps, and restrooms.
It isn't a style preference; it's code, backed by lawsuits and DOJ penalties. This guide gives you the real numbers ADA requires, then does what most US-focused sites skip entirely: lines them up against India's own Harmonised Guidelines 2021, so you know exactly where the two match and where they don't.
What Is ADA Compliance, and Who Does It Apply To?
ADA compliance means a building meets the 2010 ADA Standards for Accessible Design, issued by the US Department of Justice. It applies to any US "place of public accommodation" - offices, hotels, retail, schools, healthcare - though private homes are generally exempt.
Here's what catches Indian architects working on outsourced US projects off guard: ADA is enforced through Title III civil litigation, not a one-time inspector sign-off the way NBC compliance usually works. A 30-inch door where 32 was required isn't a drafting error someone fixes at handover - it's a liability the client's legal team eventually asks about. That's a different working reality than most B.Arch grads are trained for.
Door Clearances and Accessible Routes: The Exact Measurements
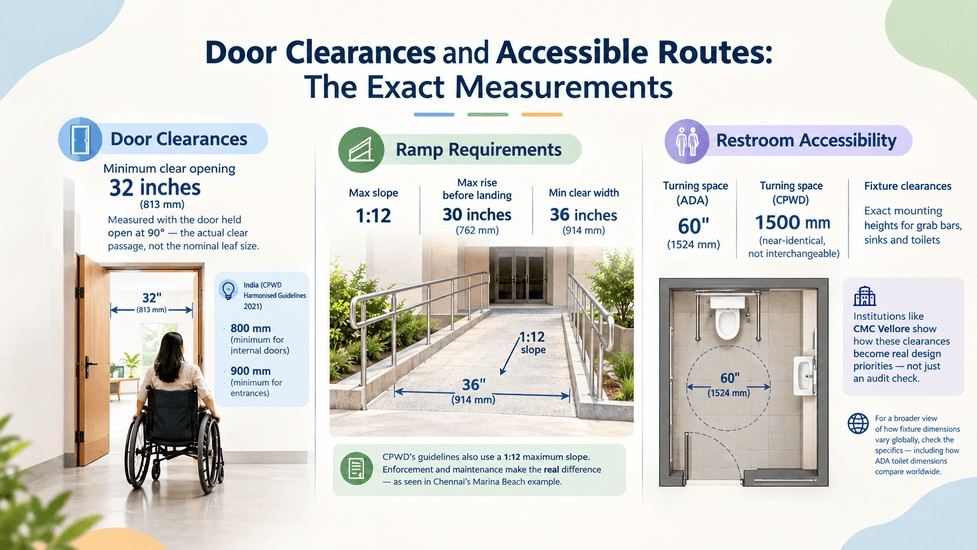
An ADA-compliant door needs a minimum clear opening of 32 inches (about 813 mm), measured with the door held open at 90 degrees - the actual clear passage, not the nominal leaf size. Hinges and door stops eat into that number, so a drawing that specifies an 813 mm leaf can still fail compliance once built.
For comparison, India's CPWD Harmonised Guidelines 2021 set 800 mm as the minimum for internal doors and 900 mm for entrances under its universal-design push. Close in spirit, not identical in law - don't copy a US door schedule onto an Indian drawing set, or the reverse, and assume it holds up.
Accessibility compliance is becoming a real line item on international project briefs - Kaarwan's BIM/Revit Certification course covers how these code requirements actually translate into coordinated, clash-checked working models.
Ramp Requirements: Slope, Width, and Landings
ADA ramps cap out at a 1:12 slope, with a maximum rise of 30 inches before a level landing is mandatory, and a minimum clear width of 36 inches. Handrail height and extension rules apply above a certain rise.
CPWD's guidelines land on the same 1:12 maximum - this particular ratio seems to be a genuine ergonomic constant rather than a country quirk. What differs is enforcement. Chennai's Marina Beach got a wooden wheelchair-access pathway in 2016 that lasted exactly one week, was rebuilt as a permanent ramp in 2022, and was damaged again by a cyclone in 2023 (reported by The Times of India).
The slope math was likely fine both times - what was missing was the enforcement and maintenance infrastructure ADA's litigation model forces onto US project owners by default.
Restroom Accessibility: Turning Space and Fixture Clearances
ADA requires a 60-inch (1524 mm) clear turning circle in accessible restrooms, or a T-shaped alternative where a full circle won't fit, along with exact mounting heights for grab bars, sinks, and toilets.
India's CPWD Harmonised Guidelines 2021 use a 1500 mm turning circle - near-identical to ADA's, but not interchangeable on a stamped US drawing set. Institutions like CMC Vellore, one of the few Indian campuses built with rehabilitation-first planning from the ground up, show what happens when these clearances are treated as design priorities rather than afterthoughts: consistent turning space, grab-bar placement that actually gets used, not just installed to pass an audit. For a broader sense of how fixture dimensions vary by country - including how ADA-compliant toilet dimensions compare globally - it's worth checking the specifics rather than assuming any one standard is universal.
ADA vs India's Harmonised Guidelines and Standards for Universal Accessibility 2021
The short version: the two frameworks land close on the actual numbers, but India's is broader in intent and far softer in enforcement — so treat them as cousins, not substitutes, on any drawing set that has to hold up legally.
| ADA (US) | Harmonised Guidelines 2021 (India) | |
| Governing body | US Department of Justice | Ministry of Housing & Urban Affairs (MoHUA) |
| Legal backbone | Title III, ADA (1990) | Rights of Persons with Disabilities Act, 2016 |
| Enforcement | Civil litigation, DOJ penalties | State-level bye-laws - inconsistently applied |
| Door clearance | 32 in (813 mm) | 800 mm (internal), 900 mm (entrance) |
| Ramp slope | 1:12 max | 1:12 max (CPWD) |
| Turning circle | 60 in (1524 mm) | 1500 mm |
| Philosophy | Codified disability-access minimums | Universal design - covers elderly, pregnant users, children too |
| Local fixture note | No non-Western fixture provision | Explicitly covers Indian-style WCs |
Two things stand out. First, India's framework has genuinely moved past "disability access" and into full universal design - closer to what you'd specify for a multi-generational household than a narrow accessibility checklist. Second, and this is the one that actually matters day to day: the numbers exist in India, the legal teeth mostly don't.
There's no DOJ-style penalty waiting at the end of a skipped grab bar - which is exactly why projects like the Marina Beach ramp can fail twice in under a decade without any equivalent of an ADA demand letter following.
Headed toward outsourced or international project work? Learning how codes like ADA get built into a deliverable-ready BIM model is exactly what Kaarwan's BIM certification track focuses on.
Why This Matters for Indian Architects Working on US Projects
If you're doing outsourced CDs or BIM coordination for American clients - and a large share of Indian B.Arch graduates end up exactly there - ADA fluency isn't trivia, it's a hire-ability skill.
QA reviewers at outsourcing firms regularly flag drawings where an Indian-trained architect defaulted to NBC dimensions out of habit. Knowing that 800 mm and 32 inches aren't interchangeable, and that "reasonably close" doesn't hold up under US litigation risk, is often the difference between getting handed the accessible-restroom detail sheet and getting handed the whole set.
It matters closer to home too, as more Indian practices pick up international clients and BIM-coordinated deliverables become the norm rather than the exception.
FAQs
Is ADA compliance a legal requirement or a recommendation?
It's a legal requirement under Title III of the Americans with Disabilities Act, a US federal civil rights law. Non-compliance can mean demand letters, lawsuits, and DOJ penalties - not a "best practice" businesses can skip without consequence.
What's the minimum clear door width under ADA?
32 inches (about 813 mm), measured as the clear opening with the door held open at 90 degrees - not the nominal door-leaf width. This is a common drafting mistake on Indian-drafted US drawing sets, so verify clear opening specifically.
Does India have an equivalent to the ADA?
Not exactly. India relies on the Rights of Persons with Disabilities Act, 2016 alongside the Harmonised Guidelines and Standards for Universal Accessibility 2021 (MoHUA). Dimensions are broadly close to ADA's, but enforcement runs through state bye-laws rather than federal litigation, so it's far less consistent.
Do renovation projects need to meet ADA standards?
Generally yes, if the space is a public accommodation - ADA covers alterations, not just new construction, though required upgrades can scale with the renovation's scope. Confirm specifics with the client's accessibility consultant on existing-building projects.




