

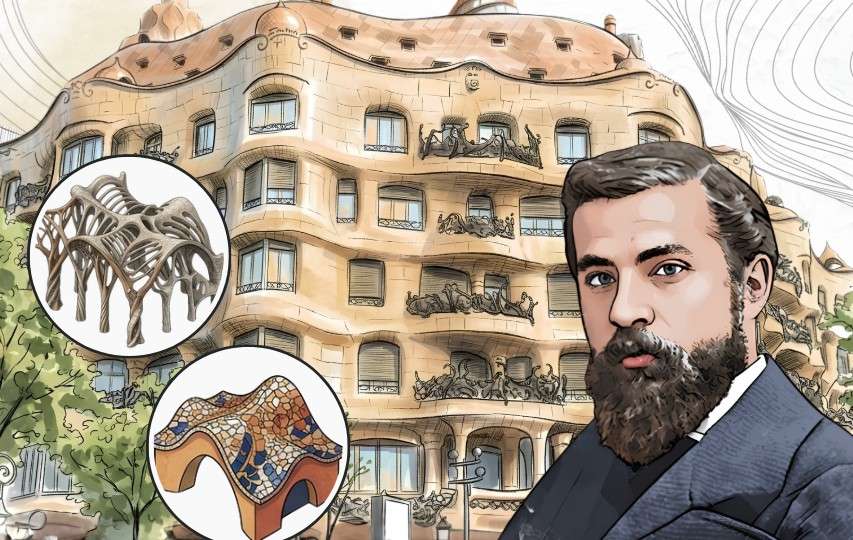
Design Principles by Antoni Gaudi
Antoni Gaudí’s architecture is often recognised for its extraordinary silhouettes, colourful surfaces and seemingly impossible structural forms. Yet beneath the visual exuberance is a highly developed approach to geometry, structure, material and nature. A pioneer of Catalan Modernism, Gaudí developed an architectural language in which ornament was rarely an afterthought; it was integrated with construction, environmental response, symbolism and spatial experience.
Rather than simply copying the appearance of plants, animals or geological forms, Gaudí studied how natural systems actually worked. Branching structures, catenary curves, inclined supports and complex surfaces helped him develop buildings that were both expressive and structurally purposeful. The Sagrada Família, for instance, uses branching columns that distribute loads in a manner comparable to the branching logic of a tree.
His architecture also demonstrates a remarkable synthesis of Catalan craft traditions and advanced structural experimentation. Ceramic, glass, wrought iron and stone appear alongside sophisticated geometries and carefully engineered forms. From the organic façade of Casa Batlló to the branching interior of the Sagrada Família, four recurring principles help explain Gaudí’s distinctive architectural language: nature-inspired forms, parabolic and catenary geometry, mosaic cladding, and intricate craft-based ornamentation.
Nature-Inspired Forms
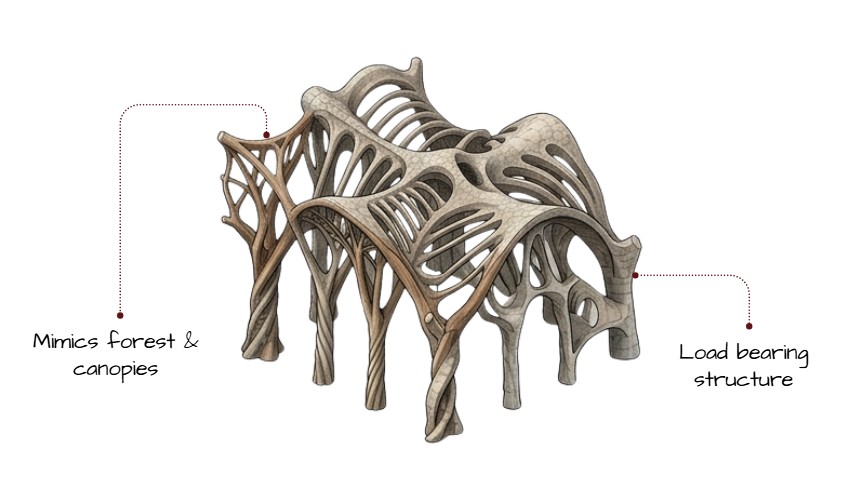
Nature was one of Gaudí’s most important sources of architectural knowledge. However, describing his approach simply as “copying nature” can be misleading. He studied natural forms because they demonstrated efficient structural solutions. Trees, bones, shells and other natural systems helped him understand how material could be distributed according to forces rather than being arranged purely according to conventional geometric rules.
This approach is particularly evident in the Sagrada Família, where the interior columns branch as they rise, creating a structural system that resembles a forest. The branching is not merely visual symbolism: the columns divide to distribute loads from different vaults towards the foundations. Their changing geometry and inclination respond to the direction of structural forces.
The same philosophy appears in the Casa Batlló, where the façade incorporates bone-like stone columns, flowing surfaces, organic balcony forms and a roof whose coloured ceramic surface evokes an animal’s scales.
For Gaudí, therefore, organic architecture was not simply about making buildings look natural. It involved translating natural principles of growth, structure, movement and adaptation into architectural form. This allowed structural elements, façades and interior spaces to appear fluid while remaining grounded in rigorous geometric and constructional logic.
Parabolic and Catenary Arches
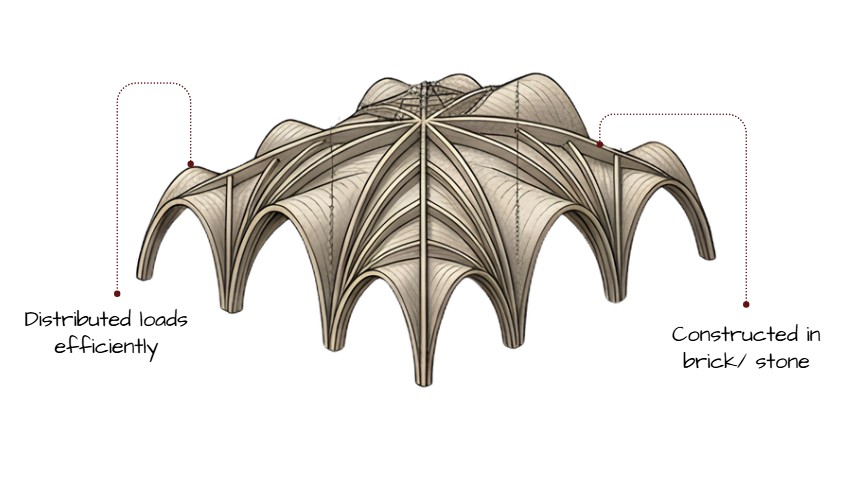
Gaudí’s experimentation with arches was closely connected to his search for structurally efficient forms. His hanging-chain models were particularly important: when a chain hangs freely under gravity, it naturally forms a catenary. Inverting this curve produces an arch that works primarily in compression, allowing loads to travel efficiently through the structure.
Although the terms catenary and parabolic are sometimes used interchangeably when discussing Gaudí’s work, they are technically different curves. Gaudí worked with both, and the distinction matters when describing his structural method. His hanging models provided a practical way of investigating how forces moved through complex architectural forms.
One of the clearest applications appears in Casa Milà (La Pedrera), whose attic contains a sequence of brick arches supporting the roof. Casa Batlló similarly uses a series of catenary arches in its attic, creating a rib-like spatial structure without conventional central beams.
Gaudí also employed this structural logic extensively in the Sagrada Família, where the geometry of columns, vaults and branching supports works together to carry loads efficiently. His aim was not simply to produce unusual curves, but to allow structural forces to determine architectural form. This relationship between geometry and structural behaviour is one of the reasons his buildings can appear simultaneously organic and highly rational.
Mosaic Cladding
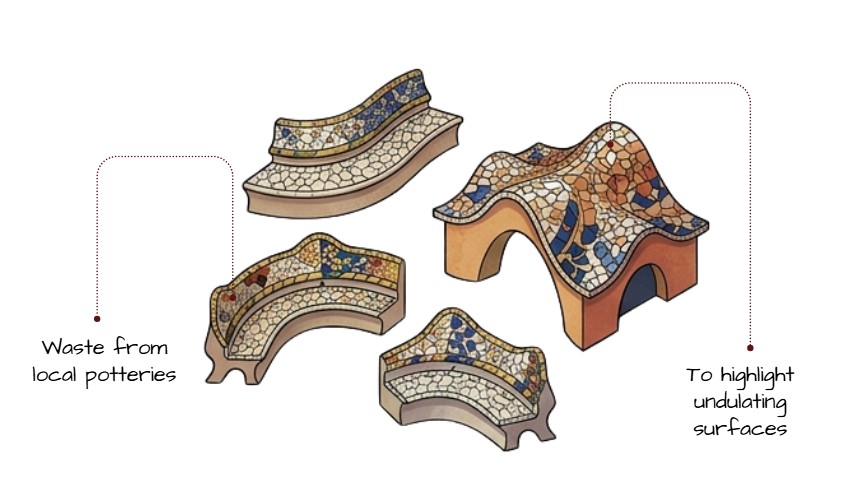
Mosaic became an important part of Gaudí’s architectural vocabulary, particularly through the use of trencadís, a Catalan technique involving irregular fragments of ceramic, glass and other materials assembled into mosaic surfaces. Its fragmented appearance allowed Gaudí and his collaborators to cover curved architectural surfaces while introducing intense colour, texture and reflected light.
The technique is particularly associated with Park Güell, where colourful ceramic fragments cover benches, walls, columns, sculptural elements and other surfaces. The irregular pieces allow the mosaic to follow complex curves and double-curved forms that would be difficult to cover using conventional whole tiles.
Casa Batlló provides another notable example. Its façade combines ceramic and glass fragments whose changing colours respond to daylight, reinforcing the building’s fluid, marine-inspired appearance. The surface becomes particularly dynamic as sunlight reflects from the glazed fragments.
It is worth noting that Gaudí did not invent trencadís. The technique existed before his most famous applications, and Gaudí’s contribution was its sophisticated architectural use and integration into his highly individual design language. The technique is also not accurately explained simply as a form of recycling; the optical qualities of glazed fragments and their ability to adapt to curved surfaces were important reasons for their use.
Wrought Iron and Stained Glass Ornamentation
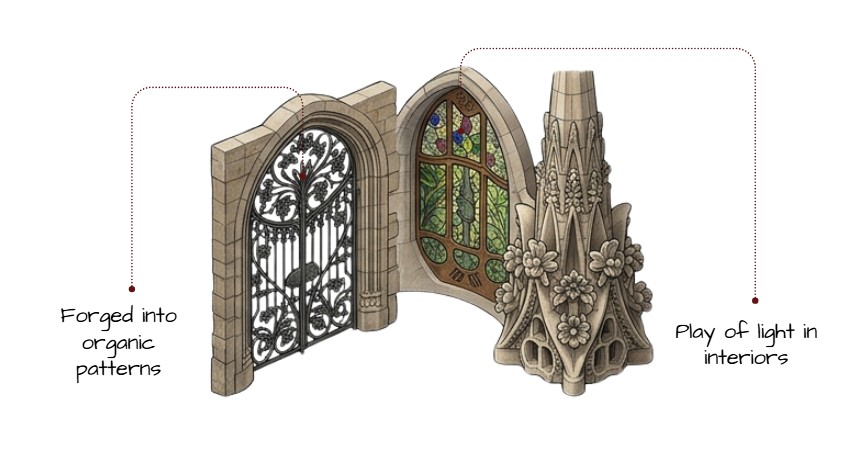
Gaudí’s approach to ornament brought traditional Catalan craftsmanship into close dialogue with his experimental architectural forms. Wrought iron, ceramics, glass and carved stone were not treated as superficial decoration added after the building was designed. Instead, these materials were incorporated into balconies, gates, windows, screens, furniture and other architectural components, often combining practical functions with elaborate visual expression.
Casa Batlló is an especially clear example. Its balconies use cast-iron railings with sculptural forms, while coloured ceramic and glass surfaces create an ever-changing façade. The building’s stone columns and openings also use flowing, organic profiles rather than conventional rectilinear detailing.
Stained glass became particularly significant in Gaudí’s religious architecture. At the Sagrada Família, the windows are carefully organised according to colour and orientation, with cooler blue and green tones associated with the morning light on the eastern side and warmer orange and red tones illuminated by the setting sun on the western side.
Wrought iron, meanwhile, appears throughout his work in gates, railings and other elements. At Casa Batlló, the balcony railings become almost sculptural objects, demonstrating how a functional component can simultaneously contribute to the building’s visual identity.
This combination of craft, ornament and function is central to Gaudí’s design language. Architectural elements are allowed to become expressive without losing their practical purpose, producing buildings where structure, enclosure, ornament and material detail frequently overlap.
Conclusion
Antoni Gaudí transformed architecture by bringing together natural systems, structural experimentation, geometry and craftsmanship into a remarkably unified design language. His nature-inspired architecture was not simply an attempt to imitate organic shapes; it involved understanding how natural forms distribute forces and translating those principles into buildings.
His experiments with catenary and parabolic geometries produced structurally purposeful arches and vaults. Trencadís introduced colour and texture while adapting naturally to complex surfaces, while wrought iron, stained glass, ceramics and stone allowed functional architectural elements to become highly expressive.
From the branching columns of the Sagrada Família to the ceramic surfaces of Park Güell and the organic façade of Casa Batlló, Gaudí’s work demonstrates how architecture can become simultaneously structural, functional, ornamental and deeply connected to nature.
These were some insights on Design Principles by Antoni Gaudi. Stay tuned for more information on other significant topics in the AEC industry and follow Kaarwan for such detailed guides!
FAQs
1. What are the main principles of Antoni Gaudí’s architecture?
Key characteristics include nature-inspired structural forms, experimental geometry, catenary and parabolic arches, colourful ceramic surfaces, and highly crafted architectural details. These principles frequently overlap within the same building rather than appearing as isolated techniques.
2. Why was nature important to Gaudí?
Gaudí studied nature not only for its visual forms but also for its structural logic. Branching trees, bones and other natural systems helped him investigate how forces could be distributed efficiently through architectural structures.
3. What is trencadís in Gaudí’s architecture?
Trencadís is a mosaic technique using irregular fragments of materials such as ceramic and glass. Gaudí used it extensively, particularly at Park Güell, to cover complex surfaces while introducing colour, texture and changing reflections.
4. Did Gaudí invent the catenary arch?
No. The catenary is a mathematical curve that occurs naturally in a hanging chain, and the structural principle had been understood before Gaudí. He made extensive use of hanging-chain models to investigate efficient arch and vault geometries and incorporated the resulting forms into his architecture.
5. Which Gaudí projects best demonstrate his architectural principles?
Sagrada Família, Casa Batlló, Casa Milà, Park Güell and Colònia Güell are particularly useful for understanding different aspects of his work. Together they demonstrate his experimentation with natural structures, catenary geometry, complex surfaces, ceramics, craft and architectural ornament.




