

.jpeg)
For decades, AutoCAD was the undisputed king of design tools in the AEC industry. Every architecture student learned it, every firm relied on it, and every project started with a DWG file. But something has changed, and it's changing fast. Today, firms across the globe are moving away from traditional CAD workflows and embracing Building Information Modelling as the new standard of practice.
This shift isn't just about switching software. It's about a fundamental change in how buildings are designed, coordinated, and delivered. Whether you're a student stepping into the world of architecture or a professional looking to stay relevant in a competitive field, understanding BIM vs CAD is no longer optional; it's essential.
What Makes BIM Different
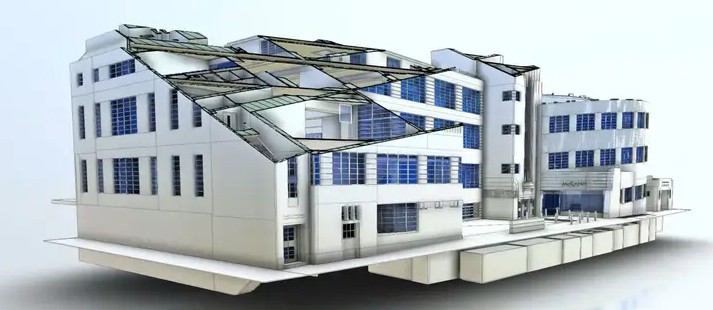
Image Credit: Fity.club
Building Information Modelling isn't just 3D modelling — it's an entirely different way of thinking about buildings. In a BIM workflow, every element carries embedded information: material, cost, dimensions, structural behaviour, and more.
Here's what sets it apart:
- A wall in Autodesk Revit isn't just lines — it has thickness, material properties, fire rating, and cost data attached to it.
- Change one element, and the entire model — floor plans, sections, schedules — updates automatically.
- Multiple team members (architects, engineers, contractors) can work on the same model simultaneously via cloud collaboration tools.
- BIM software supports energy analysis, construction scheduling, and even post-construction facility management.
"BIM is not a software. It is a process — a smarter way of thinking about buildings from day one to demolition."
BIM vs CAD: Key Differences at a Glance
| Feature | CAD (AutoCAD) | BIM (Revit/ArchiCAD) |
| Output | 2D drawings / basic 3D | Intelligent 3D models with data |
| Collaboration | File-based, isolated | Real-time, multi-user |
| Error Detection | Manual checking | Automated clash detection |
| Lifecycle | Design stage only | Design → Construction → Facility Mgmt |
| Updates | Manual across all drawings | Automatic model-wide updates |
| Digital Twin | Not supported | Fully supported |
This table alone tells you why the AEC industry is moving on. CAD was built for a different era, and BIM is built for the way projects actually work today.
Real-World Case Study
Baker Barrios Architects, a leading US firm, shifted their entire design process to a BIM workflow using Autodesk tools. Their chief design officer described it as a "seismic shift" — designers could simulate real-world conditions before construction even began, drastically cutting coordination errors and rework costs.
Closer to home, large infrastructure projects in India, particularly in smart city initiatives and metro rail projects, have begun adopting BIM software as a baseline requirement. The results? Fewer on-site surprises, better cost control, and faster project delivery.
Why the Industry Is Mandating BIM
This shift isn't just preference — it's policy:
- The UK Government made BIM Level 2 mandatory for all public sector projects in 2016.
- Singapore, Germany, and Australia have their own national BIM mandates.
- India is increasingly aligning large public infrastructure projects with BIM-first approaches under the National BIM Program.
And technology is pushing this further. The rise of digital twin technology, where a virtual model mirrors a real building in real time, is built entirely on Building Information Modelling foundations. AI-powered BIM software, cloud collaboration, and generative design are making CAD-only workflows feel outdated by the day. For students and professionals in the AEC industry, it's clear that BIM isn't the future. It's already the standard.
Want to master BIM and Revit professionally? Explore Kaarwan's Professional Revit & BIM Certification Program, a comprehensive program covering key concepts like BIM workflows, clash detection, 3D modelling, construction documentation, and hands-on real-world projects.
Conclusion
The BIM vs CAD debate has essentially been settled by the industry itself. AutoCAD still has a place for specific 2D documentation tasks, but it can't match the intelligence, collaboration, and lifecycle capabilities of Building Information Modelling.
If you're serious about building a career in architecture, engineering, or construction, learning Autodesk Revit or another BIM software is one of the smartest investments you can make. At Kaarwan, our BIM for Architects and Master Revit programs are practical, industry-aligned, and structured around real-world workflows, equipping you with the skills firms are actively hiring for today.
FAQ'S
What is the main difference between AutoCAD and BIM?
AutoCAD focuses on 2D drafting and geometry, while BIM creates intelligent 3D models containing real building data, enabling coordination, analysis, and lifecycle management beyond drawings.
Why is the AEC industry shifting from AutoCAD to BIM?
The industry demands better collaboration, fewer site errors, cost control, and faster delivery. BIM enables integrated workflows that reduce rework and improve project efficiency.
Is BIM only about 3D modelling?
No, BIM goes beyond 3D visualisation. It embeds data like materials, quantities, costs, and performance information directly into model elements for smarter decision-making.
Does BIM reduce construction errors?
Yes, BIM enables clash detection and coordination before construction begins, identifying conflicts between systems early and minimising costly on-site changes and delays.
Is AutoCAD becoming obsolete?
AutoCAD is still used for drafting, but BIM is increasingly preferred for complex projects due to its data-driven, collaborative, and scalable capabilities.
What software is commonly used for BIM?
Popular BIM tools include Autodesk Revit, Navisworks, and Civil 3D, which support architectural, structural, and infrastructure workflows within integrated project environments.
Is BIM mandatory for projects in India?
Many government and large infrastructure projects now require BIM as a baseline standard, especially in metro, smart city, and public infrastructure initiatives.
How does BIM improve collaboration?
BIM allows multiple disciplines to work on a shared model, ensuring architects, engineers, and contractors coordinate in real-time with fewer communication gaps.
Can small firms benefit from BIM?
Yes, even small firms benefit from improved accuracy, streamlined documentation, better visualisation, and enhanced competitiveness in an increasingly digital construction industry.
Is learning BIM worth it for students?
Absolutely. BIM skills are in high demand across architecture and construction firms, giving students a competitive edge and stronger career opportunities.




