

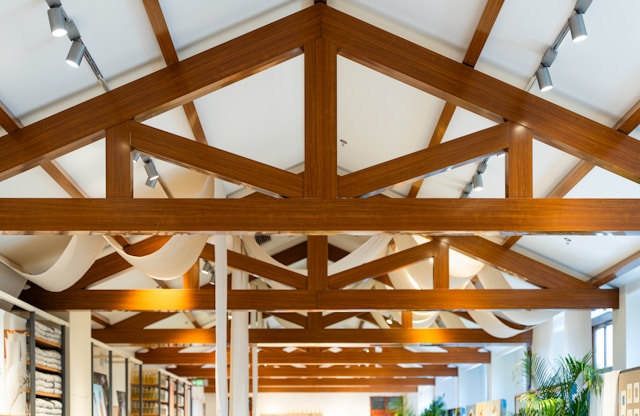
Wooden Truss Roof
Timber truss roofs are one of the most efficient structural systems used in architecture to span large spaces while minimizing material use. By distributing loads through interconnected triangular units, trusses achieve both strength and stability.
Understanding the terminology of truss roofs is essential for architects, designers, and students, as each component plays a specific role in transferring loads and maintaining structural integrity. This guide breaks down key timber truss elements, with clear and concise explanations rooted in architectural and structural context.
Truss Roof Terminology
Apex
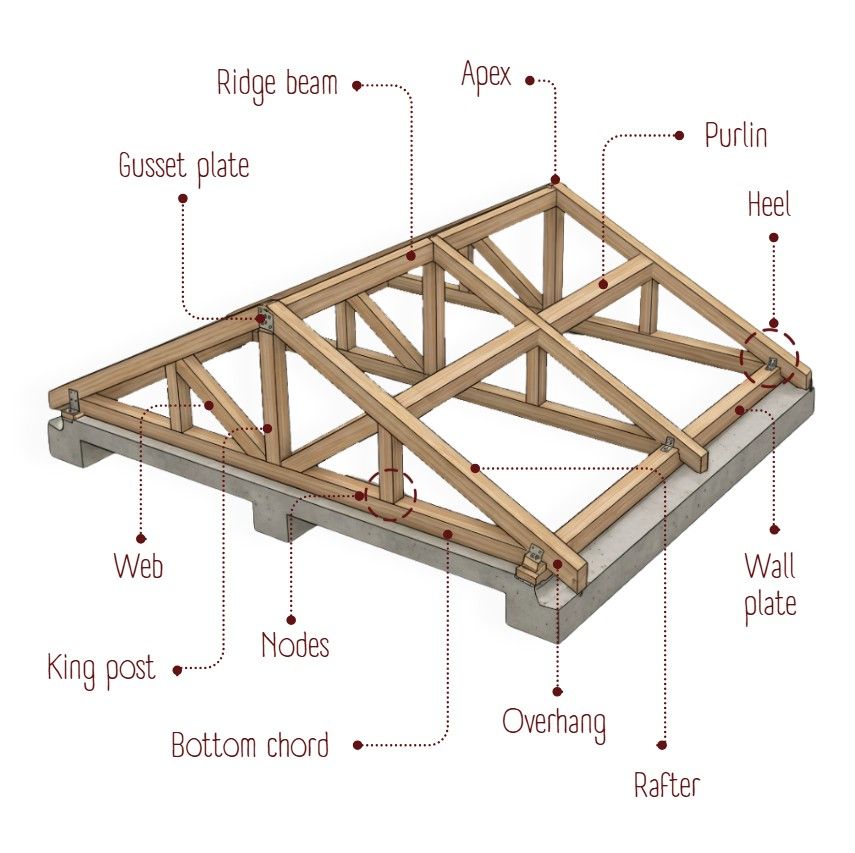
The highest point of a truss where the top chords meet. It forms the peak of the roof and is a critical junction for load distribution from both sides of the structure.
Bottom Chord
The horizontal member at the base of the truss that connects the ends of the rafters. It primarily resists tension forces and prevents the structure from spreading outward.
Gusset Plate
A flat plate, typically made of metal or plywood, used to connect and secure truss members at joints. It ensures structural stability by distributing forces across connections.
Heel
The point where the rafter meets the wall plate at the base of the truss. It is a crucial support location where loads from the roof are transferred to the walls.
King Post
A central vertical member in a truss that connects the apex to the bottom chord. It helps support the structure by reducing the span of the bottom chord and stabilizing the truss.
Node
A connection point where two or more truss members meet. Nodes are critical in transferring forces between elements and maintaining overall structural behavior.
Overhang
The portion of the roof that extends beyond the supporting wall. It provides protection from weather and contributes to shading and drainage.
Purlin
A horizontal member that runs perpendicular to the rafters, providing intermediate support. It helps distribute roof loads and reduces the span of rafters.
Rafter
An inclined structural member forming the slope of the roof. Rafters carry loads from the roof covering down to the truss and supporting walls.
Ridge Beam
A horizontal member located at the apex that supports the upper ends of rafters. Unlike a ridge board, it carries structural load and transfers it to vertical supports.
Wall Plate
A horizontal timber member placed on top of a wall that distributes roof loads evenly. It acts as the base support for rafters and trusses.
Web
Internal members within a truss that connect the top and bottom chords. They form triangular patterns that help distribute loads efficiently throughout the structure.
Conclusion
Timber truss roofs are a refined example of structural efficiency, where each component works together to create a stable and load-bearing system. From the apex to the wall plate, every element contributes to the performance of the roof.
By understanding these terms, architects and designers can better interpret construction drawings, communicate effectively on-site, and design more efficient roof systems.
These were some insights on Terminologies in Truss Roofs. Stay tuned for more information on other significant topics in the AEC industry and follow Kaarwan for such detailed guides!
FAQs
1. What is the purpose of a truss in roof construction?
A truss distributes loads efficiently across a structure, allowing roofs to span larger distances without intermediate supports.
2. What is the difference between a rafter and a truss?
A rafter is a single sloping member, while a truss is a framework of multiple members working together structurally.
3. Why are gusset plates important in trusses?
They secure joints and ensure proper load transfer between connected members.
4. What role does the king post play in a truss?
It supports the structure by connecting the apex to the bottom chord and reducing structural stress.
5. What is the function of a purlin in a roof?
A purlin provides intermediate support to rafters, helping distribute loads and reduce their span.




