

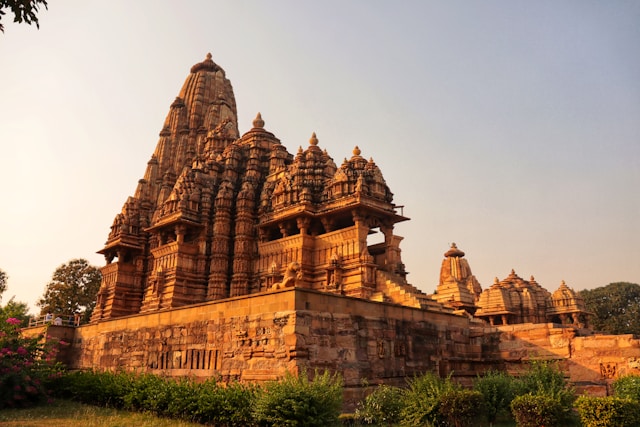
Evolution of Nagara Style Temples
The Nagara style of temple architecture, predominant in North India, is known for its distinctive curvilinear shikhara (spire) and a square sanctum plan. However, what appears today as a highly intricate and vertically expressive form is the result of a long process of architectural evolution. This evolution is not merely ornamental but deeply rooted in the transformation of spatial planning, where increasingly complex layouts led to richer exterior articulation. As temple plans evolved from simple, single-cell shrines to multi-projection, mandapa-based compositions, the outer form responded accordingly—becoming more layered, rhythmic, and sculpturally elaborate.
By tracing key examples such as the Parvati Temple, Dashavatara Temple, Sun Temple, and Kandariya Mahadeva Temple, one can clearly understand how planning innovations directly influenced the evolution of the Nagara temple form.
Early Phase: Simplicity and Defined Geometry
Parvati Temple
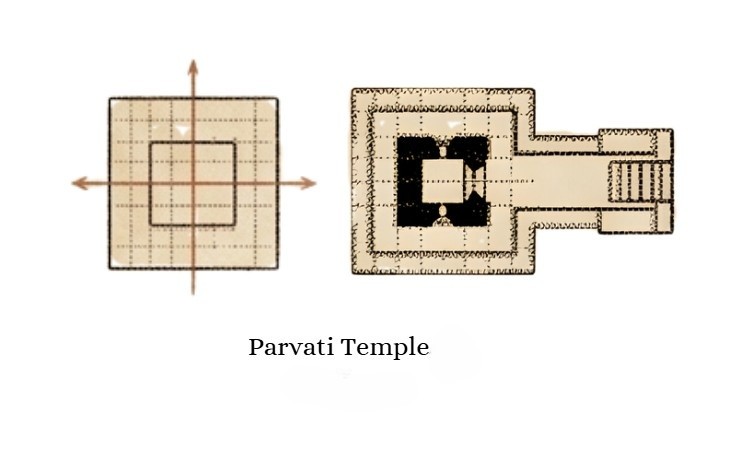
The Parvati Temple at Nachna represents one of the earliest stages in the evolution of Nagara temple architecture, where the planning is simple, compact, and primarily focused on the sanctum (garbhagriha). The temple is essentially a square cell with minimal projections, often accompanied by a small porch or entrance. At this stage, the architectural emphasis lies in establishing a clear sacred core rather than developing complex spatial sequences. As a result, the exterior form remains relatively plain, with limited articulation and ornamentation. The walls are largely flat, and the superstructure is modest in expression. This phase reflects an early attempt to define the temple as a structured architectural entity, where geometry and proportion take precedence over sculptural complexity.
Transitional Phase: Introduction of Projections and Symbolism
Vishnu Temple
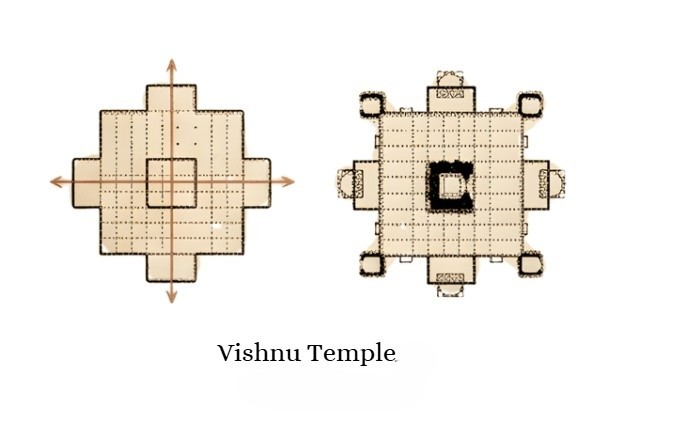
The Vishnu temple also known as Dashavatara Temple at Deogarh marks a significant shift in Nagara temple planning through the introduction of projections (rathas) on the plan, transforming the simple square into a more articulated geometry. These projections create a cruciform or multi-faceted plan, which directly influences the exterior by introducing vertical offsets and surfaces for sculptural expression. Additionally, the temple is elevated on a high plinth with subsidiary shrines at the corners, indicating the emergence of a more complex spatial hierarchy. The introduction of a circumambulatory path (pradakshina patha) further enhances the experiential quality of the temple. As the plan becomes more dynamic, the exterior responds with increased depth, shadow play, and ornamentation, marking a transition from simplicity to a more expressive architectural language.
Developed Phase: Axial Expansion and Spatial Sequencing
Sun Temple
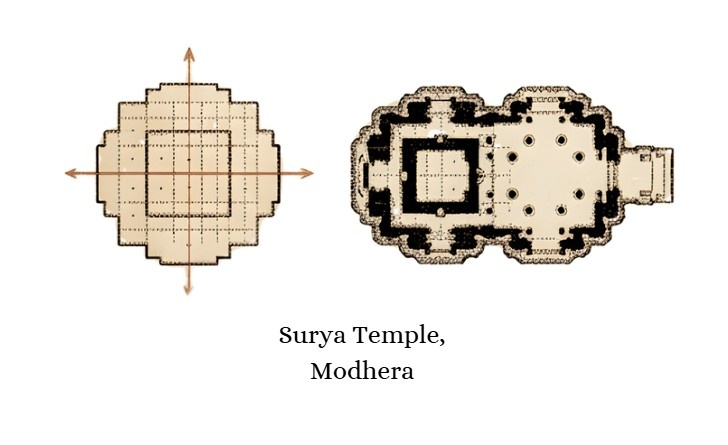
By the time of the Sun Temple at Modhera, Nagara temple architecture had evolved into a highly organized axial composition, integrating multiple spatial elements such as the gudha mandapa (enclosed hall), sabha mandapa (assembly hall), and the sanctum. The planning extends along a clear axis, creating a sequence of spaces that guide the devotee from the outer realm to the sacred core. This increased complexity in plan results in a more elaborate exterior form, where multiple projections, recesses, and layered volumes create a rich interplay of light and shadow. The temple complex also integrates landscape elements such as the stepped tank (kund), further enhancing the spatial experience. At this stage, architecture is not limited to a single structure but becomes a comprehensive spatial composition, where built form and open space are carefully orchestrated.
Mature Phase: Maximum Articulation and Vertical Expression
Kandariya Mahadeva Temple
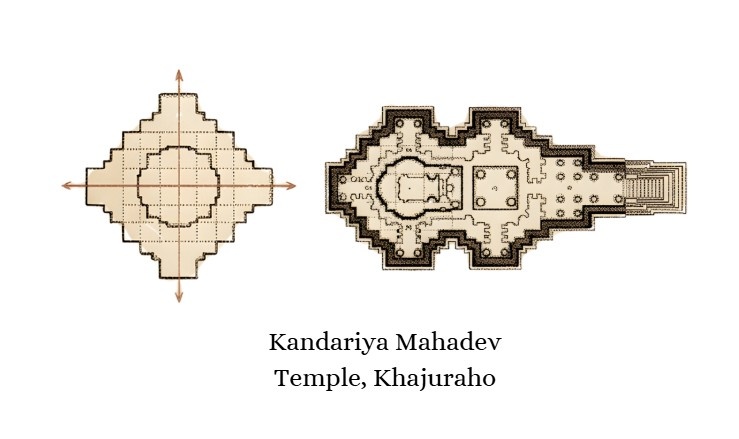
The Kandariya Mahadeva Temple at Khajuraho represents the pinnacle of Nagara temple evolution, where both plan and form achieve maximum complexity and refinement. The temple plan is highly articulated with multiple projections, subsidiary spaces, and interconnected mandapas, creating a richly layered spatial experience. This complexity is mirrored in the exterior through a profusion of sculptural detailing, rhythmic projections, and a soaring central shikhara surrounded by smaller subsidiary spires. The verticality is emphasized through clustered forms, giving the temple a mountain-like appearance. The intricate plan generates a dynamic outer surface, where every projection and recess contributes to a continuous play of light and shadow. At this stage, architecture and sculpture become inseparable, resulting in a highly expressive and immersive built form.
The evolution of Nagara temple architecture demonstrates a clear relationship between plan and form, where increasing spatial complexity leads to richer exterior articulation.
Conclusion
Beginning with simple, geometrically defined sanctums, the style gradually incorporates projections, axial expansions, and layered spatial sequences. These changes not only enhance the functional and experiential aspects of the temple but also transform its visual identity. By the time of mature examples like the Kandariya Mahadeva Temple, the Nagara style achieves a harmonious integration of structure, space, and ornamentation. This evolution highlights how architectural innovation is driven by both symbolic intent and spatial exploration, resulting in some of the most iconic and intricate temple forms in Indian architecture.




