

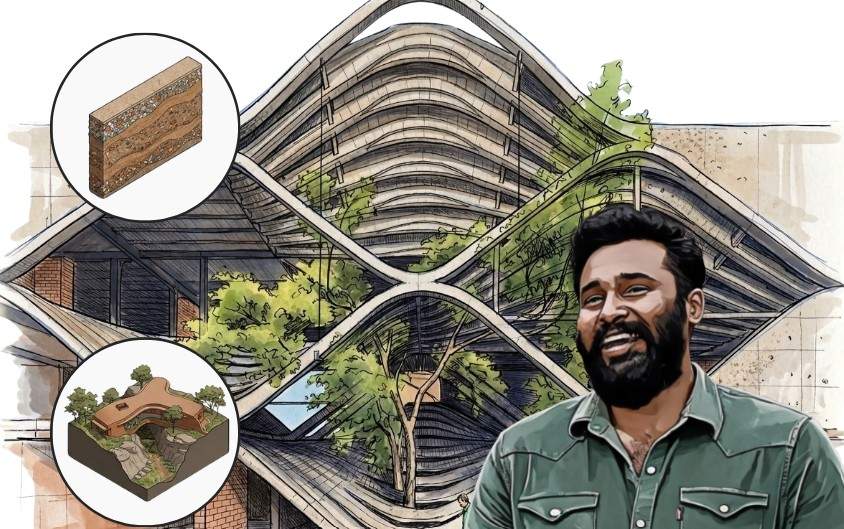
Architectural Design Principles by Wallmakers
In an industry often driven by polished finishes and high-energy materials, Wallmakers, led by architect Vinu Daniel, offers a radically different approach to architecture—one that is rooted in material honesty, environmental responsibility, and deep contextual sensitivity.
Based in Kerala, the practice challenges conventional construction methods by embracing waste, rethinking material lifecycles, and designing buildings that coexist with nature rather than dominate it. Their work is not defined by a singular style, but by a set of core principles that consistently guide their projects.
Waste Repurposing
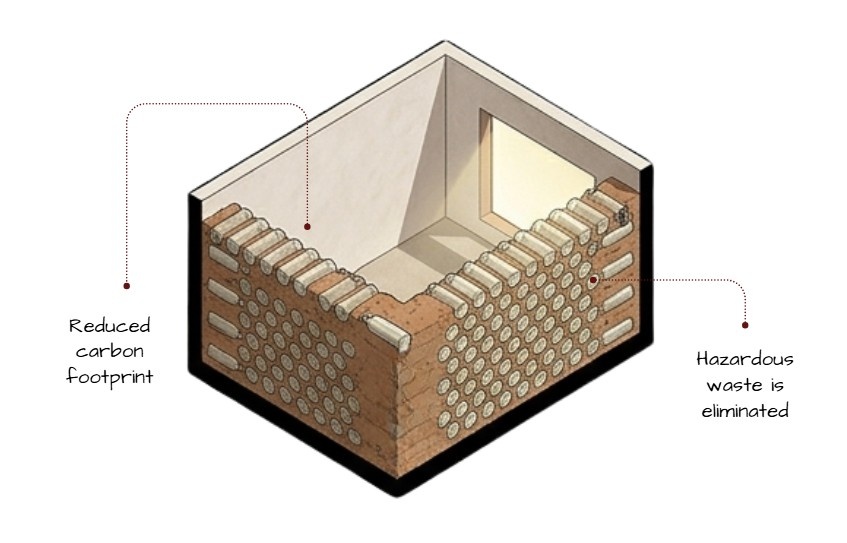
One of the most defining principles of Wallmakers is their approach to waste as a resource rather than a byproduct. Instead of relying on new, energy-intensive materials, they actively incorporate discarded elements such as glass bottles, ceramic debris, and industrial waste into construction. This not only reduces landfill impact but also introduces unique textures and visual character into the architecture.
Their method challenges the perception of “waste,” transforming it into a design opportunity while significantly lowering embodied energy.
In the Toy Storey Residence, discarded toys and scrap materials are embedded into walls, creating a playful yet meaningful façade. The project demonstrates how waste can be reimagined as both structure and storytelling, resulting in a space that is visually rich and environmentally conscious.
Shuttered Debris Wall
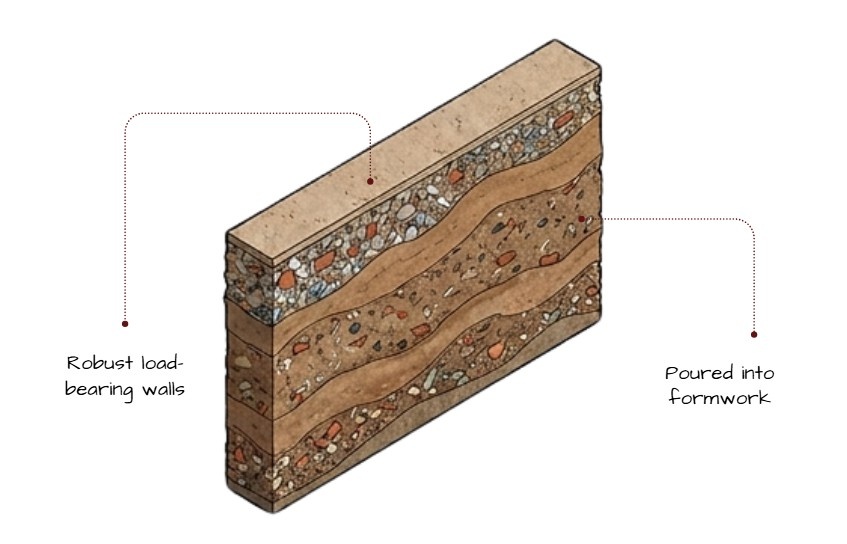
Wallmakers have developed innovative construction techniques such as the shuttered debris wall, where construction waste is packed within temporary formwork and bound together to create solid wall systems. This approach eliminates the need for conventional brickwork while reusing site or demolition debris efficiently.
The result is a monolithic wall with irregular textures that reflect the material composition within, making the construction process visibly legible.
At Shikhara House, this technique is used extensively to create sculptural walls that are both structural and expressive. The debris-filled formwork produces a rugged, stratified aesthetic while reducing reliance on new materials.
Building with Earth
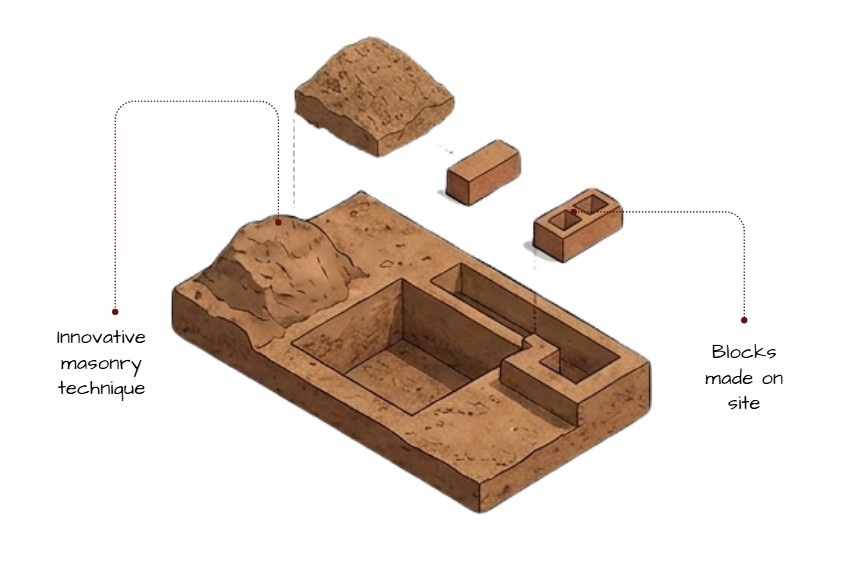
A key principle in Wallmakers’ work is the use of earth as a primary construction material, often sourced directly from the site. By converting excavated soil into compressed stabilized earth blocks (CSEB), they minimize transportation, reduce carbon footprint, and ensure contextual material integration.
This approach creates buildings that are thermally efficient, breathable, and deeply connected to their site conditions.
The Iha Residence exemplifies this principle, where soil from the site is reused to produce CSEB blocks for construction. The house blends seamlessly with its surroundings, both visually and environmentally, while demonstrating the viability of earth-based building systems in contemporary design.
Ecological Coexistence
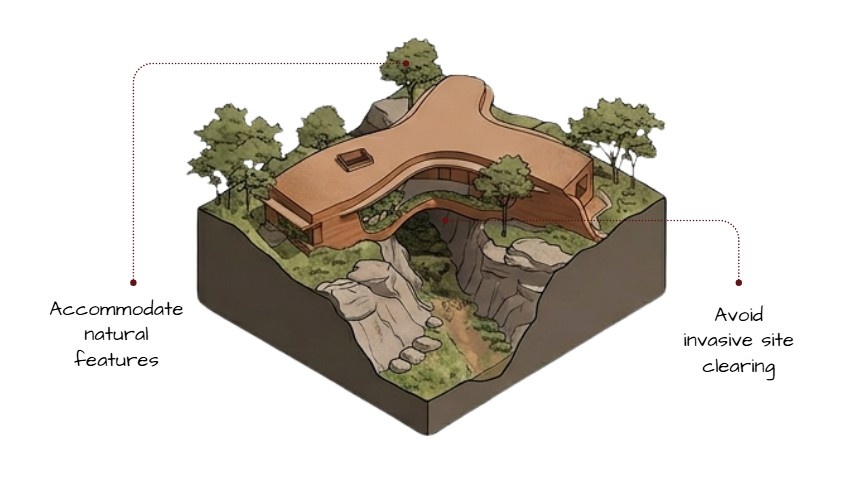
Rather than clearing sites for construction, Wallmakers prioritize working around existing natural features such as trees, slopes, and water flows. Their designs adapt to the landscape, ensuring minimal ecological disruption and preserving biodiversity.
This principle shifts the role of architecture from imposition to negotiation, allowing built forms to coexist with the environment.
The Bridge House is designed to span across the site rather than occupy it entirely, allowing natural elements to remain undisturbed beneath. The structure lightly touches the ground, maintaining the ecological continuity of the landscape while creating a unique spatial experience.
Passive Ventilation
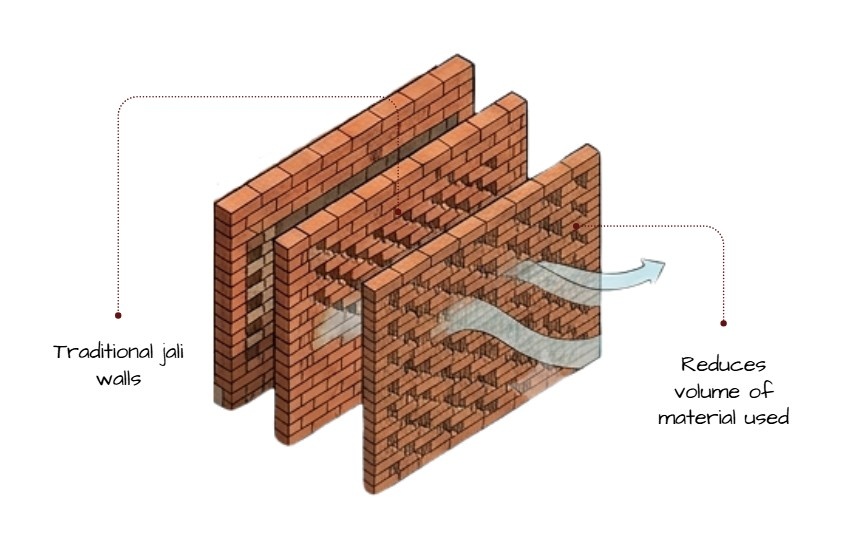
Wallmakers emphasize passive design strategies to reduce dependence on mechanical systems. Through careful planning of openings, volumes, and material choices, they enhance natural airflow and thermal comfort within buildings.
This not only reduces energy consumption but also creates spaces that respond dynamically to climate conditions.
In the Pirouette House, the spatial arrangement and curved forms facilitate continuous air movement throughout the interiors.
The design harnesses natural ventilation to maintain comfort, demonstrating how form and performance can work together seamlessly.
Conclusion
Wallmakers’ work represents a shift in architectural thinking—from consumption to conservation, from control to coexistence. Their principles are not isolated strategies but interconnected approaches that redefine how buildings are conceived and constructed.
By reusing waste, building with earth, respecting ecology, and prioritizing passive systems, they offer a model for architecture that is both innovative and responsible. Their projects stand as proof that sustainability is not a limitation, but a powerful design driver capable of producing meaningful and impactful spaces.
These were some insights on Design Principles by Wallmakers. Stay tuned for more information on other significant topics in the AEC industry and follow Kaarwan for such detailed guides!
FAQs
1. Who is Vinu Daniel?
Vinu Daniel is an Indian architect and the founder of Wallmakers, known for his sustainable and experimental construction techniques.
2. What makes Wallmakers unique?
Their focus on waste repurposing, earth construction, and ecological sensitivity sets them apart from conventional architectural practices.
3. What is a shuttered debris wall?
It is a construction technique where waste materials are packed into formwork to create solid structural walls.
4. Are earth-based materials durable?
Yes, when properly stabilized and constructed, materials like CSEB are strong, durable, and environmentally efficient.
5. Why is passive ventilation important in architecture?
It reduces energy consumption and enhances comfort by using natural airflow instead of mechanical cooling systems.




