

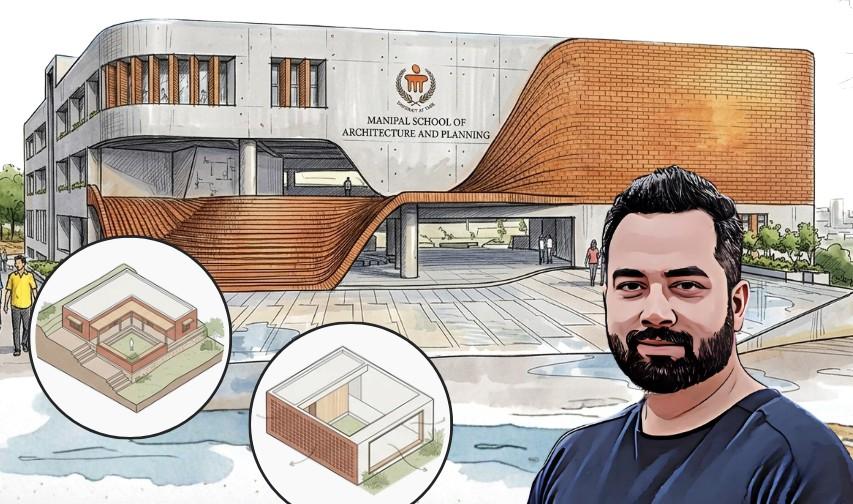
Design Principles by Akshay Heranjal of Purple Ink Studio
In contemporary Indian architecture, few practices have managed to strike a balance between contextual sensitivity, material honesty, and spatial innovation as effectively as Purple Ink Studio. Led by architect Akshay Heranjal, the studio’s work is deeply rooted in regional identity while simultaneously exploring progressive design approaches.
Rather than imposing form, their architecture evolves from site conditions, climate, culture, and human interaction. Each project becomes a response—layered, porous, and experiential. This blog explores five key design principles that define their architectural language, supported by real project examples.
Site-Based Solutions
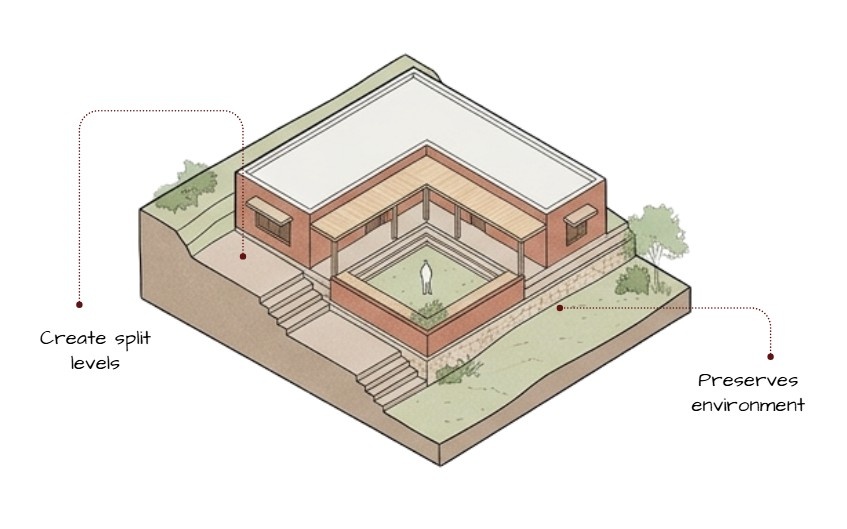
At the core of Purple Ink Studio’s philosophy is a commitment to designing with the site, not against it. Instead of flattening or overriding natural terrain, their projects adapt to slopes, vegetation, wind patterns, and sun paths. This results in buildings that feel organically placed, almost inevitable in their context.
Spatial planning often follows existing contours, minimizing excavation and allowing architecture to grow from the land itself. Climatic responsiveness—through orientation, shading, and ventilation—is seamlessly integrated into early design decisions rather than treated as an afterthought.
Project Reference: MSAP School of Architecture
The campus is designed around the natural terrain, with built forms stepping along contours. Open courts, shaded pathways, and orientation strategies reflect a deep sensitivity to climate and site, making the campus both sustainable and experiential.
Local Materials
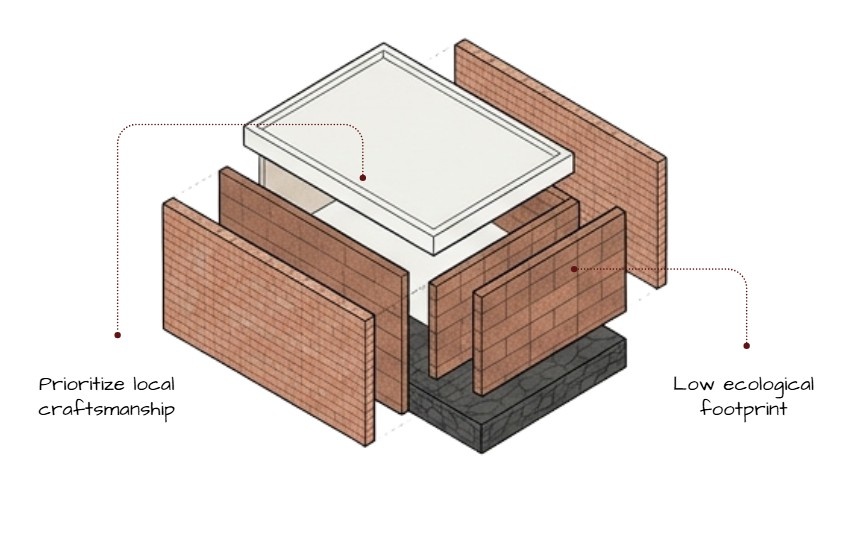
Materiality in Purple Ink Studio’s work is not just aesthetic—it is cultural, climatic, and tactile. The studio prioritizes locally available materials such as brick, laterite, and stone, celebrating their raw textures and imperfections.
These materials are often used in layered compositions, creating depth and richness while reducing transportation impact and supporting local craftsmanship. The result is architecture that feels grounded and timeless rather than manufactured or generic.
Project Reference: Brick House
This residence extensively uses exposed brick, not just as a finish but as a primary architectural language. The detailing, bonding patterns, and textural variation showcase how a single local material can define the entire spatial and visual experience.
Visual Porosity
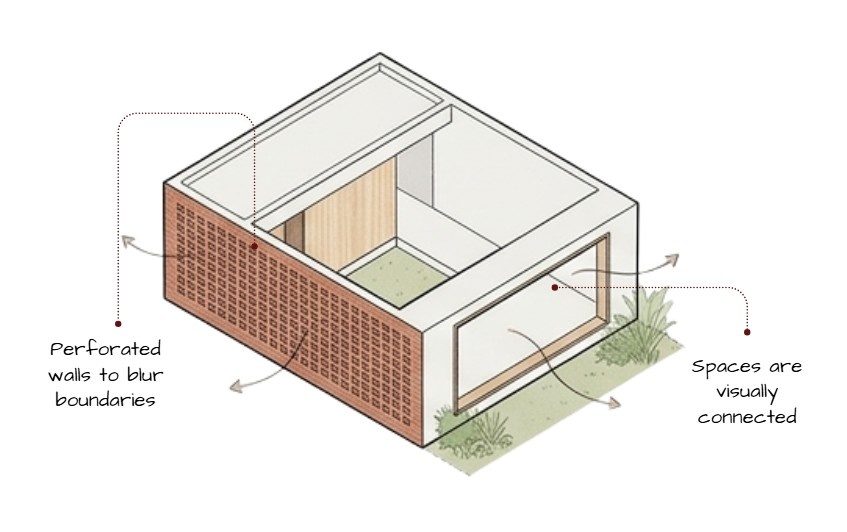
One of the most defining spatial strategies of the studio is porosity—the deliberate blurring of boundaries between inside and outside. This is achieved through courtyards, perforated walls, jaalis, and carefully positioned openings.
Instead of rigid enclosures, spaces flow into one another, allowing light, air, and views to penetrate deep into the built form. This creates dynamic environments that change throughout the day, enhancing both comfort and sensory experience.
Project Reference: Project 58 Residence
The residence uses brick jaalis, layered openings, and semi-open spaces to create a porous envelope. Light filters through surfaces, and visual connections between spaces maintain a constant dialogue with the outdoors.
Experimental Forms
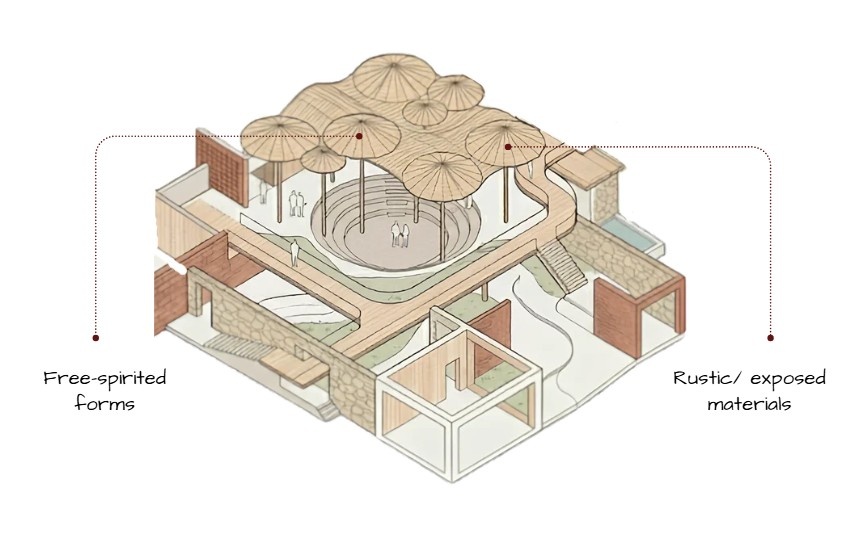
While rooted in context, Purple Ink Studio is not afraid to explore bold and unconventional forms. Their experimentation is not arbitrary—it emerges from function, structure, and spatial intent.
Forms are often fragmented, angular, or sculptural, creating unique spatial experiences while still responding to environmental conditions. This balance between experimentation and logic defines their architectural identity.
Project Reference: TAPMI Centre for Executive Learning
The project showcases dynamic massing and angular geometry, creating visually striking forms. These forms are not purely expressive—they respond to circulation, light, and user interaction, making the building both iconic and functional.
Weaving Nature
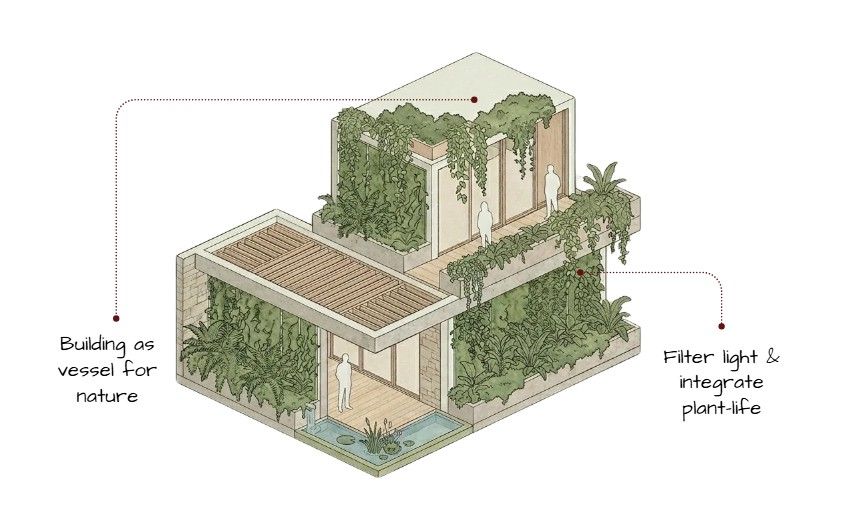
Nature in Purple Ink Studio’s work is not treated as an external element but as an integral part of architecture. Built and unbuilt spaces are interwoven, creating a continuous relationship between landscape and structure.
Courtyards, terraces, planted edges, and transitional zones allow nature to penetrate and inhabit the architecture, enhancing well-being and environmental performance.
Project Reference: Villa 1374
The design seamlessly integrates landscape with built form through courts, green pockets, and open transitions.
The house feels less like an object and more like a lived ecosystem where nature and architecture coexist.
Conclusion
Purple Ink Studio’s work demonstrates that meaningful architecture is not about imposing style, but about responding intelligently to context, materials, and human experience. Their principles—site sensitivity, material honesty, spatial porosity, formal exploration, and integration with nature—collectively create environments that are both functional and poetic.
In an era of increasingly homogenized design, their approach stands out as deeply rooted yet forward-thinking, offering valuable lessons for architects aiming to create context-driven, sustainable, and experiential spaces.
These were some insights on Design Principles by Purple Ink Studio. Stay tuned for more information on other significant topics in the AEC industry and follow Kaarwan for such detailed guides!
FAQs
1. What defines Purple Ink Studio’s architectural style?
A balance of contextual design, local materials, spatial porosity, and experimental yet functional forms.
2. Why are local materials important in their projects?
They reduce environmental impact, support local craftsmanship, and create a strong regional identity.
3. What is visual porosity in architecture?
It refers to designing spaces that allow light, air, and visual connections to flow through, reducing rigid boundaries.
4. How does the studio respond to site conditions?
By adapting to terrain, climate, and natural features instead of altering them drastically.
5. Are their experimental forms purely aesthetic?
No, their forms are driven by function, circulation, and environmental response, making them both expressive and practical.




