

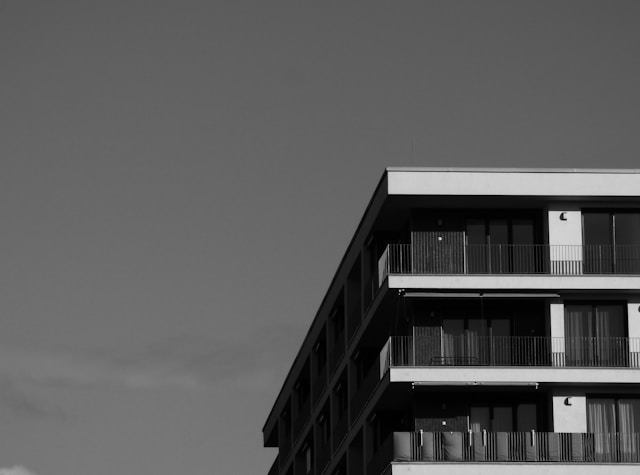
In 1926, visionary architect Le Corbusier redefined architectural thinking with his seminal essay “Five Points of a New Architecture.” These five principles weren’t just theoretical—they served as a bold response to the constraints of traditional design, setting the stage for the birth of modernism.
If you want to understand what came just before modernism, our piece on Gothic and Renaissance architecture shows how dramatically the shift happened.
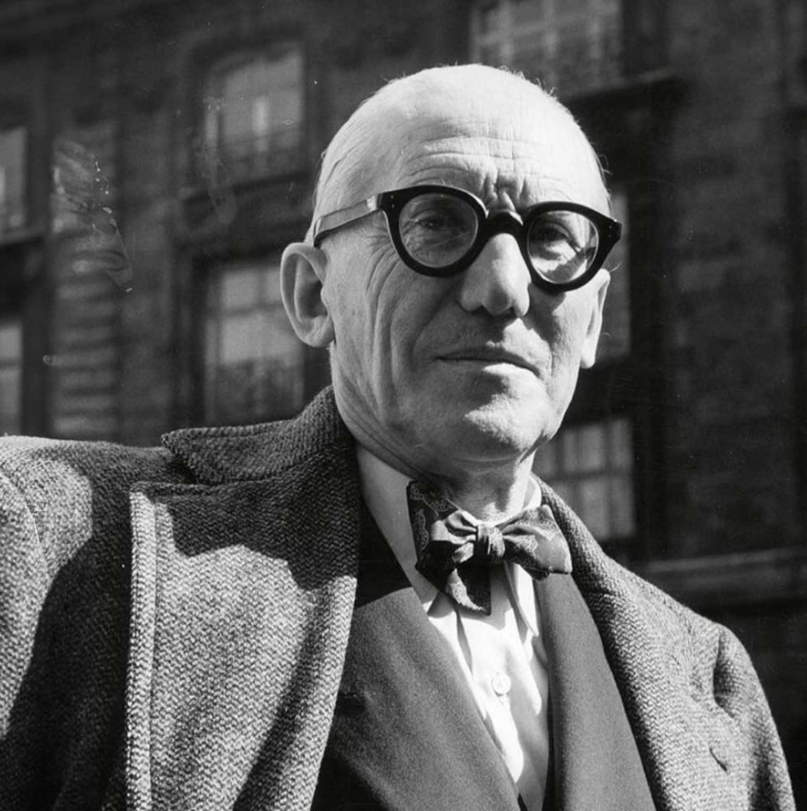
Image Credits: Batiplus.ch
Through his built works, most notably Villa Savoye in Poissy, France, these points found real-world expression. Each principle—pilotis, free plan, free façade, ribbon windows, and roof garden—offered a radical departure from past norms, emphasising functionality, openness, and a deep harmony between architecture and its environment.
Kaarwan's Free Resource Library, Built for Smart Learners :
We have curated a rich library of absolutely free resources for architects, AEC professionals, and curious learners who want to grow without the clutter! Explore the work of masters till now, all in one place- alongside software shortcut guides, Blocks and brushes, resume and folio free templates and a carefully curated YouTube playlist for deeper learning for AEC professionals.
We aim to empower you to work smarter, not harder!
The Kaarwan Free Resource Toolkit is yours to access - just log in and start exploring.
As your learning journey evolves, so does our growing library.
Start Free, explore affordable masterclasses, discover your niche and stay for the valuable community bridging the education and industry gap for AEC professionals.
👉 Log in before your assignments & deadlines start rolling in!
Le Corbusier's 5 Points of Architecture at a Glance
| Point | What it means in simple terms | How it shows up at Villa Savoye |
| Pilotis | Concrete columns lift the building off the ground | Ground floor is open — you can walk underneath the house |
| Free floor plan | No load-bearing interior walls, so rooms are arranged freely | Living, sleeping, service areas defined by thin partitions, not structure |
| Free façade | Outer skin carries no weight, so it can be designed any way | White ribbon of wall wraps around the building uninterrupted |
| Ribbon windows | Horizontal windows span the full width of the building | Upper floor wraps in continuous glass, flooding rooms with light |
| Roof garden | Flat roof used as an outdoor terrace instead of a pitched roof | Rooftop terrace with curved solarium wall and open sky views |
1. Pilotis:
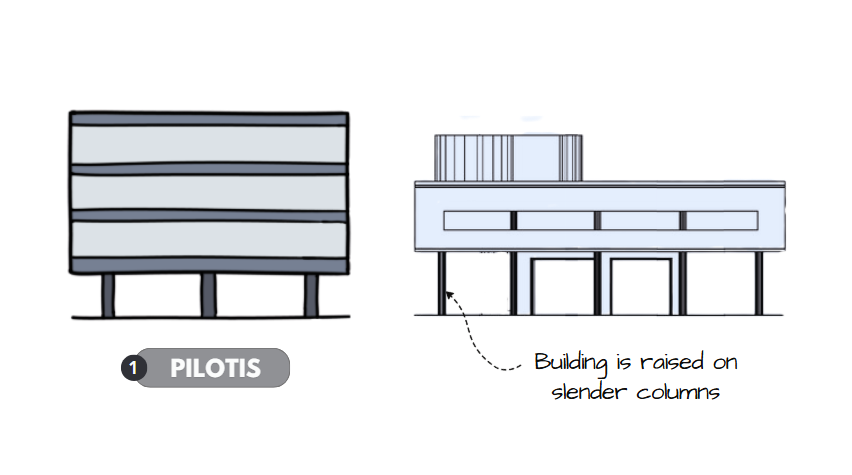
Image Credits: Shivani Chougula @Kaarwan
Le Corbusier proposed raising buildings on slender supports called pilotis, which eliminated the need for load-bearing walls at the ground level. This created an open and accessible plane beneath the structure, allowing light, air, and movement to flow freely. The use of pilotis was a direct challenge to heavy masonry buildings rooted to the ground—it was a call for lightness and liberation from traditional structural rigidity. Architecturally, pilotis also enabled higher levels of design flexibility and seamless integration with nature.
In Villa Savoye, the house elegantly hovers over the landscape on pilotis, creating a sheltered, shaded ground level that serves both functional and aesthetic purposes.
2. Free Plan:
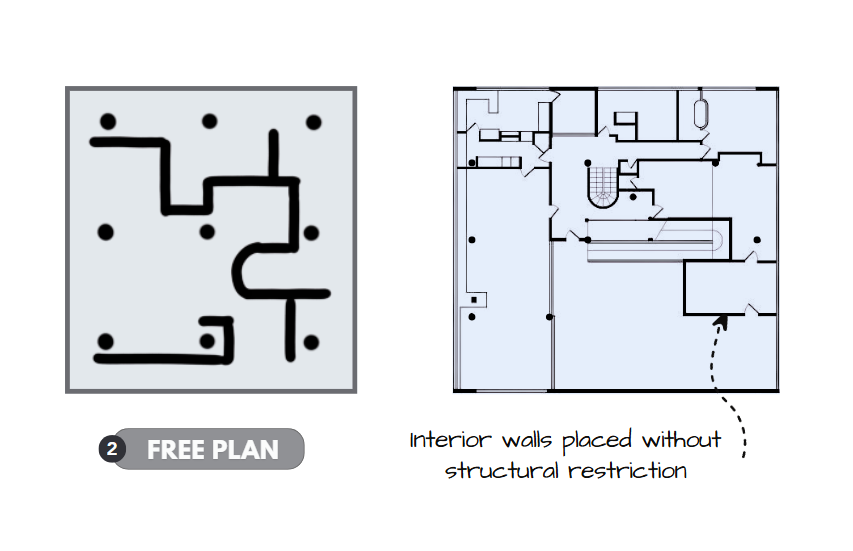
Image Credits: Shivani Chougula @Kaarwan
With the structural load carried by the pilotis, interior walls no longer had to be weight-bearing. This freed up the floor plan, allowing architects to design layouts independent of structural constraints. The free plan meant more flexibility in spatial arrangements, facilitating open interiors, flowing movement, and evolving functions—hallmarks of modern living. It was not just a construction innovation, but a philosophical one: spaces could now respond to human needs, not rigid structural grids.
In Villa Savoye, this principle is clearly observed in the fluid zoning of rooms—living, sleeping, and service areas—defined by thin partitions and glass rather than structural necessity.
These principles separating structure, freeing the plan, designing for light are the foundation of how modern buildings are actually built. If you want to work with these ideas hands-on, Kaarwan's Revit & BIM Certification Course teaches exactly this: how structure and design work independently in real projects.
3. Free Façade:
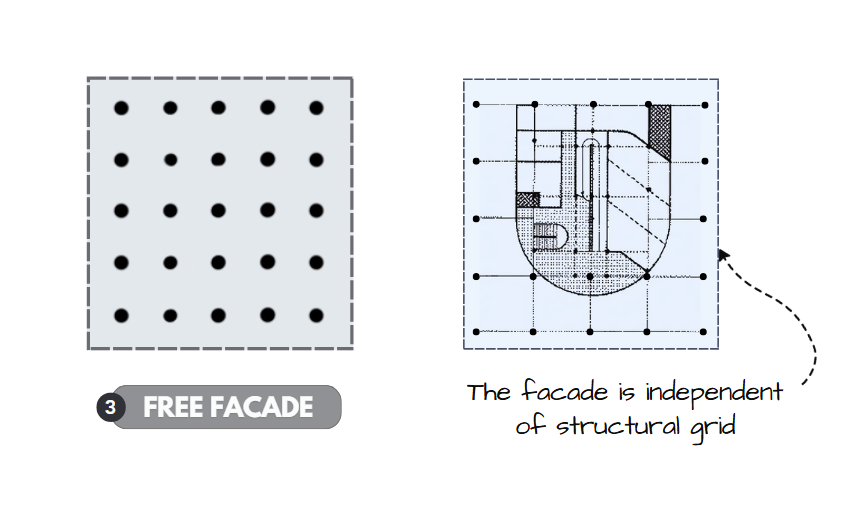
Image Credits: Shivani Chougula @Kaarwan
Once the structure was lifted by columns, the façade no longer had to bear loads. Le Corbusier saw this as an opportunity for complete creative freedom on the building’s exterior. The free façade could be designed independently, allowing more expressive forms, large openings, and smooth surfaces, free of structural obligation. It enabled the modern façade to become lighter, more dynamic, and responsive to light and views.
In Villa Savoye, the white, ribbon-like exterior glides uninterrupted around the building, punctuated only where function dictates—an embodiment of the free façade ideal.
4. Ribbon Windows:
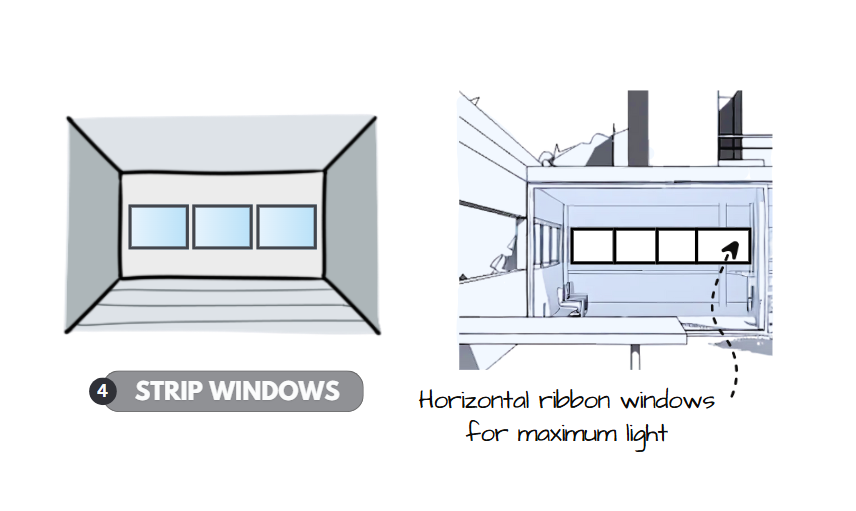
Image Credits: Shivani Chougula @Kaarwan
One of Le Corbusier’s most recognisable ideas, ribbon windows stretch horizontally across the façade, maximising light, views, and ventilation. Unlike traditional punched windows, these strips visually elongate the building and flood the interiors with natural light from edge to edge. They promote a continuous connection to the outdoors while reinforcing the building’s modern, horizontal emphasis.
Villa Savoye makes full use of ribbon windows on its upper floor, wrapping around the curved façade and enhancing the connection between interior and surrounding greenery.
5. Roof Garden:
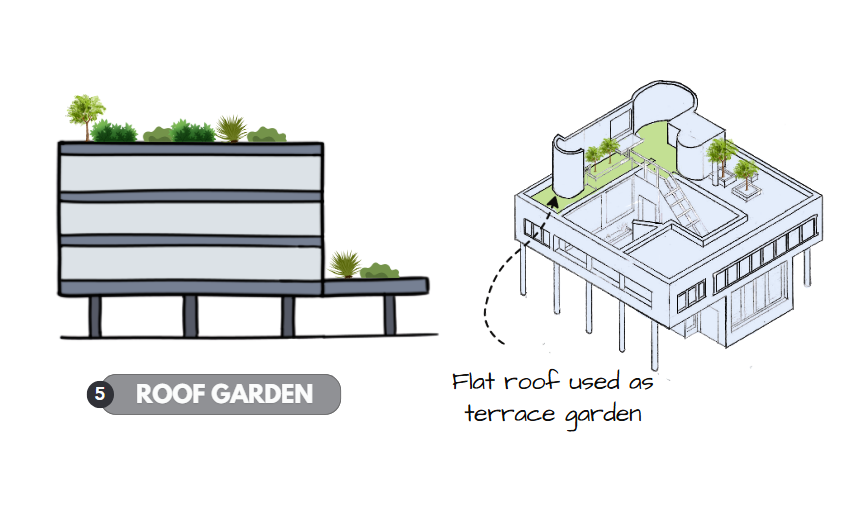
Image Credits: Shivani Chougula @Kaarwan
Replacing traditional pitched roofs, Le Corbusier introduced the concept of flat roofs used as gardens or terraces. These roof gardens not only offered additional recreational space but also compensated for the green area occupied by the building’s footprint. Functionally, they contributed to insulation and microclimatic benefits; philosophically, they bridged the man-made and the natural.
At Villa Savoye, the flat roof doubles as a serene terrace garden, offering expansive views and a unique architectural pause—transforming the roof into a livable, green zone.
Conclusion:
Le Corbusier’s Five Points were more than architectural features—they were a revolution. They broke down the walls (literally and conceptually) of traditional architecture and paved the way for functional, flexible, and expressive design. These principles continue to resonate in contemporary architecture and urbanism, standing as a timeless framework for thinking about space, light, and living. Villa Savoye stands as the ultimate embodiment—a physical manifesto of these radical ideas in concrete and glass.
Want to go deeper into Le Corbusier's buildings and life? We have a separate piece on Le Corbusier and his architectural works that covers his complete body of work.
If reading about Le Corbusier made you curious about designing buildings that think this way, our Rhino & Grasshopper course is a natural next step, it's where parametric and computational design picks up from where Corbusier's ideas left off.
Frequently Asked Questions
1. What are Le Corbusier's 5 points of architecture?
The five points are: pilotis (columns that lift the building off the ground), free floor plan (walls placed freely since they carry no loads), free façade (the outer skin designed independently of structure), ribbon windows (horizontal windows that run the full width), and roof garden (a flat usable roof in place of pitched roofs). Published in 1926.
2. What is pilotis in architecture?
Pilotis are reinforced concrete columns that raise a building off the ground. Instead of solid walls at ground level, you get an open, sheltered space underneath for movement, parking, or gardens. Villa Savoye is the most famous example.
3. What does free façade mean?
It means the outer wall of the building carries no structural load. Because the columns inside take all the weight, the exterior can be designed freely — larger windows, different materials, any shape — without worrying about structure.
4. What is a ribbon window?
A ribbon window (also called a strip window or horizontal window) runs continuously across the full width of the façade. Le Corbusier used them instead of traditional punched windows because they let in more even light and give a stronger view of the outside.
5. When did Le Corbusier publish the five points?
He published "Five Points of a New Architecture" in 1926, co-written with Pierre Jeanneret. Villa Savoye in Poissy, France (completed 1931) is the fullest built example of all five points working together.




