

If you've ever typed "NBC" into a search bar hoping for construction rules and gotten a page full of TV shows instead, you already know the problem. So let's be clear from line one — this is about the National Building Code (NBC) of India, the rulebook that governs how buildings in this country get designed, built, and signed off. Nothing to do with the broadcaster.
The National Building Code of India is the model code published by the Bureau of Indian Standards (BIS) that sets out safety, structural, and construction standards for buildings across the country. States and municipalities adopt it into their own bye-laws, and it forms the backbone of what gets approved and what doesn't.
Once you've cleared that confusion, the real question is: why should a student or a young architect even bother reading a document this dense? Honestly — because you'll be tested on it, quoted at by seniors during site visits, and expected to know it cold once you're stamping drawings yourself.
What Is the National Building Code and Why It Matters
In short: NBC is India's national reference document for how buildings should be planned, designed, and constructed safely. It's published and periodically revised by the BIS, and while it isn't a law by itself, most states have folded it into their local building bye-laws — which makes it functionally mandatory almost everywhere.
Here's the thing that trips people up early on — NBC isn't one law from one ministry sitting in a vault somewhere. It's a reference standard. Think of it less like a legal statute and more like the master template that Delhi's DDA, Bengaluru's BBMP, or Mumbai's MCGM lean on when they write their own local bye-laws. Some cities copy it almost word for word. Others tweak it for their climate, seismic zone, or urban density. Either way, NBC is the spine everyone's working off.
It was first published in 1970, went through meaningful revisions in 1983 and 2005, and the version most of the industry still refers to as the working standard is NBC 2016 — with BIS continuing to issue amendments since, particularly around fire safety and accessibility. If you're prepping for licensing exams or a first job at a firm, NBC 2016 is what you actually need to know.
Also read the full list of IS codes architects and engineers reference if you want the structural-code side of this picture too.
Structure of the NBC — Parts and Sections Overview
NBC isn't a single chapter you can skim in an evening. It's split into parts, each one handling a distinct slice of the building lifecycle — from definitions all the way to how a building gets maintained after it's occupied. Here's the breakdown that actually matters for day-to-day practice:
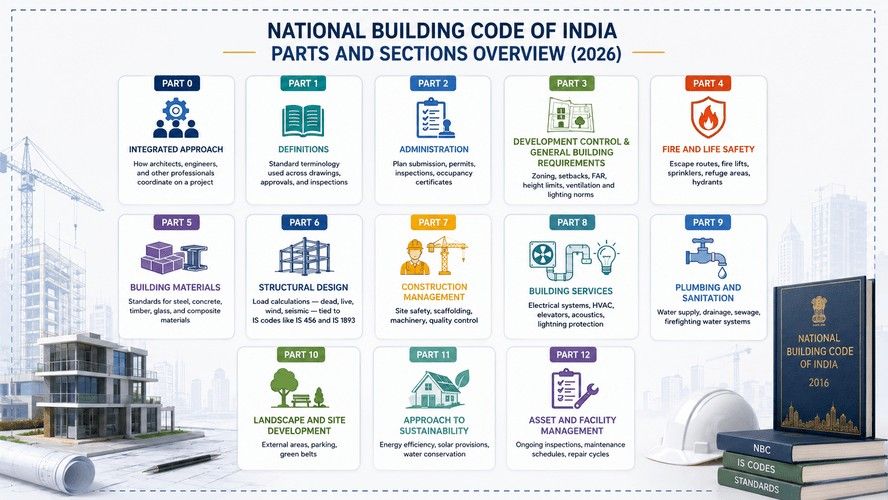
| Part | Title | What It Covers |
| Part 0 | Integrated Approach | How architects, engineers, and other professionals coordinate on a project |
| Part 1 | Definitions | Standard terminology used across drawings, approvals, and inspections |
| Part 2 | Administration | Plan submission, permits, inspections, occupancy certificates |
| Part 3 | Development Control & General Building Requirements | Zoning, setbacks, FAR, height limits, ventilation and lighting norms |
| Part 4 | Fire and Life Safety | Escape routes, fire lifts, sprinklers, refuge areas, hydrants |
| Part 5 | Building Materials | Standards for steel, concrete, timber, glass, and composite materials |
| Part 6 | Structural Design | Load calculations — dead, live, wind, seismic — tied to IS codes like IS 456 and IS 1893 |
| Part 7 | Construction Management | Site safety, scaffolding, machinery, quality control |
| Part 8 | Building Services | Electrical systems, HVAC, elevators, acoustics, lightning protection |
| Part 9 | Plumbing and Sanitation | Water supply, drainage, sewage, firefighting water systems |
| Part 10 | Landscape and Site Development | External areas, parking, green belts |
| Part 11 | Approach to Sustainability | Energy efficiency, solar provisions, water conservation |
| Part 12 | Asset and Facility Management | Ongoing inspections, maintenance schedules, repair cycles |
A few of these — Part 3, Part 4, and Part 6 — will come up constantly once you're actually working. The rest you'll dip into as projects demand it. Nobody memorizes all twelve parts cover to cover; that's not really the point. The point is knowing which part to flip to when a question comes up.
Curious how BIM tools actually apply fire, structural, and accessibility compliance in real projects? Kaarwan's BIM Certification Course walks architects and engineers through practical, code-aware coordination workflows used on live sites.
NBC vs IS Codes — What's the Difference
This one confuses students almost every semester, so let's untangle it properly. NBC is the umbrella document — it tells you what a building needs to achieve (fire safety, structural stability, accessibility, and so on). IS codes, on the other hand, are the detailed technical standards that tell you how to actually calculate or execute that requirement.
Put simply: NBC Part 6 says your structure must be designed to withstand seismic loads. IS 1893 is the actual code that gives you the formulas and zone factors to do that calculation. NBC references dozens of IS codes throughout its parts rather than duplicating their content — it points you to them instead of reinventing them.
So when someone says "check the code," they could mean either. Context usually makes it obvious, but if you're ever unsure, NBC governs the overall framework and IS codes govern the specific engineering math underneath it.
Key Compliance Areas for Architects
If you're the one signing drawings someday, these are the areas where NBC compliance actually shapes your design decisions — not just theory you forget after the exam.
Fire safety: Escape stair widths, travel distances, refuge floors on high-rises, fire-resistant compartmentation. This is the section that gets scrutinized hardest during approvals, especially after several high-profile fire incidents pushed BIS to tighten cladding and evacuation norms in recent amendments.
Structural design: Your structural consultant leans on this constantly, but as the architect, you need enough fluency to know when a design move — a cantilever, a transfer beam, an unusually tall floor-to-floor height — is going to trigger extra structural review.
Accessibility: Ramp gradients, accessible washroom dimensions, tactile pathways, entrance clearances. This part has seen real tightening in recent years, aligned with the Rights of Persons with Disabilities Act, and it's no longer optional for public and commercial projects.
Building services: Electrical load planning, elevator counts based on occupancy, lightning protection, and HVAC provisions all trace back to NBC Part 8, and they interact directly with your floor plans and service shaft placements.
Here's something worth sitting with — a lot of young architects treat NBC compliance as a box-ticking exercise handled at the drawing-submission stage. In practice, the firms that build compliance thinking into early design (not as an afterthought bolted onto final drawings) end up with fewer costly redesigns when the local authority pushes back. It's cheaper to think about your refuge floor in concept stage than to retrofit one after DC rules flag it.
Understanding how compliance actually gets coordinated across disciplines — structural, MEP, fire — is a big part of what makes BIM workflows genuinely useful on real projects, not just a software skill on a resume. If that's a gap in your toolkit, Kaarwan's BIM Certification Course for Architects and Engineers walks through exactly this kind of cross-disciplinary coordination using real project workflows.
Also explore types of civil engineering disciplines if you want to see how structural, MEP, and site engineering roles split up around code compliance on a live project.
How NBC Compliance Is Checked in Practice
Compliance isn't self-certified and forgotten — it gets checked at multiple points, and knowing this sequence saves you a lot of confusion once you're actually submitting drawings.
It usually goes: you submit building plans to the local development authority (BBMP, MCGM, DDA, whichever applies), they check against local bye-laws that incorporate NBC standards, and once approved, you get a building permit. Construction proceeds under periodic inspection. At completion, the authority verifies the built structure matches approved plans and issues a Completion Certificate, followed by an Occupancy Certificate once services and safety systems check out.
Here's the part that catches people off guard — NBC itself doesn't have enforcement teeth. The local bye-law that adopted NBC does. So when a municipal inspector flags a violation, they're technically citing the local bye-law, which happens to mirror NBC's provisions almost exactly in most cities. This is also exactly where the regulatory knowledge tested during COA registration becomes relevant — professional licensing expects you to understand this chain, not just the code text in isolation.
One thing worth remembering: enforcement quality varies a lot city to city. Tier-1 metros with digitized approval systems (Bengaluru's e-Khata integration, for instance) tend to be stricter about NBC-aligned checks than smaller towns still running paper-based approvals. That gap is closing, but it's not gone yet — and it's part of why professional judgment still matters even when the code itself is fixed.
Also read Council of Architecture (COA) registration process guide and how to start an architecture firm in India for the practical side of turning this regulatory literacy into actual practice.
Getting comfortable reading and applying real project drawings the kind where MEP, structural, and architectural layers all have to reconcile against code, is honestly one of the fastest ways to move from "I studied NBC" to "I can actually apply NBC." If you want structured, hands-on practice with that kind of cross-disciplinary drawing coordination, it's worth looking at a proper certification program rather than piecing it together from PDFs and YouTube.
Building a career where compliance literacy is second nature, not something you look up every time — makes you noticeably more useful on-site from day one, and firms notice that fast.
Regulatory literacy is only half the job, design skill is the other. Kaarwan's architecture programs help students and early-career architects build both, with mentorship from practicing industry professionals.
Frequently Asked Questions
Is the National Building Code legally mandatory in India?
Not directly — NBC itself is a recommendatory document from BIS. But most state and municipal building bye-laws have adopted its provisions, which makes compliance effectively mandatory wherever those bye-laws apply. Without it, you won't get planning permission or an Occupancy Certificate.
How often is the NBC updated?
Major revisions happened in 1970, 1983, 2005, and 2016. NBC 2016 remains the current base standard, though BIS continues issuing amendments — recent ones have focused heavily on fire safety, façade materials, and accessibility norms.
Does NBC apply to residential construction?
Yes. Residential buildings fall under NBC's occupancy classifications, with specific requirements around room dimensions, ventilation, staircase widths, and fire safety scaled to building height and type.
What's the difference between NBC and state building bye-laws?
NBC is the national reference standard. State and city bye-laws are the legally enforceable local rules, which typically incorporate NBC provisions but can add stricter local requirements based on climate, seismic zone, or urban density.




