

Plumbing Pipe Size Guide
Pipe sizing is an important part of building services because the diameter of a pipe directly affects flow capacity, pressure loss, drainage performance and the ability of the system to handle its intended load. In architectural drawings, a few standard-looking dimensions often appear repeatedly—such as 20 mm water-supply pipes, 50 mm waste pipes, 110 mm soil pipes and 160 mm sewer lines—but these sizes should not be treated as universal rules for every project.
In India, drainage design is guided primarily by standards such as IS 1742:1983, Code of Practice for Building Drainage, while water-supply installations are covered by IS 2065:1983, Code of Practice for Water Supply in Buildings. Pipe diameter is ultimately selected according to factors such as fixture load, flow, gradient, roof area, rainfall intensity, pipe material and the configuration of the plumbing system.
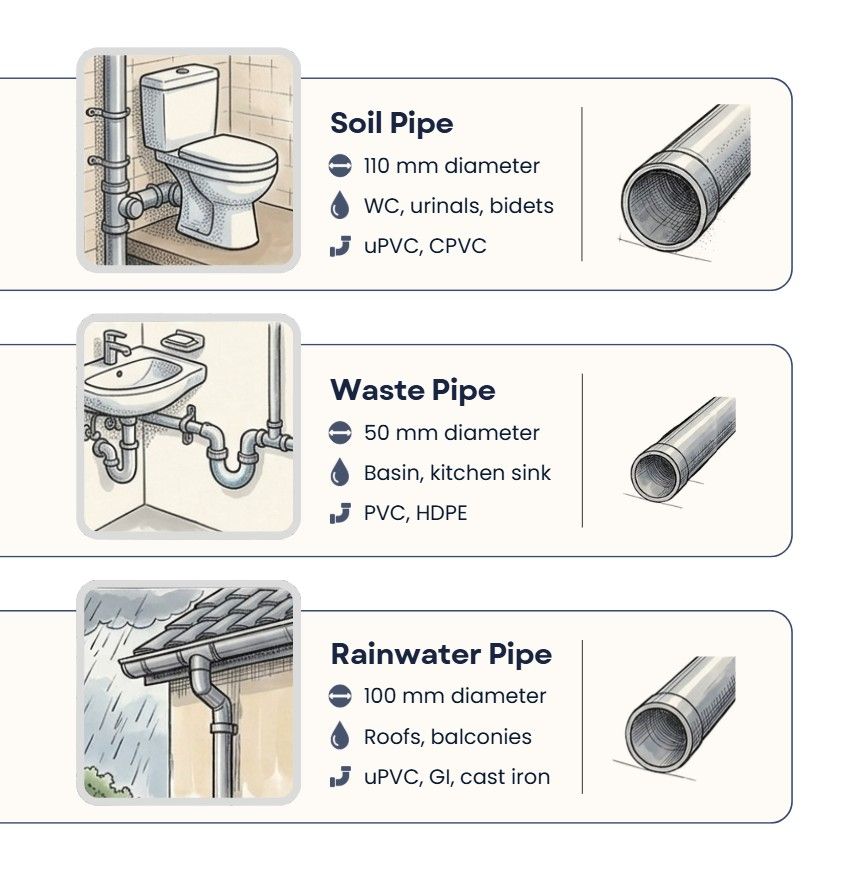
Soil Pipe - 110 mm
A 110 mm soil pipe is commonly used for conveying discharge containing human waste from water closets to the drainage system. In residential construction, 110 mm uPVC/SWR piping is widely used for soil stacks and larger drainage branches because the relatively large diameter provides adequate passage for solid waste and reduces the likelihood of blockage.
The exact sizing of a soil stack, however, depends on the number and type of sanitary fixtures connected to it. IS 1742 sizes drainage pipes in relation to fixture units and flow rather than assigning one universal diameter to every building. The standard’s drainage tables, for example, distinguish capacities for 75, 100, 125, 150 mm and larger pipes.
A 110 mm nominal pipe is therefore best understood as a common practical size for soil drainage, particularly in contemporary uPVC SWR systems, rather than an independent code-mandated size.
Waste Pipe - 50 mm
A 50 mm waste pipe is commonly used for carrying wastewater from fixtures such as wash basins, kitchen sinks and other appliances that discharge greywater rather than toilet waste. It is particularly useful for short branch connections and smaller waste lines.
The appropriate diameter depends on the fixture and the number of fixtures connected. Under IS 1742, fixture drain or trap sizes are related to fixture-unit values, and a 50 mm drain/trap size corresponds to a higher fixture-unit value than smaller 30 or 40 mm connections. The standard also provides limits for the fixture load that can be connected to different pipe diameters.
The important distinction is that a waste pipe carries liquid wastewater, while a soil pipe carries discharge containing faecal matter. Waste lines must also be laid with appropriate gradients so that wastewater flows effectively without excessive deposition or stagnation.
Rainwater Pipe - 100 mm
A 100 mm rainwater pipe is commonly used as a vertical downpipe for collecting and conveying rainwater from roofs and terraces. It provides a relatively high flow capacity and is frequently seen in residential and larger building drainage systems.
However, 100 mm should not automatically be selected simply because it is a common size. IS 1742 specifically requires rainwater pipes to be sized according to the roof area and average rainfall intensity. Its Table 5 provides relationships between pipe diameter, roof area and rainfall intensity; for example, a 100 mm pipe has different permissible roof areas depending on rainfall intensity.
This means a roof in a region experiencing intense monsoon rainfall may require a different drainage arrangement from a roof of the same area in a lower-rainfall region. Roof slope, number and location of outlets, gutters and provision for overflow also influence the overall rainwater drainage design.
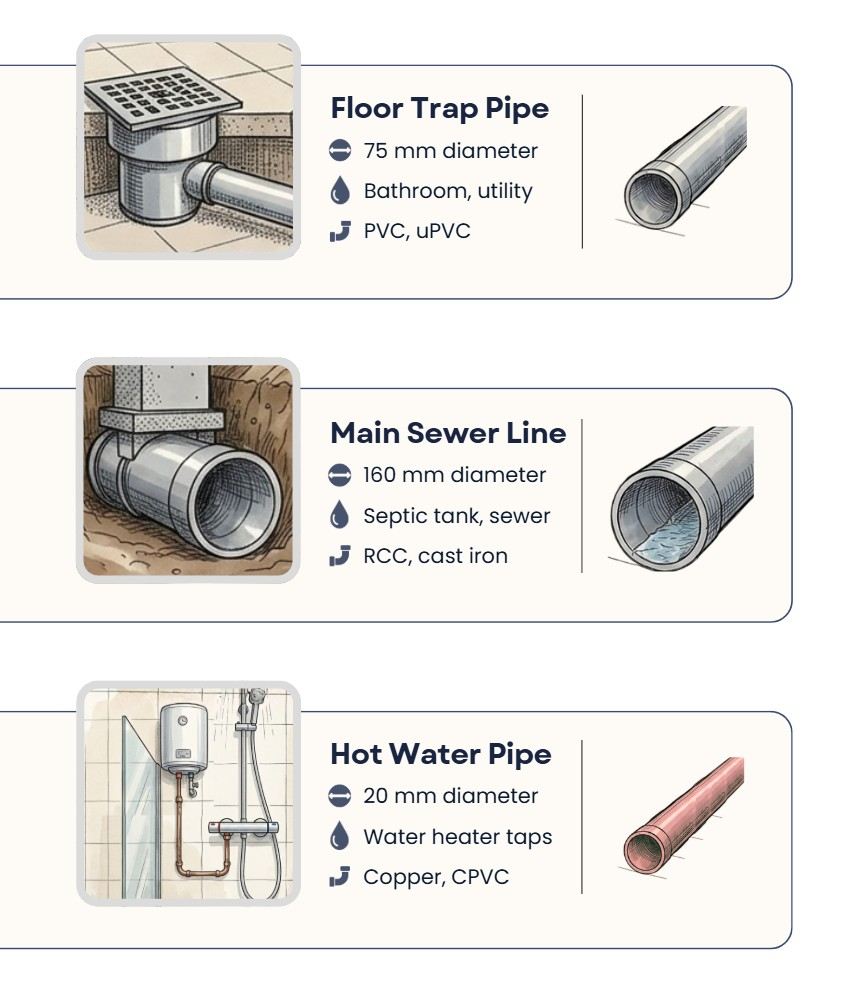
Floor Trap Pipe - 75 mm
A 75 mm pipe is commonly associated with floor-trap drainage, particularly where wastewater from bathrooms, balconies or other wet areas is collected before entering the waste drainage system. The floor trap receives surface wastewater while its water seal helps prevent foul gases from entering the occupied space.
The diameter of the trap and its connected drain should be selected according to the area being drained and the expected discharge, rather than using 75 mm indiscriminately. IS 1742 specifically notes that the size of a floor trap should be determined by the area of surface water to be drained.
A floor trap also needs an appropriate water seal and accessible arrangement for cleaning. The connected pipe requires adequate slope so that water drains efficiently and solids do not accumulate.
Main Sewer Line - 160 mm
A 160 mm pipe is commonly used in contemporary building drainage systems as a larger underground drainage or sewer line, particularly where several branches converge before connecting to a public sewer or other disposal system. It is also commonly encountered in uPVC SWR systems specified for larger drainage runs. Municipal specifications, for example, include 160 mm alongside 110 mm and 75 mm sizes for soil, waste and rainwater systems.
It is important, however, not to interpret 160 mm as a universal minimum or standard size for every building sewer. IS 1742 sizes building drains and sewers according to estimated flow and available gradient. The standard states a minimum pipe size of 100 mm for the relevant building drainage applications, while larger diameters are selected according to the calculated load.
Therefore, a 160 mm line can be a useful practical reference for a larger main drainage run, but the final diameter should be established from the building’s drainage load, gradient and connection requirements.
Hot Water Pipe - 20 mm
A 20 mm hot-water pipe is commonly used for hot-water distribution in residential plumbing, particularly for connections serving bathrooms, showers and individual fixtures. The relatively compact diameter helps keep the volume of standing water within the line manageable while providing adequate flow for typical domestic applications when correctly designed.
The important Indian reference here is IS 7558:1974, Code of Practice for Domestic Hot Water Supplies. It specifies that the common hot-water delivery pipe leaving a hot-water heater should generally be not less than 20 mm bore, with a larger minimum of 25 mm where hot-water taps are located on the same storey as the heater.
The required size can still vary depending on the number of fixtures, pipe length, pressure, flow requirement and whether the system uses secondary circulation. Longer hot-water runs also require attention to heat loss and insulation. IS 2065 provides broader requirements for water-supply installations and specifically addresses insulation of hot-water piping.
A useful thing to remember is that pipe diameter is not selected simply by matching a fixture to a fixed size. Drainage pipes are influenced by fixture units, flow and gradient, while rainwater pipes depend strongly on roof catchment area and rainfall intensity.
Conclusion
Understanding common plumbing pipe sizes makes architectural drawings easier to read and helps coordinate toilets, kitchens, terraces, shafts and service spaces with the plumbing system.
A 110 mm soil pipe commonly handles toilet discharge, while a 50 mm waste pipe serves smaller wastewater connections. 75 mm is commonly associated with floor-trap drainage, 100 mm is frequently used for rainwater downpipes when the roof catchment and rainfall permit it, and 160 mm can serve as a larger underground drainage line. For hot-water distribution, 20 mm is an important reference size under IS 7558, subject to the system requirements.
The key takeaway is that these are reference sizes, not universal prescriptions. Proper plumbing design considers the actual flow, fixture load, gradient, rainfall, pressure, pipe material and local authority requirements before finalising the diameter.
These were some insights on Plumbing Pipe Sizes. Stay tuned for more information on other significant topics in the AEC industry and follow Kaarwan for such detailed guides!
FAQs
1. What is the common size of a soil pipe in residential buildings?
A 110 mm nominal pipe is commonly used for soil stacks and toilet drainage in contemporary residential plumbing. However, final sizing depends on the number of fixtures and drainage load connected to the stack.
2. What size pipe is commonly used for waste water?
A 50 mm pipe is commonly used for smaller waste branches serving fixtures such as wash basins and sinks. The required size depends on the fixture, flow and number of connections.
3. Is 100 mm always sufficient for a rainwater pipe?
No. Rainwater pipe sizing depends on roof area and rainfall intensity. IS 1742 provides a sizing relationship between these factors, so a 100 mm pipe should not automatically be specified for every roof.
4. What is the common size of a hot-water pipe?
20 mm is an important reference size for domestic hot-water delivery piping. IS 7558 specifies a minimum of 20 mm bore for the common hot-water delivery pipe from a heater, with a 25 mm minimum in the specified same-storey condition.
5. Which Indian Standards are important for plumbing pipe sizing?
IS 1742 is an important reference for building drainage, including soil, waste, rainwater and sewer drainage. IS 2065 covers water supply in buildings, while IS 7558 addresses domestic hot-water supplies. Local authority requirements and project-specific specifications must also be considered.




