

Plumbing in Architecture
Plumbing drawings are often treated like just services, but in reality, they are deeply tied to architectural planning, levels, and spatial coordination. A well-designed plumbing system ensures hygiene, efficiency, and long-term durability of a building.
For architects and designers, understanding key plumbing terms is not about memorizing jargon—it’s about making smarter design decisions, coordinating with consultants, and avoiding costly site errors.
This guide breaks down essential plumbing terminologies, explained in a way that directly connects to architectural drawings, sections, and real-world application.
Plumbing Terminologies
Clean Out
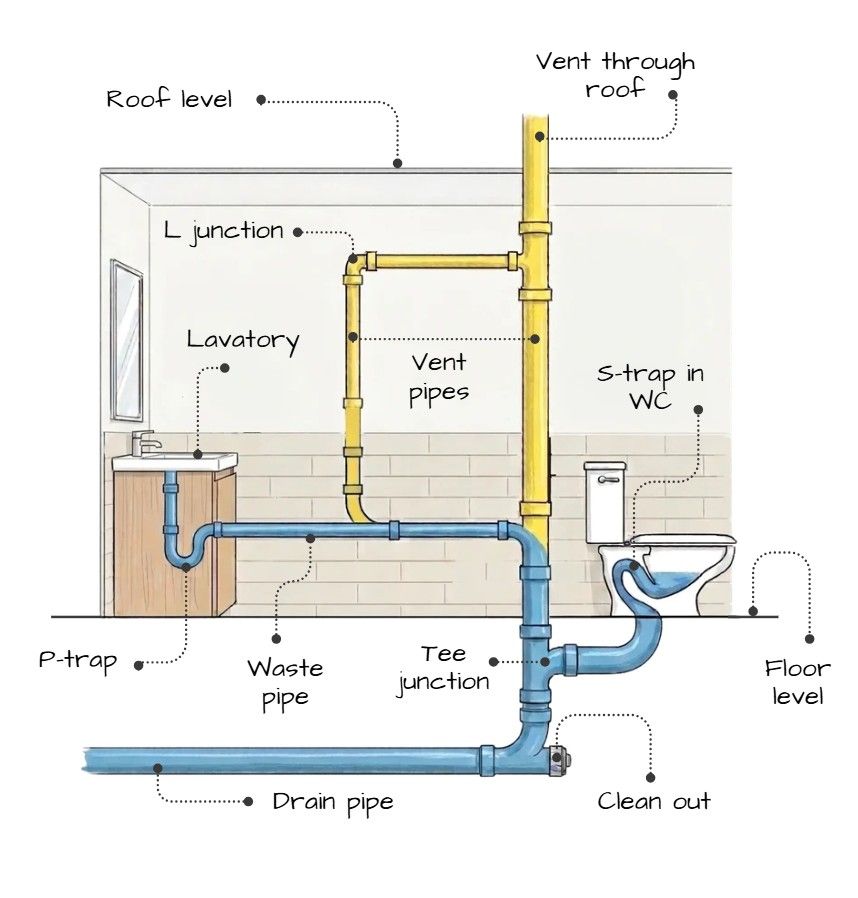
A clean out is an accessible opening in a drainage system that allows maintenance teams to clear blockages.
In architectural planning, clean outs must be strategically placed at junctions, bends, and long pipe runs, typically concealed but accessible through ducts or external walls.
Drain Pipe
This is the primary underground pipeline where soil pipes (from WCs) and waste pipes (from sinks, baths) converge.
Architecturally, its slope, routing, and depth must be coordinated with site grading and foundation layout to ensure gravity-based flow and prevent backflow issues.
Floor Level
Floor level refers to the finished height of a floor surface (FFL).
In plumbing, this becomes critical when determining pipe slopes, trap positions, and fixture heights, ensuring proper drainage without visible level discrepancies.
L Junction
An L junction is a 90-degree pipe connection used to change the direction of flow.
While common, excessive use in design can lead to flow resistance and clogging, so architects must coordinate layouts to keep drainage paths as smooth as possible.
Lavatory
A lavatory refers to a wash basin used for handwashing, typically in bathrooms or powder rooms.
Its placement affects plumbing wall thickness, trap location, and user ergonomics, making it both a functional and spatial design element.
P Trap
A P trap is a U-shaped pipe beneath sinks that retains a small amount of water to block sewer gases.
Architecturally, it must be aligned within vanity units or concealed plumbing zones, maintaining both hygiene and clean aesthetics.
Roof Level
Roof level is the topmost structural or finished level of a building.
In plumbing systems, it determines the termination point for vent pipes and drainage outlets, ensuring proper discharge and ventilation above occupied spaces.
S Trap
An S trap is a plumbing trap where the outlet pipe goes vertically through the floor, commonly used in floor-mounted WCs.
It directly impacts slab coordination and pipe routing below floor level, making early planning crucial.
Tee Junction
A tee junction is a T-shaped pipe connection that allows horizontal and vertical pipes to intersect.
It is widely used in soil and waste systems but must be carefully placed to avoid turbulence and ensure smooth flow.
Vent Pipe
A vent pipe is a vertical pipe that allows air circulation within the drainage system, preventing suction and maintaining pressure balance.
From an architectural lens, vent pipes are typically routed through service shafts and concealed ducts.
Vent Through Roof
Vent through roof refers to the termination of vent pipes above roof level, allowing gases to safely escape into the atmosphere.
Its placement must consider roof design, waterproofing, and visual impact, often grouped with other service outlets.
Waste Pipe
A waste pipe carries grey water from sinks, showers, and basins, excluding toilet discharge.
Architecturally, these pipes must be planned with proper slopes and routes to connect efficiently with the main drain pipe system.
Plumbing terminology isn’t just technical vocabulary—it’s a design language that directly shapes how a building functions.
Conclusion
From levels and slopes to junctions and ventilation, each element influences spatial planning, user comfort, and long-term maintenance. For architects, mastering these terms means moving from just drawing spaces to designing fully integrated systems—where form, function, and services work seamlessly together.
These were some insights on Terminologies in Plumbing Systems. Stay tuned for more information on other significant topics in the AEC industry and follow Kaarwan for such detailed guides!
FAQs
1. Why should architects understand plumbing terminology?
Because plumbing decisions affect layout planning, floor levels, and service coordination, directly impacting design efficiency.
2. What is the difference between a P trap and an S trap?
A P trap connects to horizontal wall outlets (used in sinks), while an S trap connects to vertical floor outlets (used in WCs).
3. What is the role of vent pipes in buildings?
They balance air pressure and release gases, ensuring smooth drainage and preventing foul odors.
4. How are waste pipes different from drain pipes?
Waste pipes carry grey water, while drain pipes are main underground lines that carry combined discharge.
5. Why are slopes important in plumbing design?
Proper slopes ensure gravity-based flow, preventing blockages and water stagnation.




