

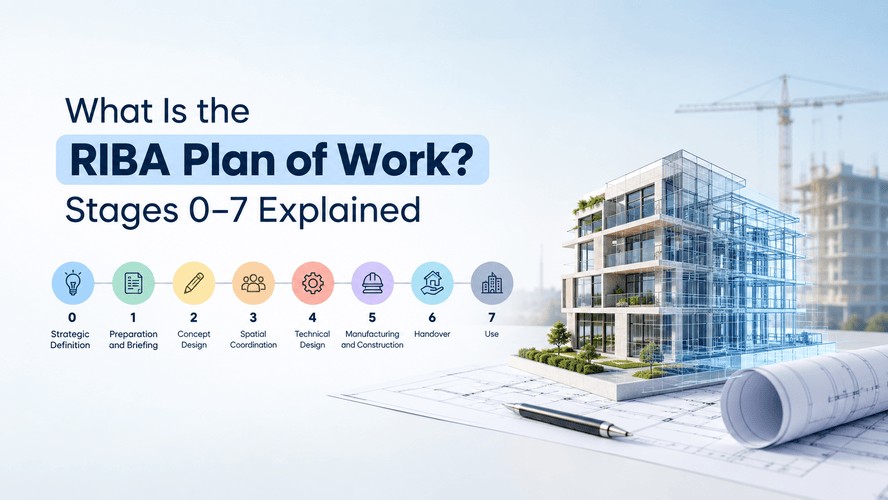
The RIBA Plan of Work is a framework that breaks a building project into eight stages, Stage 0 through Stage 7, starting with the client figuring out what they actually want and ending with the building being lived in and monitored.
Every stage has a job to do and a defined output that the next stage depends on. And here's the part that actually matters if you're sitting in India right now - this framework shows up constantly in project documentation at firms with delivery centres here, because a huge chunk of UK and Gulf-facing work gets routed through Indian offices.
We'll get into all eight stages in a second, but let's start with why this thing exists at all.
Also read: What Is BIM? A Beginner's Guide for Architects & Engineers
What Is the RIBA Plan of Work, Really?
The RIBA Plan of Work is published by the Royal Institute of British Architects, and honestly, it's less a "document" and more a shared language. It gives everyone on a project - client, architect, structural engineer, MEP consultant, contractor - the same way of describing where the project is and what's supposed to happen next.
The current version dates back to 2020, and it replaced the older 2013 model, renaming a few stages along the way (Developed Design became Spatial Coordination, if you're curious - a change that still trips people up in interviews).
Without something like this, projects drift. An MEP engineer might size ductwork against a floor plan the architect still considers a rough sketch. A contractor might price work that hasn't been coordinated with structure yet. The RIBA framework exists so that "done" means the same thing to everyone in the room.
The 8 Stages of the RIBA Plan of Work, Explained
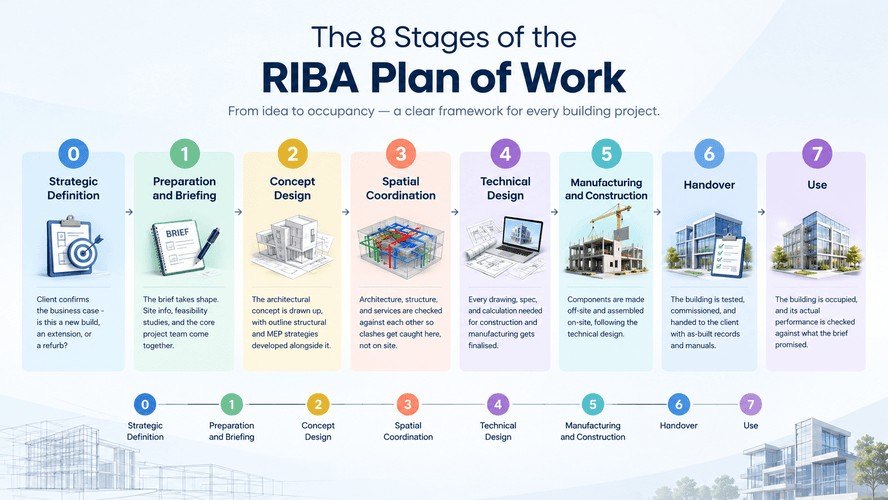
Here's the breakdown, stage by stage. Keep this table close - it's the one thing you'll get asked to recall word-for-word in a BIM coordinator interview.
| Stage | Name | What Happens |
| 0 | Strategic Definition | Client confirms the business case - is this a new build, an extension, or a refurb? |
| 1 | Preparation and Briefing | The brief takes shape. Site info, feasibility studies, and the core project team come together. |
| 2 | Concept Design | The architectural concept is drawn up, with outline structural and MEP strategies developed alongside it. |
| 3 | Spatial Coordination | Architecture, structure, and services are checked against each other so clashes get caught here, not on site. |
| 4 | Technical Design | Every drawing, spec, and calculation needed for construction and manufacturing gets finalised. |
| 5 | Manufacturing and Construction | Components are made off-site and assembled on-site, following the technical design. |
| 6 | Handover | The building is tested, commissioned, and handed to the client with as-built records and manuals. |
| 7 | Use | The building is occupied, and its actual performance is checked against what the brief promised. |
Simple enough on paper. Where it gets interesting - and where most explainers stop short - is what these stages actually mean once you translate them into BIM deliverables.
Want to actually work with RIBA stages, LOD, and ISO 19650 instead of just reading about them? Kaarwan's BIM Certification Program teaches all three as one connected workflow.
How RIBA Stages Map to LOD Levels (100–500)
If you're working in BIM, you already know that "Level of Development" tells you how much detail a model element carries at a given point. What almost nobody explains clearly is which RIBA stage lines up with which LOD band. So here it is, laid out plainly:
| RIBA Stage | Typical LOD | What the Model Contains |
| Stage 0–1 | LOD 100 | Basic massing, conceptual intent only |
| Stage 2 | LOD 200 | Approximate size, shape, and location of elements |
| Stage 3 | LOD 300 | Precise geometry - this is your spatial coordination and clash-detection stage |
| Stage 4 | LOD 350–400 | Fabrication-level detail, connections, and assemblies |
| Stage 5 | LOD 400–500 | As-built information developing during construction |
| Stage 6–7 | LOD 500 | Full as-built model, used for facility management and asset data |
Stage 4, Technical Design, typically corresponds to LOD 300–350 - and this exact mapping is a genuinely common BIM Coordinator interview question. Recruiters don't just want you reciting the LOD ladder; they want to see you connect it to a project stage without hesitating.
If you can walk through why LOD 300 belongs at Spatial Coordination rather than Concept Design, you've already separated yourself from half the candidates in the room. (For a deeper dive into what each LOD tier actually contains, Kaarwan's beginner's guide to BIM breaks it down without the jargon overload.)
Also Read : LOD in BIM Explained
How RIBA Stages Connect to ISO 19650 and the BEP
This is the part that trips up a lot of BIM students, so let's slow down here. ISO 19650 doesn't run parallel to the RIBA Plan of Work - it sits on top of it, governing how information gets managed at each of those stages. Where RIBA tells you what design work happens, ISO 19650 tells you how that information gets structured, shared, and approved.
Roughly, it plays out like this:
Stage 0–1 is where the client's Exchange Information Requirements (EIR) get defined - essentially, what information the client wants and when.
Stages 2 through 4 is where the BIM Execution Plan (BEP) actually gets used, with information moving through the Common Data Environment in that familiar Work-in-Progress → Shared → Published cycle.
Stage 5 is where construction information gets verified against that same BEP. And by Stage 6, the Project Information Model needs to convert cleanly into the Asset Information Model - basically, the handover package the client's facility team will actually use for years afterward.
If you've been through Kaarwan's BIM certification track, this will sound familiar - the skill certificate that comes out of the Professional Revit & BIM Certification Program actually names ISO 19650 compliance, COBie parameters, and RIBA POW together, because in practice, nobody uses one without the other two.
Also Read : BIM Standards Explained: ISO 19650 and Key Frameworks 2026
Why Indian BIM Professionals Encounter RIBA Stages on Global Projects
Here's the thing people miss - RIBA stages aren't a "UK-only" curiosity for Indian architects and engineers. They're baked into how a huge share of India's design outsourcing actually functions. Global firms run delivery centres here specifically to work against UK and Gulf project pipelines, and those pipelines are staged using RIBA, not some Indian equivalent.
Mott MacDonald expanded its Bengaluru office as part of a global design centre and digital hub, taking the company's India headcount to around 1,400 people, working across design, engineering, and digital delivery for projects worldwide.
That global design centre alone contributed to over 500 projects in a single year - and RIBA staging is exactly the structure that governs when those Indian teams pick up modelling work, when clash detection happens, and when the deliverable gets signed off for the UK client.
AECOM, WSP, and Dar Al-Handasah run similarly structured India operations, and a metro rail package or a Gulf tower project moving through those offices is almost always tracked against RIBA Stage 3 and Stage 4 milestones, even if nobody in the Bengaluru office ever says "RIBA" out loud in a meeting.
India is expected to remain the world's most important hub for Global Capability Centres in 2026, and today hosts more than half of all new GCCs established worldwide - a fair chunk of them in engineering and AEC. That's not a coincidence for anyone eyeing a BIM career; it's the reason RIBA fluency has quietly become a hiring filter, even for roles that never mention "UK projects" in the job title.
If you're curious how this plays out in day-to-day BIM roles more broadly - not just RIBA-specific work - Kaarwan's overview of BIM certification is worth a read alongside this one.
Also Read: BIM Certification Cost in India 2026
RIBA Plan of Work vs the AIA Design Phases (US) - Quick Comparison
If you're applying to a US-facing firm too, the AIA framework is the rough equivalent, though it splits things differently:
| RIBA Stage | Closest AIA Phase |
| Stage 0–1 | Pre-Design |
| Stage 2 | Schematic Design |
| Stage 3–4 | Design Development + Construction Documents |
| Stage 5 | Construction Administration |
| Stage 6–7 | Post-Occupancy (less formalised under AIA) |
Worth knowing, but don't overstate it in an interview - the two frameworks don't map 1:1, and claiming they do is usually the fastest way to get a follow-up question you can't answer cleanly.
Ready to turn this into an interview-ready skill? Kaarwan's Revit & BIM Certification Program covers RIBA POW alongside real project deliverables, not just theory
Three Things to Take Away
- RIBA splits a project into 8 stages, 0 to 7, and each stage has a defined output the next one depends on
- The real value for BIM professionals is knowing how RIBA stages map to LOD and ISO 19650 - that's what actually gets tested in interviews
- Indian delivery centres for AECOM, WSP, Mott MacDonald, and similar firms run their India-based BIM work against RIBA staging, whether or not it's stated explicitly
FAQs
What are the 8 stages of the RIBA Plan of Work?
Stage 0 (Strategic Definition), Stage 1 (Preparation and Briefing), Stage 2 (Concept Design), Stage 3 (Spatial Coordination), Stage 4 (Technical Design), Stage 5 (Manufacturing and Construction), Stage 6 (Handover), and Stage 7 (Use).
Is the RIBA Plan of Work used outside the UK?
Yes - while it originates in the UK, international consultants, contractors, and delivery centres (including many in India) reference or adapt it for global projects, especially where a UK-based design team is involved.
What's the difference between RIBA POW and ISO 19650?
RIBA POW defines what design and construction work happens at each stage. ISO 19650 defines how the information generated at those stages gets managed, shared, and verified. They work together, not as substitutes for each other.
Which RIBA stage does LOD 300 correspond to?
LOD 300 typically lines up with RIBA Stage 3, Spatial Coordination, since that's when geometry needs to be precise enough for clash detection.
Do Indian architecture firms use RIBA stages?
Firms delivering projects for UK or Gulf clients - including India-based delivery centres for global engineering and architecture firms - regularly structure their work around RIBA staging, even on domestic teams.
Can RIBA stages overlap?
Yes. The 2020 version explicitly allows overlap where it suits the project, most commonly between Stage 3 and Stage 4, or Stage 4 and Stage 5.




