


In architectural design, 3D Visualization has become essential for enhancing post-production quality. This powerful tool allows architects to create hyper-realistic visuals, giving clients a vivid sense of the final structure before a single brick is laid. With the increased demand for stunning visual content in the architecture industry, both seasoned professionals and newcomers see value in advancing their skills with a 3D visualization course.
But why is 3D Visualization so impactful with post-production? This guide will help you learn about its key benefits, essential techniques, and practical applications to elevate your design work.
Why Post-Production Matters in Architectural 3D Visualization
Bringing Concepts to Life with Realism
A well-executed 3D visualization can mean the difference between a design concept on paper and a vivid architectural experience. For example, a 3D visualizer might take a model of an urban high-rise and bring it to life by adding accurate lighting, texture, and environmental context. By producing visuals that look as close to reality as possible, 3D visualization allows architects to transform abstract ideas into tangible experiences.
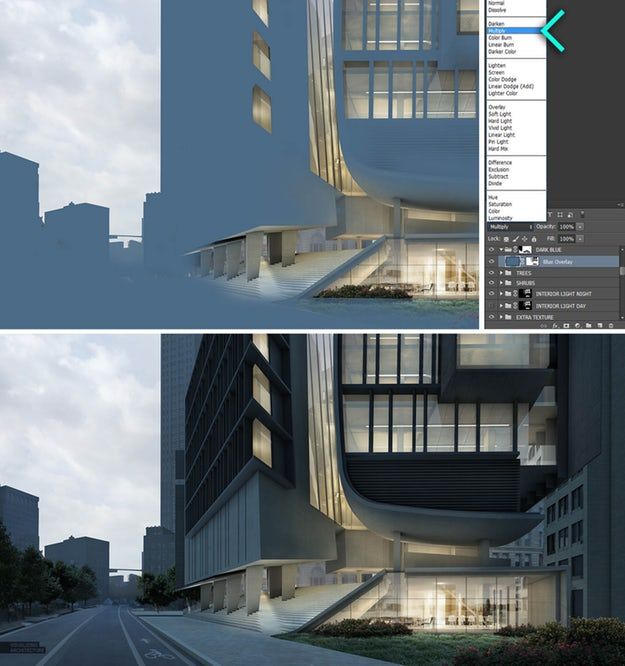
Before and after - Architectural rendering_©architizer.com
Key Elements of Post-Production in Effective 3D Visualization
1. Lighting and Shadow
Lighting and shadow work add depth to architectural renderings, creating a true-to-life atmosphere. Shadows help define forms and establish spatial relations, making the scene appear more dynamic and grounded. Proper lighting also emphasizes textures and colors, bringing out the material characteristics of surfaces.
2. Texture and Material Detailing
Realism in 3D visualization relies on replicating accurate materials. Architects often layer textures for elements like wood, stone, or glass to make visuals believable. This process enhances the authenticity of the final rendering. For instance, showing the texture on concrete walls or the reflection on glass windows captures the essence of materials in a way simple drawings cannot achieve.
3. Environmental Context
Adding a realistic background or environmental setting, such as landscape, weather conditions, or human elements, enhances the narrative around the design. Including surroundings in architectural visualizations places the design within a real-world context, helping clients visualize the building as part of the urban or natural environment.
Benefits of Post-Production in Architectural 3D Visualization
Improved Client Communication
Through 3D Visualization, architects can present complex ideas in a more accessible format. Clients often struggle to interpret 2D drawings and may miss important details. But a 3D model, with its comprehensive view and realistic details, can clearly communicate the design intent.
Enhanced Decision-Making Process
When clients can see a lifelike representation of the project, they feel more involved in the design process. Visualizations enable them to provide feedback early on, making the overall workflow more collaborative. This collaboration reduces last-minute changes, saving time and resources.
Effective Marketing Tool
A detailed 3D visual is a powerful tool for attracting new clients. Many architectural firms use high-quality renderings in marketing campaigns, as these visuals convey the firm’s capabilities. For instance, a completed 3D rendering of a luxury residential project can be a compelling addition to a firm’s portfolio, drawing attention from prospective clients.
Learning 3D Visualization: Key Skills and Tools
If you’re considering a 3D visualization course to boost your skills, it’s essential to understand the tools and skills required for success in post-production. Here’s a breakdown of some popular software and techniques in the field:
Software Tools Commonly Used
- AutoDesk 3ds Max: Known for its versatility, 3ds Max is widely used for modeling, rendering, and animating. Its features allow for precise control over lighting, materials, and textures.
- SketchUp with V-Ray Plugin: V-Ray enhances SketchUp’s rendering capabilities, offering realistic light simulation and texture mapping that transforms basic models into lifelike scenes.
- Blender: As an open-source option, Blender is popular for architectural visualization. Its advanced rendering engine, Cycles, provides realistic lighting effects for architectural models.
These tools provide a foundation for producing professional-grade visualizations. Mastering software like V-Ray or 3ds Max can significantly enhance your capability as a 3D visualizer, especially for those involved in high-stakes projects requiring intricate detailing.
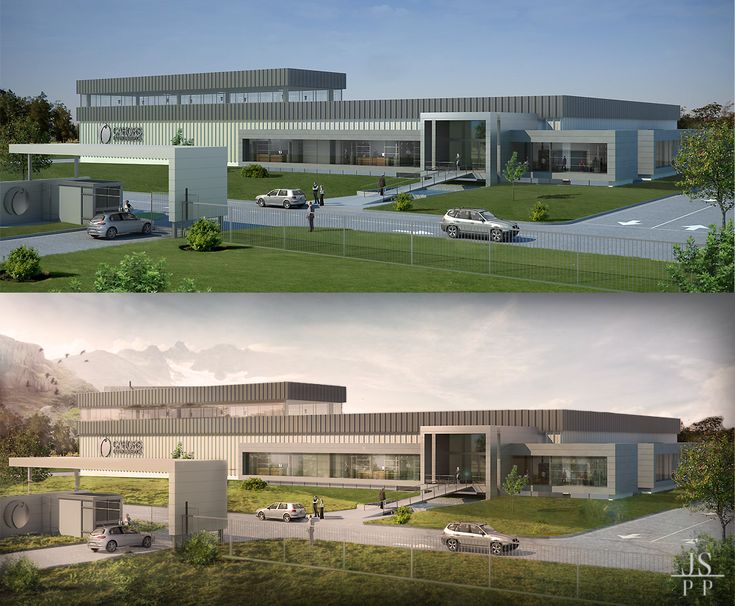
Before and after - Architectural rendering. Post-production in Photoshop_©julianaschneiderar.wixsite.com
Steps in the 3D Visualization Process and Post-Production
1. Initial Modeling
The process begins by constructing a basic 3D model, either from scratch or using existing design files. This step serves as the framework for all subsequent work, and it is crucial to ensure accuracy in dimensions and proportions.
2. Texturing and Material Application
Once the model is complete, materials and textures are added. This step transforms simple shapes into lifelike forms. A 3D visualization course often emphasizes mastering materials, as they play a pivotal role in realism.
3. Lighting Setup
Lighting can make or break a rendering. In this stage, visualizers adjust lighting sources to create the desired ambiance, whether it’s a bright daylight scene or a dramatic evening setup. Professionals might also employ HDRI (High Dynamic Range Imaging) for realistic environmental lighting.
4. Rendering and Post-Production Edits
The rendering phase brings the image to life, where the model and textures come together under the right lighting. Post-production edits, such as color correction and contrast adjustments, further enhance the visual appeal. These final tweaks ensure that the rendering looks as polished as possible.
How to Start Your Journey in 3D Visualization
If you’re aspiring to become a 3D visualizer or looking to refine your visualization skills, enrolling in a 3D visualization course can provide structured learning. Courses typically cover essential techniques like modeling, texturing, and lighting, along with hands-on practice using industry-standard software. Real-life project examples are often included, helping you develop the skills necessary to create high-quality visuals that resonate with clients.
Conclusion
Post-production in 3D Visualization has redefined architectural renderings by adding depth, clarity, and realism to design presentations. By leveraging 3D visualization techniques, architects can communicate ideas effectively, streamline project workflows, and create visuals that captivate clients. As the field advances with VR, AI, and evolving software, the potential for 3D visualization in architecture only continues to grow.
Are you ready to elevate your architectural visuals? With the right skills and tools, you can start creating compelling visuals that bring your designs to life. Join our Visualisation & Rendering Course and master architectural post-production techniques. Start creating captivating visual stories today!
Visit the Kaarwan website for more insights!
FAQs
Q1: What is the role of 3D visualization in architectural post-production?
A1: 3D visualization enhances architectural post-production by creating hyper-realistic visuals that bring designs to life. It helps architects showcase projects with depth, accuracy, and environmental context, allowing clients to better understand the final structure before construction begins.
Q2: How does 3D visualization improve client communication?
A2: 3D visualization simplifies complex architectural ideas, making them more accessible for clients. Realistic visuals enable clients to understand the design intent and provide feedback, fostering better collaboration and reducing costly revisions.
Q3: What are the key skills needed to become a 3D visualizer?
A3: Essential skills for a 3D visualizer include proficiency in modeling, texturing, and lighting, as well as familiarity with industry-standard software like AutoDesk 3ds Max, SketchUp with V-Ray, and Blender. These skills enable visualizers to produce high-quality, realistic architectural renderings.
Q4: Why is lighting important in 3D visualization for architecture?
A4: Lighting is crucial as it adds depth, mood, and realism to architectural renderings. Correct lighting setup highlights textures, enhances material details, and creates a lifelike atmosphere, making the visualizations more compelling and true-to-life.
Q5: How is 3D visualization evolving in the architectural field?
A5: The field is advancing with technologies like Virtual Reality (VR), Augmented Reality (AR), and Artificial Intelligence (AI). VR and AR enable immersive experiences, while AI tools accelerate rendering processes, allowing architects to deliver interactive and efficient visual presentations.




