

Street Enclosures in Urban Design
Street enclosure is a fundamental concept in urban design that defines how built edges shape the spatial experience of streets. It refers to the degree to which a street is visually and physically framed by surrounding buildings, landscape elements, or boundaries. The proportion between street width and building height, the continuity of edges, and the configuration of built masses all contribute to how enclosed or open a street feels. Well-designed enclosure enhances walkability, comfort, safety, and spatial clarity, while poorly defined edges can lead to fragmented and uninviting urban environments.
Understanding different types of street enclosure allows architects and urban designers to intentionally control scale, movement, and user experience within public spaces.
Open Edge
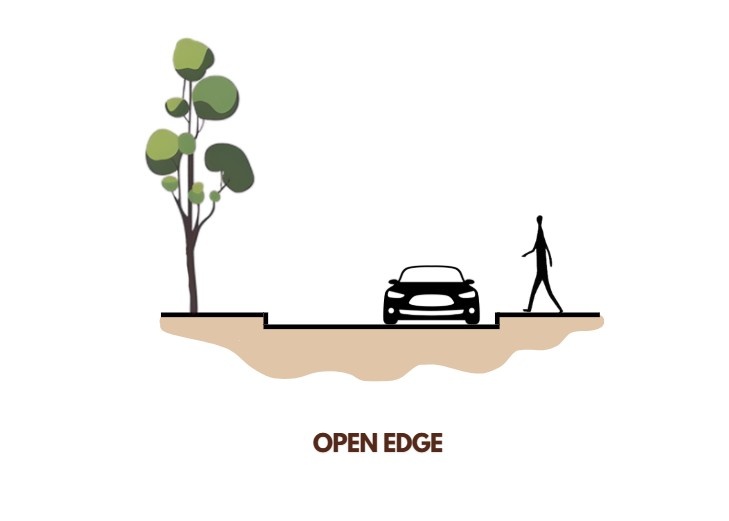
An open edge condition occurs when one or both sides of a street lack continuous built form, often replaced by open land, setbacks, or landscape elements. This results in a weak sense of enclosure, where the street feels expansive and less defined. While such conditions may reduce spatial clarity, they can offer benefits in terms of visual openness, ventilation, and flexibility of use. Open edges are commonly seen along waterfronts, parks, or institutional campuses where built density is intentionally reduced. However, without careful design, these streets can feel exposed, lacking in human scale and activity. To counter this, landscape elements such as tree lines, low walls, or colonnades are often introduced to create a soft edge, subtly framing the street without fully enclosing it.
L-Shaped Enclosure
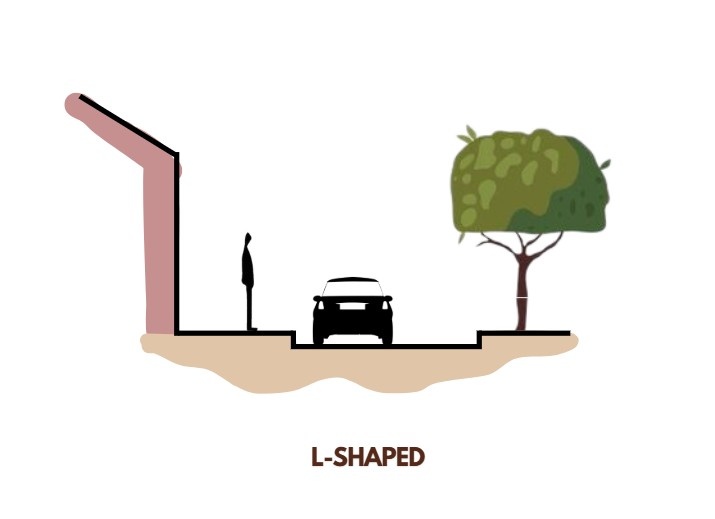
The L-shaped enclosure is formed when built edges define two sides of a street, typically meeting at a corner. This creates a partial sense of enclosure while still allowing openness along the remaining sides. Architecturally, this condition introduces directional emphasis, as the built form begins to guide movement and define spatial boundaries without fully restricting them. L-shaped enclosures are common at street intersections, plazas, or transitional urban zones where a balance between openness and definition is required. The configuration allows for visual permeability and flexibility while still establishing a recognizable edge. When designed well, it can create dynamic urban pockets that encourage pause and interaction, especially when complemented by active ground floors or landscape elements.
U-Shaped Enclosure
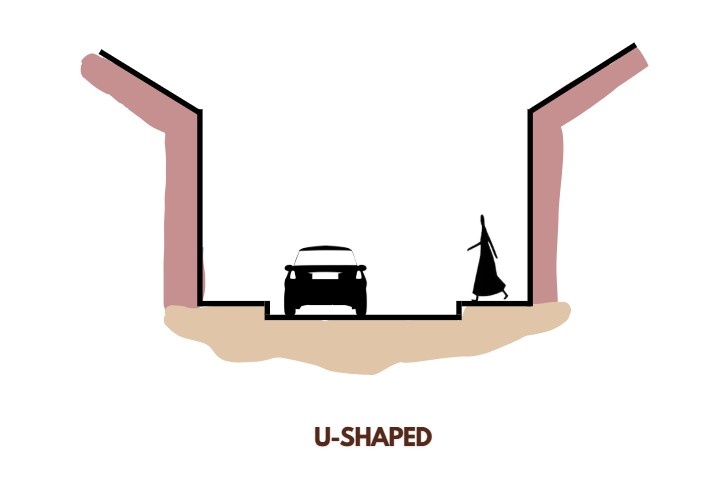
A U-shaped enclosure occurs when built form surrounds a street or space on three sides, creating a strong sense of spatial containment. This configuration enhances the perception of place by clearly defining boundaries and focusing attention inward. It is often used in courtyards, plazas, and residential clusters where a semi-private or intimate environment is desired. The enclosure improves microclimatic comfort by reducing wind exposure and creating shaded zones, making it particularly effective in hot climates. Architecturally, U-shaped streets or spaces encourage social interaction and lingering, as users feel more protected and oriented within the environment. The open side maintains a visual and physical connection to the larger urban fabric, preventing the space from feeling completely isolated.
High-Rise Enclosure
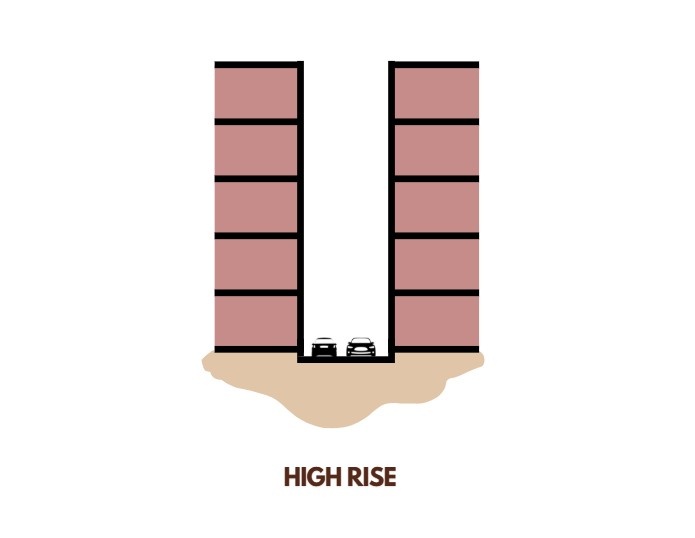
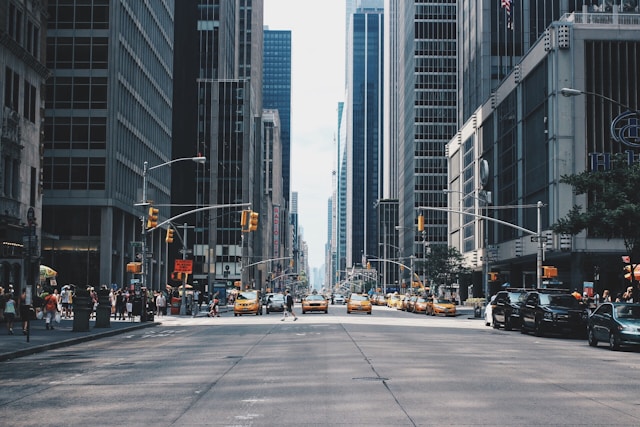
High-rise enclosure is characterized by tall buildings lining both sides of a street, creating a vertical canyon-like condition. This type of enclosure significantly amplifies the sense of containment due to the height-to-width ratio, often resulting in a dramatic and immersive spatial experience. Common in dense urban centers, high-rise streets emphasize verticality and can create strong visual corridors. However, they also introduce challenges such as reduced daylight at street level, wind tunnel effects, and a potential loss of human scale. To mitigate these issues, design strategies such as podium levels, setbacks, articulated facades, and active street edges are employed. When balanced correctly, high-rise enclosure can create vibrant, high-density urban environments while maintaining pedestrian comfort.
Street enclosure is a powerful tool in shaping urban experience, influencing how people perceive, navigate, and interact within public spaces.
Conclusion
From the openness of park edges to the intimacy of U-shaped courtyards and the intensity of high-rise corridors, each enclosure type offers distinct spatial qualities and design opportunities. By understanding and applying these configurations thoughtfully, architects and urban designers can create streets that are not only functional but also engaging, comfortable, and contextually responsive. Ultimately, successful urban environments are those where enclosure is carefully calibrated to balance openness, definition, and human scale.
These were some interesting facts about Street Enclosures in Urban Design. Stay tuned for more information on other significant topics in the AEC industry and follow Kaarwan for such detailed guides!
FAQs
1. What is street enclosure in urban design?
Street enclosure refers to how buildings and edges define and frame a street, influencing its spatial character and user experience.
2. Why is street enclosure important?
It affects walkability, comfort, safety, and how people perceive and use urban spaces.
3. What is the ideal enclosure ratio?
A commonly referenced ratio is 1:1 (building height to street width), though it varies based on context and function.
4. How can open streets be made more comfortable?
Through landscape elements like trees, colonnades, and low boundaries that create partial enclosure.
5. What are challenges of high-rise street enclosure?
Issues include reduced daylight, wind effects, and potential loss of human scale if not designed carefully.




