

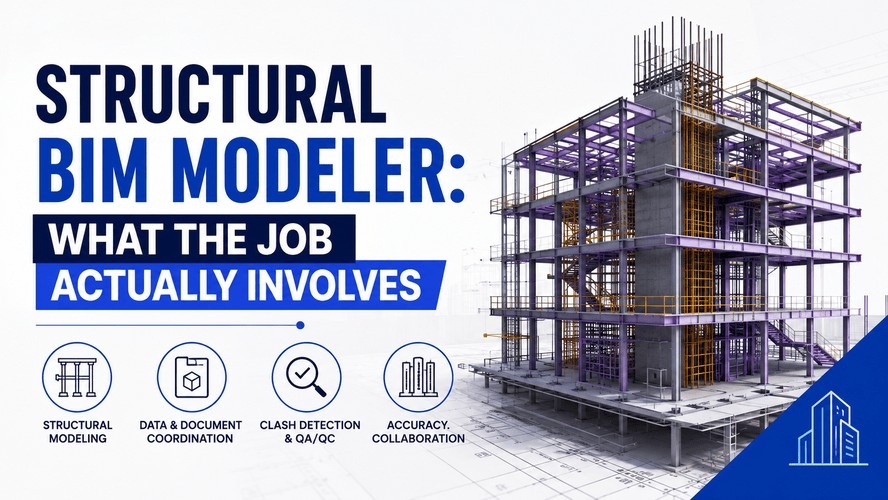
If you've been exploring BIM careers and keep seeing the title "Structural BIM Modeler" pop up on job boards, you might be wondering , is this just a fancy name for a 3D modeler? Or is it something more specific?
It's something more specific. Quite a bit more, actually.
A structural BIM modeler isn't just anyone who opens Revit and starts drawing walls. This is a discipline-focused role , squarely in the civil and structural engineering lane , where you're building the digital bones of a structure before anyone pours a single slab or erects a steel column on site. And the decisions you make in that model have real-world consequences.
Let's get into what the job actually involves, day by day.
What Is a Structural BIM Modeler?
A structural BIM modeler creates detailed, data-rich 3D digital models of a building's load-bearing systems , concrete frames, steel connections, foundations, rebar layouts, timber elements , using BIM methodology. The key word is "structural." This person isn't touching the architecture. They're not modeling the plumbing. They're focused entirely on the structure.
Real job postings (from firms like Ramboll, Walter P Moore, and AFRY India) describe the role consistently: translate engineer-approved structural drawings into intelligent models, maintain those models through design changes, coordinate with other disciplines to catch clashes early, and produce fabrication-ready documentation. That's the job in one sentence, more or less.
The distinction from a generic BIM Modeller role matters here. A generic BIM modeler might work across architectural, MEP, or structural deliverables depending on the project. A structural BIM modeler is a specialist. Their structural engineering knowledge isn't just helpful , it's a requirement. You can't model a steel moment connection accurately without understanding why it's detailed the way it is.
Also Read: What Is a BIM Engineer? Roles, Skills, Salary and Career Path 2026 , Kaarwan
What a Structural BIM Modeler Actually Does Day-to-Day
This is where it gets interesting. The job title sounds straightforward. The actual work is layered.
Structural Detailing: The Core of It
Most of the work is translating structural engineering markups , sketches, calculation sheets, design drawings , into precise 3D geometry. Beams, columns, slabs, foundations, staircase cores, retaining walls. Each element needs to be modeled to the correct LOD (Level of Development), which typically ranges from LOD 300 to LOD 400 depending on the project stage.
LOD 300 means the model is accurate enough for coordination and construction planning. LOD 400 is fabrication-ready , it's detailed enough that a steel fabricator or rebar contractor can take that output directly and produce shop drawings or cut lists. Getting that right takes both software fluency and a genuine understanding of how structures are built.
Rebar detailing is its own discipline within this. Modeling reinforcement for a concrete beam or a pile cap involves understanding cover requirements, lap lengths, and bending schedules. It's not guesswork , it's structural knowledge applied through software.
Also Read : LOD in BIM
Building and Maintaining Models Through Design Changes
Projects change. A lot. The structural engineer revises a column size. The architect shifts a core wall. A contractor flags a buildability issue. Every change needs to cascade through the structural model cleanly , and that's the structural BIM modeler's responsibility to manage.
This is also where BIM Execution Plans (BEPs) come into play. On larger projects, the modeler works within a defined framework , naming conventions, file structure, model subdivision, revision protocols. ISO 19650, the international standard for BIM information management, sets the benchmark that many global firms now require. Familiarity with it isn't optional if you're targeting international project work.
Structural Clash Detection
Every discipline has a model. The architect has theirs, the MEP team has theirs, and the structural team has theirs. Put them all together in Navisworks and you'll often find that a structural beam runs straight through a duct run, or a foundation pile conflicts with a drainage line.
The structural BIM modeler's job isn't to fix the duct , that's the MEP team's call. But they need to flag the conflict, attend the coordination meeting, and update the structural model when an agreed resolution is reached. Good clash coordination before construction saves significant cost and time on site.
Generating Fabrication-Ready Documentation
Structural BIM models are the source of truth for a lot of downstream documentation: structural framing plans, section details, rebar schedules, shop drawings for steel fabrication, material take-offs. These aren't produced manually , they're extracted directly from the model.
That means if something in the model is wrong, the documentation is wrong. The accuracy expectation is high.
Also Explore: BIM Jobs in India 2026 , What Firms Are Actually Hiring For , Kaarwan
Tools & Software Used
Tekla Structures , Why It's Different Here
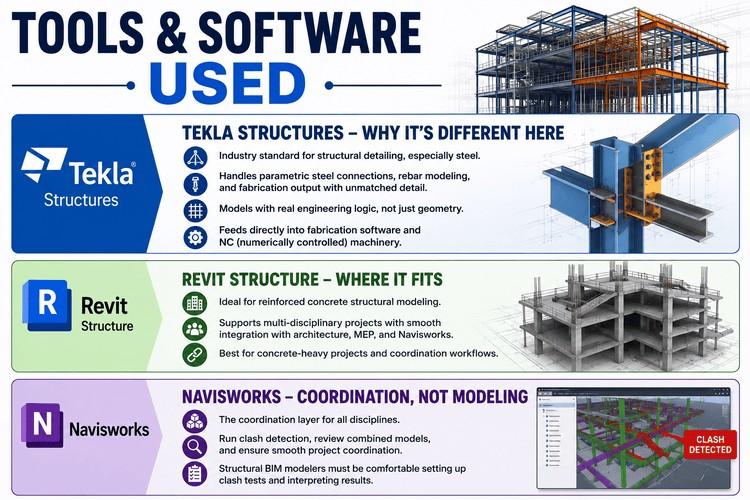
If you're coming from an architectural BIM background, Tekla Structures might be new territory. And that's worth addressing directly: Tekla is the industry standard for structural detailing, especially steel. Global engineering firms , AECOM, Mott MacDonald, Jacobs , use Tekla for complex structural work because it handles parametric steel connection design, rebar modeling, and fabrication output at a level of detail that Revit Structure doesn't match for heavy structural work.
Tekla's strength is in its intelligence. Connections between steel members, bolt groups, weld information , all of it is modeled with actual engineering logic, not just geometry. A Tekla structural modeler produces models that can feed directly into fabrication software and NC (numerically controlled) machinery. That's why the title "Tekla structural modeler" appears so often in structural job listings.
Also Read: Civil Engineering Software List: Top Tools Used by Civil Engineers in 2026
Revit Structure , Where It Fits
Revit Structure is more commonly used for reinforced concrete structural modeling, especially on multi-disciplinary projects where the architecture, structure, and MEP teams need to work in a shared environment. Many AEC firms in India use Revit Structure as their primary structural BIM tool for this reason , it integrates smoothly with architectural models and the Navisworks coordination workflow.
For pure structural detailing in steel, Tekla often wins. For multi-disciplinary coordination in concrete-heavy projects, Revit Structure has the edge. Understanding when each tool is appropriate is itself a useful competency.
Navisworks , Coordination, Not Modeling
Navisworks is the coordination layer. You aggregate models from all disciplines here, run clash detection, and review the combined model. Structural BIM modelers need to be comfortable navigating Navisworks, setting up clash tests, and interpreting the results , even if they're not building models in it directly.
Also Read: BIM Coordinator Career Path , What to Expect at Each Level , Kaarwan
Want to build these skills with structured, project-based training? Kaarwan's BIM Civil course covers the tools, workflows, and coordination knowledge that structural BIM roles demand. See the full programme details on the Kaarwan website.
Skills & Background You Need
Structural Engineering Fundamentals
This one isn't negotiable. A structural BIM modeler who doesn't understand load paths, structural systems (moment frames, braced frames, flat slab systems, shear walls), and how gravity loads travel through a building will make modeling decisions that look fine on screen but are structurally incorrect or unconstructable.
You don't need to be a licensed structural engineer. But you do need enough engineering knowledge to interpret structural drawings correctly, ask the right questions when something looks unclear, and catch inconsistencies between what an engineer intended and what a drawing shows.
Reading Structural Drawings and Specifications
Most of the input a structural BIM modeler receives is 2D , engineer-sealed drawings, sketches, RFI responses. The ability to read these fluently and translate them accurately into 3D is the baseline skill for the role. Structural drawing conventions (section references, reinforcement notation, connection details) are specific and worth studying if you're new to the field.
LOD and BIM Standards
Understanding LOD specifications , what level of detail is expected at each project stage , prevents a lot of rework. Modeling everything to LOD 400 from day one when the project is in schematic design is a waste of time. Understanding what's needed when, and modeling accordingly, is part of working efficiently in a BIM environment.
Structural BIM Modeler Skills: The Soft Side
Beyond the technical: communication matters. You'll be in coordination meetings with architects and MEP engineers. You'll need to explain a structural constraint to someone who doesn't know structural engineering. You'll flag errors in drawings to an engineer who designed them. Clear, professional communication , and a thick skin when design decisions get contested , is part of the role.
Kaarwan's BIM Civil course gives you hands-on Revit Structure and coordination training , everything you need to land your first structural BIM role. Explore it today.
Structural BIM Modeler vs. BIM Modeler vs. BIM Engineer
Here's where a lot of people get confused, so let's lay it out cleanly.
| Structural BIM Modeler | BIM Modeler (Generic) | BIM Engineer | |
| Scope | Discipline-specific (structural only) | Multi-discipline or single project | Firm/project-level; often manages modelers |
| Primary Tools | Tekla Structures, Revit Structure, Navisworks | Revit (Arch/MEP/Structure), Navisworks | Revit, Navisworks, Dynamo; broader toolset |
| Background | Civil/structural engineering | Architecture, civil, or MEP | Engineering + BIM management skills |
| Career Ceiling | Structural BIM Coordinator → BIM Manager (Structural) | BIM Coordinator → BIM Manager | BIM Manager → Head of Digital Delivery |
| Typical Deliverables | Structural model, shop drawings, rebar schedules, clash reports | Coordinated BIM model, drawings, schedules | BIM Execution Plans, QA reports, team management |
The structural BIM modeler path is a specialist track. It tends to have a higher entry bar (structural knowledge requirement) but also has a clear, well-defined career ladder.
Also Read: What Is a BIM Engineer? , Kaarwan | generic BIM Modeller role , Kaarwan
Structural BIM Modeler Salary in India (2026)
Salaries for structural BIM modelers in India vary noticeably depending on experience, geography, the firm's international exposure, and software skills. Here's how it generally breaks down, cross-referenced with AmbitionBox data (106 salary reports, updated June 2026):
| Experience Level | Salary Range (Annual CTC) |
| Fresher / Junior (0–2 years) | ₹2.5 LPA – ₹5.0 LPA |
| Mid-Level (3–6 years) | ₹6.0 LPA – ₹11.0+ LPA |
| Senior Modeler / Coordinator (7+ years) | ₹11.0 LPA – ₹18.0+ LPA |
The typical range across all experience levels sits between ₹6.1 LPA and ₹6.7 LPA nationally (AmbitionBox, 2026), which reflects a broad mid-market average. Individual data points vary significantly , professionals at firms like Mott MacDonald and FivD in Bengaluru report salaries of ₹11 LPA–₹13 LPA at mid-senior levels, while entry-level roles at smaller consultancies start around ₹3.5–4.5 LPA.
A few things that push salaries higher:
- Tekla Structures proficiency - Tekla specialists are rarer than Revit modelers, and firms doing heavy steel work will pay a premium
- International project exposure - firms outsourcing UK, US, or UAE structural work pay above domestic rates
- Autodesk Certified Professional (ACP) certification - data consistently shows a 15–30% salary premium for certified professionals at similar experience levels
- City - Bengaluru and Gurugram tend to pay 10–20% above the national average for BIM roles
Also Read : Top Structural Engineering Companies in India (2026)
For a detailed breakdown of BIM salaries across all disciplines and cities, see Kaarwan's BIM role salary breakdown.
The career path from here is clear: Senior Structural BIM Modeler → Structural BIM Coordinator → Structural BIM Manager. Each step involves taking on more coordination responsibility and eventually managing a modeling team or owning the structural BIM strategy for a project.
For a broader view of where the industry is hiring, Kaarwan's companies hiring structural BIM talent is worth a look.
How to Become a Structural BIM Modeler
The path isn't one-size-fits-all, but there's a fairly consistent pattern among professionals who land these roles.
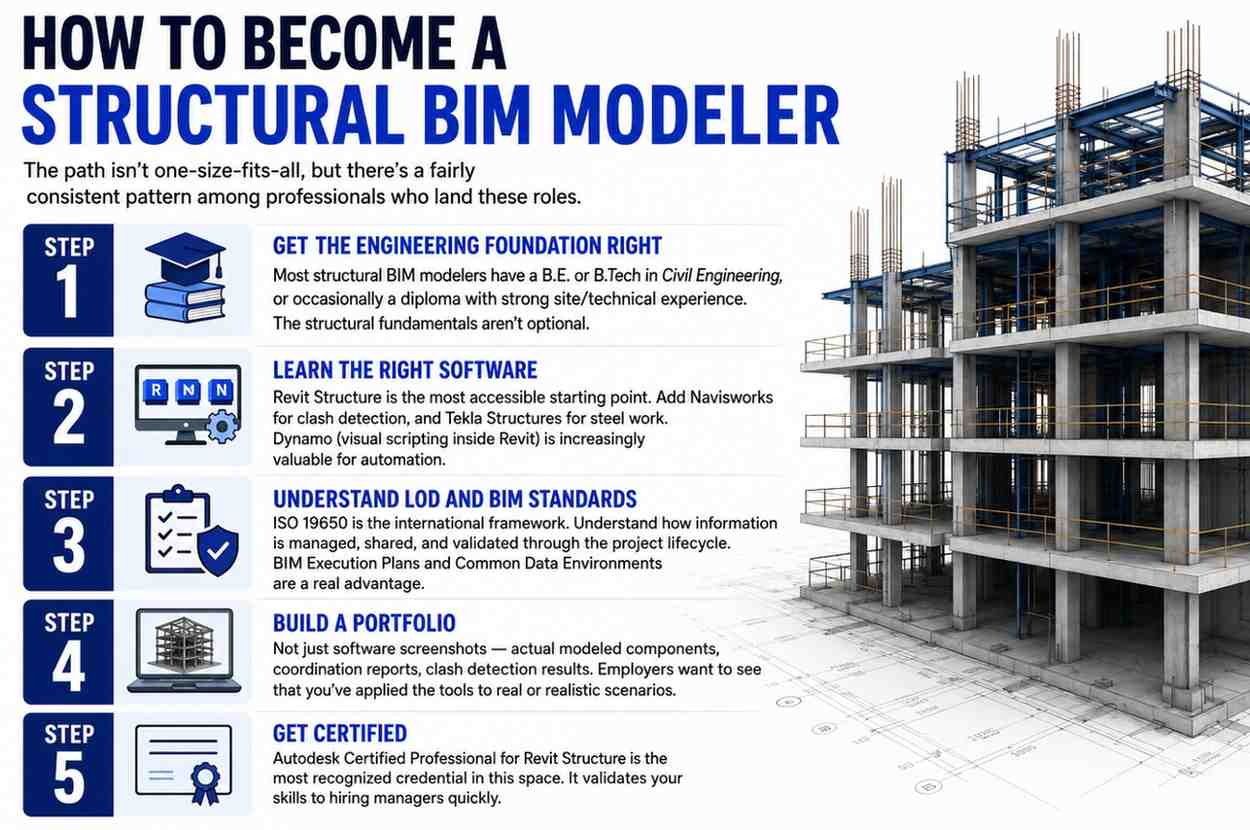
Step 1: Get the engineering foundation right - Most structural BIM modelers have a B.E. or B.Tech in Civil Engineering, or occasionally a diploma with strong site/technical experience. Some architectural technology graduates cross over, but they tend to need supplementary structural knowledge. The structural fundamentals aren't optional.
Step 2: Learn the right software - Revit Structure is the most accessible starting point , it's widely used, well-documented, and covered in most BIM training programmes. From there, adding Navisworks for clash detection, and Tekla Structures for specialist steel work, significantly expands your options. Dynamo (visual scripting inside Revit) is increasingly valuable for automation.
Step 3: Understand LOD and BIM standards - ISO 19650 is the international framework. Most large projects now require professionals who understand how information is managed, shared, and validated through the project lifecycle. Getting familiar with BIM Execution Plans and Common Data Environments early is a real advantage.
Step 4: Build a portfolio - Not just software screenshots , actual modeled components, coordination reports, clash detection results. Employers want to see that you've applied the tools to real or realistic scenarios.
Step 5: Get certified - Autodesk Certified Professional for Revit Structure is the most recognized credential in this space. It validates your skills to hiring managers quickly.
Kaarwan's BIM Civil certification covers the technical and coordination skills required for this exact role , from Revit Structure fundamentals through clash detection workflows and project-ready documentation. If you're looking for a structured path into Kaarwan's BIM Civil certification, that's where to start.
Ready to Build Your Structural BIM Career?
From LOD standards to clash detection workflows, Kaarwan's BIM Civil certification prepares you for the exact work structural BIM modelers do on real projects. Apply now.
Closing Thoughts
The structural BIM modeler role sits at an interesting intersection. It's technical in a very precise, engineering-specific way , not the kind of job where software skill alone gets you through. You need to understand what you're building, not just how to build it in a tool.
But that specificity is also what makes it valuable. Firms scaling up their structural BIM workflows , and there are a lot of them, across infrastructure, commercial, and residential sectors in India and internationally , need people who can own the structural model from design through to fabrication. That's a well-defined, well-compensated skill set with a clear path to grow into coordination and management.
If you're a civil or structural engineering student or early-career professional wondering whether this is a worthwhile path to specialize in , the answer, based on current hiring data and salary trends, is yes. The work is demanding and detailed. The opportunities are real.
FAQ
What software does a structural BIM modeler use?
The two primary tools are Tekla Structures and Autodesk Revit Structure. Tekla is preferred for steel-heavy projects and fabrication detailing; Revit Structure is more commonly used on multi-disciplinary projects with concrete frames. Navisworks is used for clash detection across disciplines. Some firms also use AutoCAD for 2D extraction or reference. Dynamo scripting inside Revit is increasingly valued for automation of repetitive tasks.
Is a structural BIM modeler the same as a BIM modeler?
No , and the distinction matters. A generic BIM modeler may work across architectural, MEP, or structural deliverables depending on the project and firm. A structural BIM modeler is a discipline specialist focused exclusively on structural systems. The structural role requires a stronger background in engineering fundamentals and typically uses different primary software (Tekla, Revit Structure vs. Revit Architecture). The career paths and salary trajectories are also different.
Do you need an engineering degree to become a structural BIM modeler?
A B.E. or B.Tech in Civil Engineering is the most common entry qualification, and it's strongly preferred by most employers. The structural knowledge required for the role , interpreting reinforcement details, understanding load paths, reading structural specifications , is difficult to acquire without some formal engineering education. That said, candidates with strong diplomas and practical structural site or drafting experience do enter the field, particularly through BIM upskilling programmes.
What's the difference between a structural BIM modeler and a BIM coordinator?
A structural BIM modeler primarily creates and maintains the structural 3D model , working within a discipline. A BIM coordinator manages the coordination process across all disciplines: aggregating models, running clash detection, facilitating coordination meetings, and ensuring information flows correctly between teams. Many structural BIM modelers progress into coordination roles as they gain experience. A structural BIM coordinator specifically handles the structural discipline's input to a multi-discipline coordination workflow.
What's the average structural BIM modeler salary in India?
The national average sits between ₹6.1 LPA and ₹6.7 LPA across all experience levels, based on AmbitionBox data from 106 salary reports (updated June 2026). Entry-level roles at smaller firms start around ₹2.5–3.5 LPA; mid-level professionals with 3–6 years of experience earn ₹6–11 LPA; senior modelers and coordinators with 7+ years earn ₹11–18 LPA and above. Professionals with Tekla expertise, Autodesk certification, or international project experience consistently earn toward the upper end of these ranges. Bengaluru and Gurugram offer the highest salaries for this role in India.




