

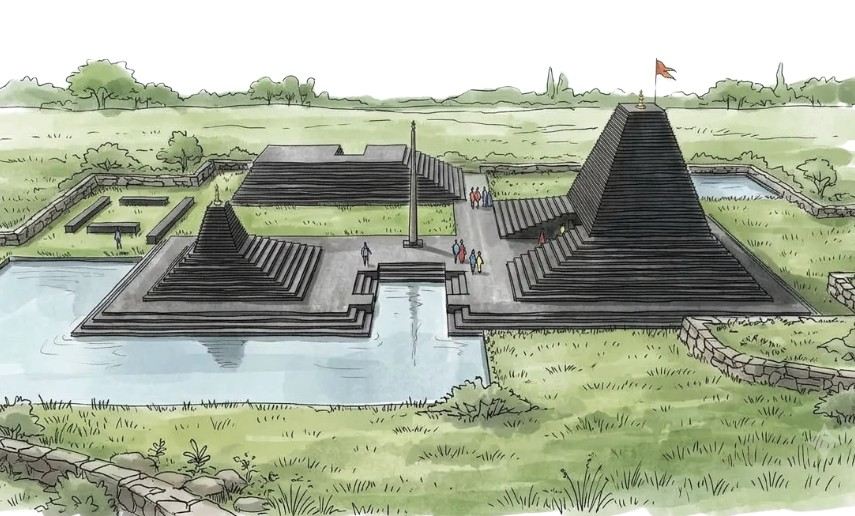
Temple of Steps: A Case Study
The Temple of Steps, in Nandyal, Andhra Pradesh, is a 2019 project by Sameep Padora & Associates (sP+a) that rethinks how a contemporary temple can respond to its cultural and ecological context. Rather than treating the temple as an isolated religious object, the project brings together temple planning, landscape, water management, local material and communal space within one continuous architectural intervention. The project occupies approximately 2.5 acres (8,100 sq m) and was designed for residents of the villages surrounding Nandyal.
The project is particularly interesting because its architecture is generated through a dialogue between solid and void, building and landscape, and the temple shikhara and the stepped water tank or kund. The architects use a repeated corbelled stone profile to create the temple’s stepped mass, continue the same architectural language through the lower planted portions and ultimately transform it into the steps leading down to the water. In this sense, the building becomes not just a temple beside a water body, but an architecture in which temple, landscape and water infrastructure are physically and conceptually connected.
Site Context
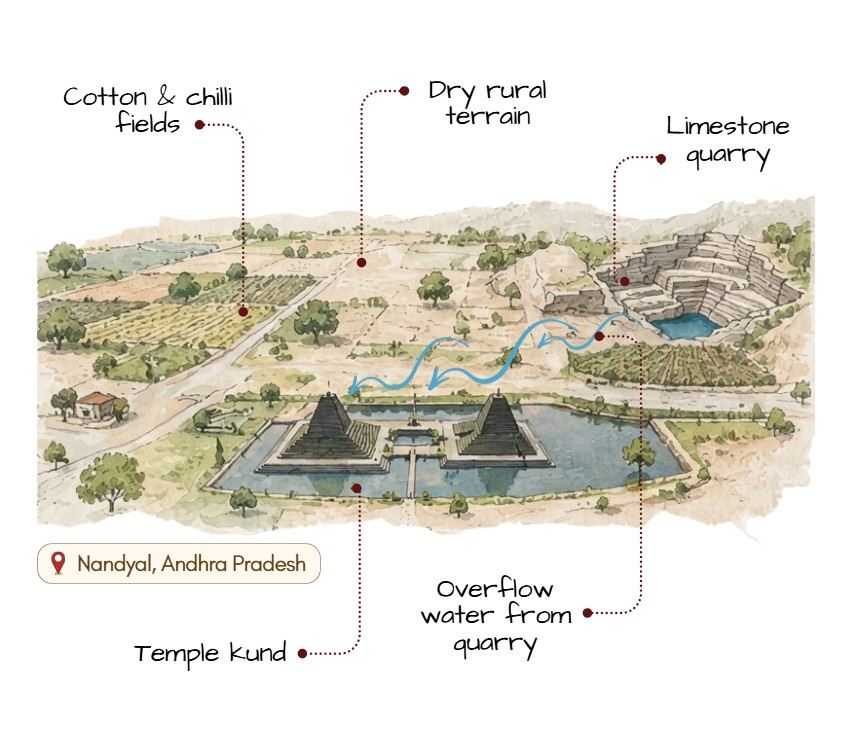
The Temple of Steps is located in Nandyal, Andhra Pradesh, in a relatively dry landscape surrounded by cotton and chilli farms. The agricultural fields in the area had historically been supported by a natural canal system, but this system had dried up. At the same time, the site was influenced by water overflow from nearby limestone quarries. Rather than treating these existing conditions as constraints separate from the architectural programme, sP+a made water management one of the starting points of the design.
The ecological strategy therefore began with groundwater recharge. Water overflow from the limestone quarries was directed towards a low-lying area where a recharge pit or kund was created. The edges of this water body were then developed as a social space resembling a traditional Indian ghat—a stepped edge where people can approach, sit beside and interact with water. Project documentation states that the water infrastructure can harvest approximately 1.37 million litres of water.
This makes the site’s water system more than an environmental add-on. It becomes part of the architectural experience, allowing the temple to respond directly to the dry landscape while creating a new communal space around the retained water.
Design Philosophy
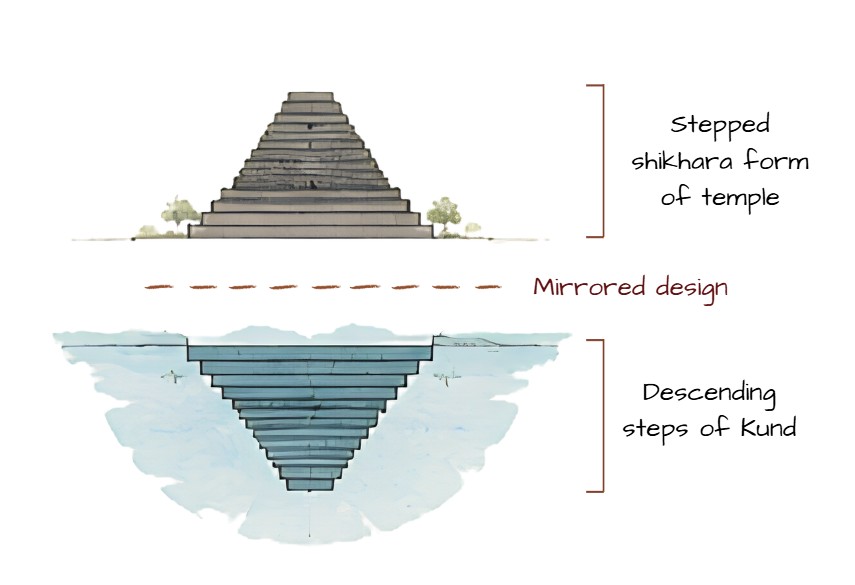
One of the most conceptually distinctive aspects of the Temple of Steps is its relationship with the kund. The architects describe the temple and the stepped water tank as a pair of contradictory yet complementary opposites: one rises upwards towards the sky, while the other descends into the ground. One is an accumulated solid; the other is an excavated void.
The key architectural device connecting the two is the step or corbel. The temple is constructed from layers of locally available black limestone slabs that project progressively to form its stepped, corbelled body. The same profile continues downward and eventually becomes the ghat steps leading towards the water. This makes the relationship between the temple and kund physically legible rather than merely symbolic.
The architects describe the kund as the “inverted negative” of the shikhara. The shikhara rises through successive layers towards the sky, while the kund reverses that movement, stepping down into the earth. The same modular language of horizontal corbels therefore produces two opposite spatial conditions: accretion above ground and excavation below ground.
This is also why the building does not read as a conventional temple volume simply placed on a site. Its form appears to emerge gradually from the ground, challenging the conventional figure-ground relationship between a freestanding building and its landscape. The architects relate this gradual rise to the primordial idea of a mound or pyramid from which the shikhara may have evolved.
Planning & Zoning
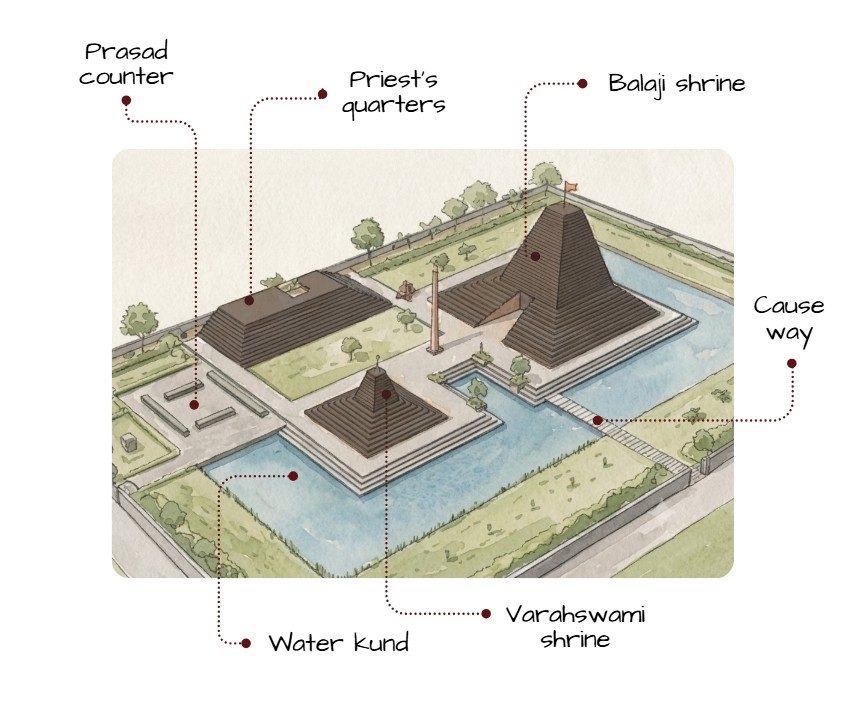
Although the project has a distinctly contemporary expression, its planning is rooted in an established temple precedent. The architects based the layout on a 10th-century temple dedicated to the same deity at Tirupati, carrying forward its organisation of the principal shrines and water-related spaces.
The complex includes two principal shrines: the larger Balaji shrine and the smaller Varahaswamy shrine, accompanied by a Pushkarini, or temple water tank. Supporting spaces include facilities associated with temple operation, including a kitchen for offerings, public toilets and priest accommodation.
This is important because the project does not attempt to reproduce a historic temple literally. Instead, it abstracts the underlying organisational logic of the precedent. The architects describe the project as repeating recognisable tropes of Hindu temple architecture while breaking them down into constituent elements and reconstructing them in a contemporary architectural language.
The planning therefore works on two levels: it remains culturally recognisable as a temple while allowing the relationship between shrines, landscape, circulation and water to become part of a new spatial composition.
Local Black Limestone
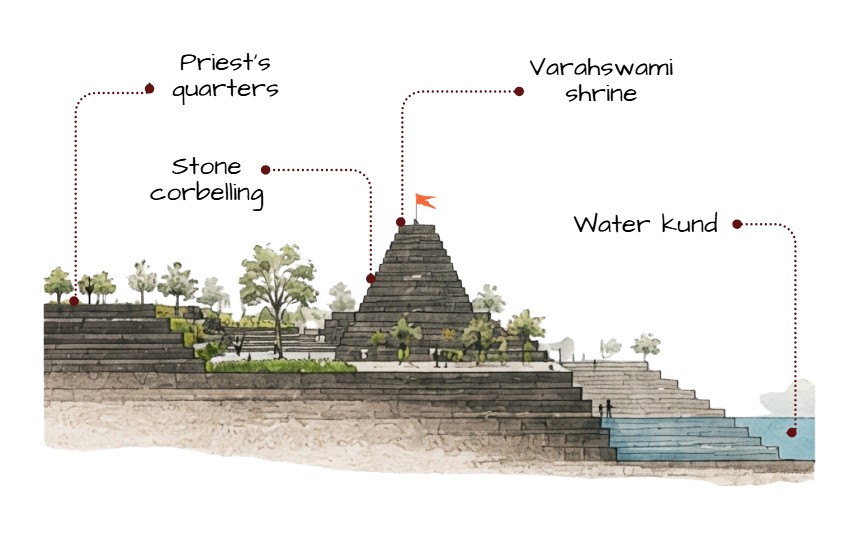
Material selection is closely tied to the project’s context. The temple uses locally available black limestone slabs, allowing the building to establish a direct material relationship with the surrounding region and its limestone landscape.
The stone is not simply used as a conventional wall finish. Its repeated slab construction creates the project’s distinctive corbelled geometry, meaning material and form are developed together. The horizontal layers give the building its visual weight while also allowing the architecture to step progressively outward and downward.
In the lower portions, soil and vegetation are incorporated between the corbelled stone layers. According to the architects, this planted layer helps buffer the temple against heat, giving the material strategy an environmental role alongside its structural functions.
The result is an architecture that feels materially heavy and rooted in the ground, rather than appearing as a lightweight object placed within an agricultural landscape.
Temple as a Social Space
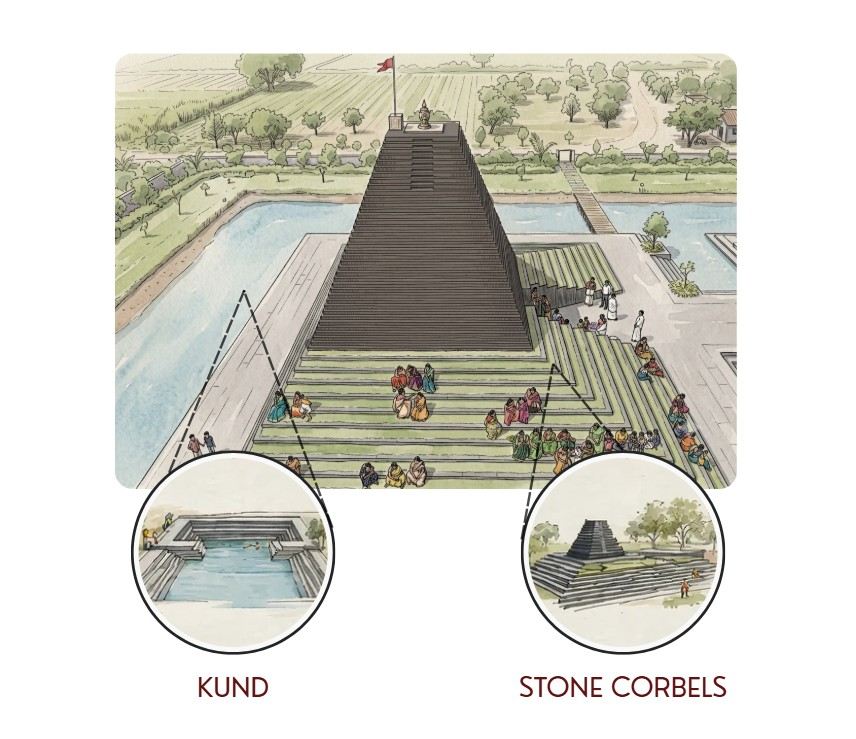
The Temple of Steps was conceived for the residents of the surrounding villages, so its role extends beyond accommodating worship. The project deliberately creates spaces where people can gather around the water, move along the steps and occupy the landscape.
The idea of the traditional ghat is particularly important here. A ghat is not simply a staircase to water; it can operate as a place of gathering and social interaction. At Nandyal, the banks of the recharge kund were similarly imagined as a social space, allowing the ecological infrastructure to become part of everyday communal life.
This gives the project a broader definition of what a temple can contribute to its community. The religious programme provides the cultural anchor, while the water body, steps, planted areas and open spaces extend its usefulness into the social and ecological realm.
The project therefore operates simultaneously as a place of worship, a communal landscape and a water-recharge intervention—three functions that are deliberately interwoven rather than separated into different parts of the site.
The Temple of Steps by Sameep Padora & Associates demonstrates how a contemporary religious building can emerge from the intersection of culture, landscape, material and ecological infrastructure.
Conclusion
The most compelling idea is the relationship between the temple’s rising stepped mass and the descending kund. Through the repeated language of corbelled black limestone slabs, the architects connect the shikhara, planted thermal buffer and ghat steps into one continuous architectural system. The temple becomes the positive form while the kund becomes its inverted negative.
At the planning level, the project draws from the 10th-century Tirupati precedent, retaining the Balaji and Varahaswamy shrines and Pushkarini while translating their organisation into a contemporary composition. At the site level, quarry overflow is transformed into a groundwater-recharge landscape and a social water edge.
Ultimately, the Temple of Steps is compelling because the environmental strategy is not separate from the architecture. Water becomes landscape; landscape becomes social space; the social space becomes a ghat; and the ghat becomes an extension of the temple’s own structural language. It is an example of how architecture can create additional value by allowing a single design idea to perform cultural, spatial, environmental and social roles simultaneously.
These were some insights on the design of Temple of Steps. Stay tuned for more information on other significant topics in the AEC industry and follow Kaarwan for such detailed guides!
FAQs
1. Where is the Temple of Steps located?
The Temple of Steps, officially the Balaji Temple, is located in Nandyal, Andhra Pradesh, India. It was completed in 2019 and was designed by Sameep Padora & Associates.
2. What inspired the planning of the Temple of Steps?
The planning was based on a 10th-century temple dedicated to the same deity at Tirupati. It incorporates the Balaji and Varahaswamy shrines along with a Pushkarini or temple water tank.
3. Why is it called the Temple of Steps?
The name refers to the extensive use of stepped and corbelled stone construction. The same horizontal corbelled profile that forms the temple’s mass continues into the landscape and becomes the ghat steps leading down to the kund.
4. What is the relationship between the temple and the kund?
The architects describe the kund as the inverted negative of the temple shikhara. The temple rises through layers towards the sky, while the kund descends through corresponding steps into the ground, creating a conceptual relationship between solid and void, accretion and excavation.
5. How does the Temple of Steps respond to its environment?
The project responds to Nandyal’s dry landscape through a groundwater-recharge strategy. Water overflow from nearby limestone quarries is directed into a low-lying recharge kund, while the planted lower portions of the corbelled temple help buffer heat. The water body also functions as a social landscape, integrating ecological and communal functions into the temple precinct.




