

Understanding Ancient Indian Stepwells
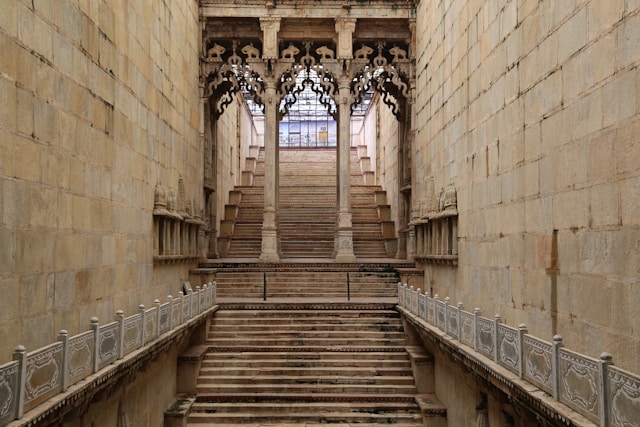
Ancient Indian stepwells are among the most sophisticated examples of climate-responsive and water-centric architecture. Found across regions like Gujarat and Rajasthan, these structures were not merely utilitarian reservoirs but complex spatial systems combining engineering, ritual, and social life. To truly understand stepwells, it is essential to decode their architectural vocabulary—the components that define their planning, structure, and experience.
Each element, from entry to the water source, plays a specific role in guiding movement, supporting structure, and enhancing usability in extreme climatic conditions.
Terminology in Stepwells
Angan
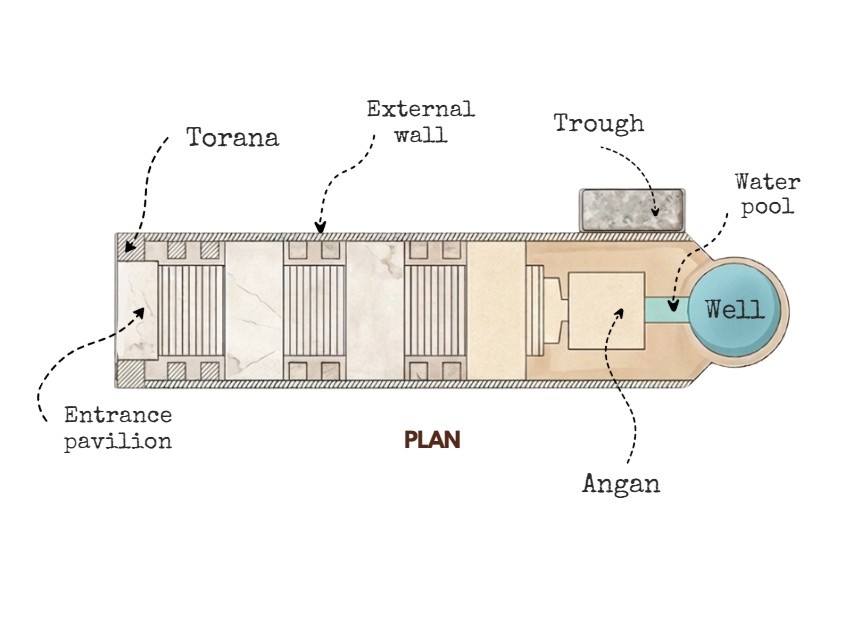
The angan in a stepwell refers to an open-to-sky courtyard space, typically located along the descending axis or near the entrance. It acts as a transitional pause point within the otherwise linear movement system, allowing light and ventilation to penetrate deeper into the structure. Architecturally, the angan breaks the monotony of descent, offering spatial relief and often serving as a gathering or resting zone. It also helps regulate microclimate by enabling airflow and diffused daylight within the stepped volumes.
Entrance Pavilion
The entrance pavilion marks the formal beginning of the stepwell’s spatial journey. Often designed as a shaded, columned structure, it establishes the axis of movement and prepares users for the transition from ground level to subterranean depths. This element is both symbolic and functional—it frames the entry, provides shelter, and sometimes accommodates ritual activities. Its architectural language often reflects the stylistic richness of the region, acting as a threshold between the external environment and the interior sequence.
External Wall
The external wall encloses the stepwell and retains the surrounding earth, making it a critical structural component. Built using stone masonry, these walls resist lateral soil pressure and stabilize the deep excavated volume. In many stepwells, the external wall also acts as a thermal buffer, reducing heat gain and maintaining cooler temperatures within. Though largely solid and defensive in nature, they sometimes incorporate openings or relief carvings depending on the typology.
Niches
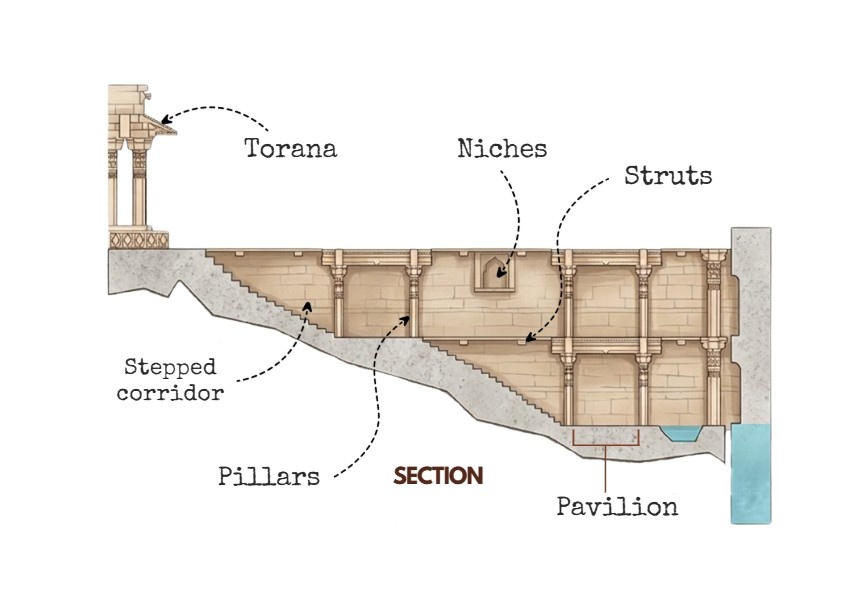
Niches are recessed wall elements integrated into the vertical surfaces along corridors and pavilions. While structurally non-essential, they hold significant cultural and functional value. Many niches house deities, lamps, or decorative sculptures, reinforcing the sacred association of water. Architecturally, niches also add depth and articulation to otherwise planar walls, enhancing the visual richness of the stepwell interiors.
Pavilion
Pavilions are multi-level, column-supported spaces placed along the descending axis of the stepwell. These act as major structural and social nodes, dividing the long corridor into segments. They provide shaded resting areas and serve as gathering spaces, especially during hotter months. Structurally, pavilions help distribute loads through columns and beams, reducing the span of stepped corridors and increasing overall stability.
Pillars
Pillars are vertical load-bearing elements that support beams, slabs, and pavilion roofs within the stepwell. Typically carved from stone, they are arranged in grids to create modular structural systems. Beyond their structural role, pillars define spatial rhythm, guide movement, and often feature intricate carvings that reflect regional craftsmanship. Their repetitive placement enhances both stability and visual continuity.
Stepped Corridor
The stepped corridor is the primary circulation spine of the stepwell, consisting of a series of descending steps aligned along a linear or axial path. This element ensures gradual access to the water level, adapting to fluctuating water depths across seasons. Architecturally, the stepped corridor organizes the entire structure, connecting various levels, pavilions, and resting points while maintaining a clear directional movement.
Struts
Struts are inclined structural members used to transfer loads between beams and columns. In stepwells, they provide additional support to projecting elements and help stabilize multi-level pavilions. By redistributing forces efficiently, struts reduce stress concentrations and enhance the durability of stone construction. They are often subtly integrated but play a crucial role in maintaining structural integrity.
Torana
The torana is a decorative gateway element, typically placed at key points or transitional nodes within the stepwell. It frames movement and emphasizes thresholds, marking shifts in spatial experience. While primarily ornamental, toranas contribute to the ceremonial character of stepwells, reinforcing their cultural and symbolic significance.
Trough
The trough is a shallow basin or channel located near the upper levels or edges of the stepwell. It was traditionally used to draw and collect water for animals or for daily use without requiring descent to deeper levels. This element reflects the functional efficiency of stepwells, accommodating multiple user needs across different depths.
Water Pool
The water pool refers to the visible water surface at accessible levels before reaching the deepest well shaft. It serves as an intermediary water collection zone, especially during periods when water levels are higher. Architecturally, it creates a visual and functional pause within the descent, often becoming a focal point in the spatial sequence.
Well
The well is the deepest and most critical component of the stepwell, typically a vertical cylindrical shaft that taps into the groundwater source. It ensures a perennial supply of water, even during dry seasons. Structurally, the well is reinforced with stone lining to prevent collapse and contamination. It anchors the entire system, both functionally and symbolically, as the ultimate destination of the spatial journey.
The architecture of stepwells is a masterclass in integrating structure, climate responsiveness, and cultural expression.
Conclusion
Each component—from the entrance pavilion to the well shaft—plays a deliberate role in shaping movement, ensuring stability, and enhancing usability. Understanding this terminology not only helps decode these historic structures but also offers valuable lessons for contemporary architectural practice, especially in designing climate-sensitive and resource-efficient spaces.
These were some insightful terminologies used in Indian Stepwells. Stay tuned for more information on other significant topics in the AEC industry and follow Kaarwan for such detailed guides!
FAQs
1. What is the main purpose of a stepwell?
Stepwells were designed to store and access groundwater efficiently, especially in arid regions with fluctuating water levels.
2. Why do stepwells have multiple levels and pavilions?
Multiple levels allow access to water at different depths, while pavilions provide structural support and resting spaces.
3. What is the difference between a water pool and a well in stepwells?
The water pool is an accessible surface-level collection, while the well is the deeper source connected to groundwater.
4. Are stepwells only functional structures?
No, they also served social, cultural, and sometimes religious purposes, often featuring intricate ornamentation.
5. How do stepwells stay cool despite extreme climates?
Their deep, enclosed structure, thick walls, and shaded pavilions help maintain lower temperatures inside.




