


Introduction:
As urban areas continue to densify, efficient space utilization has become a primary concern in architectural design. One of the most pressing challenges in cities is vehicular parking. Traditional parking lots are space-consuming, often inefficient, and not always feasible in land-scarce environments. Enter vertical parking systems—smart, space-saving solutions that maximize parking capacity using mechanical operations. Among these, stack parking systems and combilift systems are the most common and practical options used in modern architecture.
Stack Parking System:
What is Stack Parking? Stack parking systems are vertical parking mechanisms where cars are parked on platforms arranged above one another. These systems utilize hydraulic or mechanical lifts to raise and lower vehicles, optimizing vertical space in a controlled, manual or semi-automated fashion.
Components in Architectural Plan: In architectural drawings, stack parking systems are composed of several key elements:
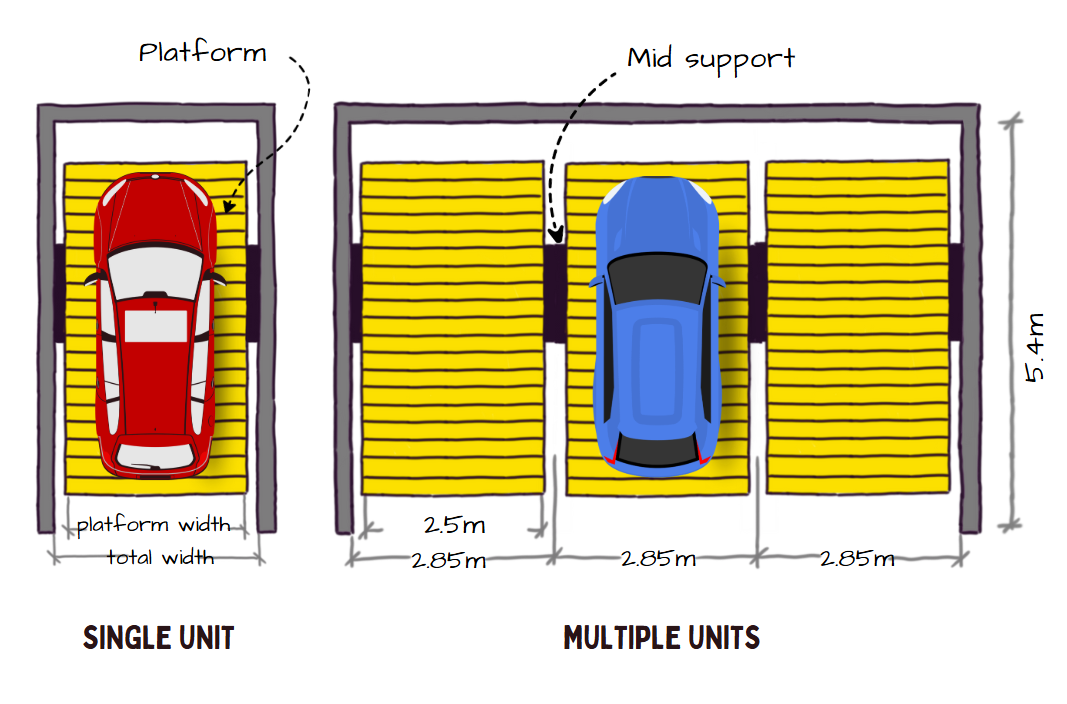
- Parking platforms – Steel platforms that hold the vehicles.
- Mid supports or columns – Structural verticals that hold the load of the upper car.
- Hydraulic system – Powers the lifting and lowering mechanisms.
- Wall supports and anchoring systems – Provide additional stability and fixity, often integrated with basement or structural walls.
Types of Stack Parking:
1. Two-Level Stack Parking:
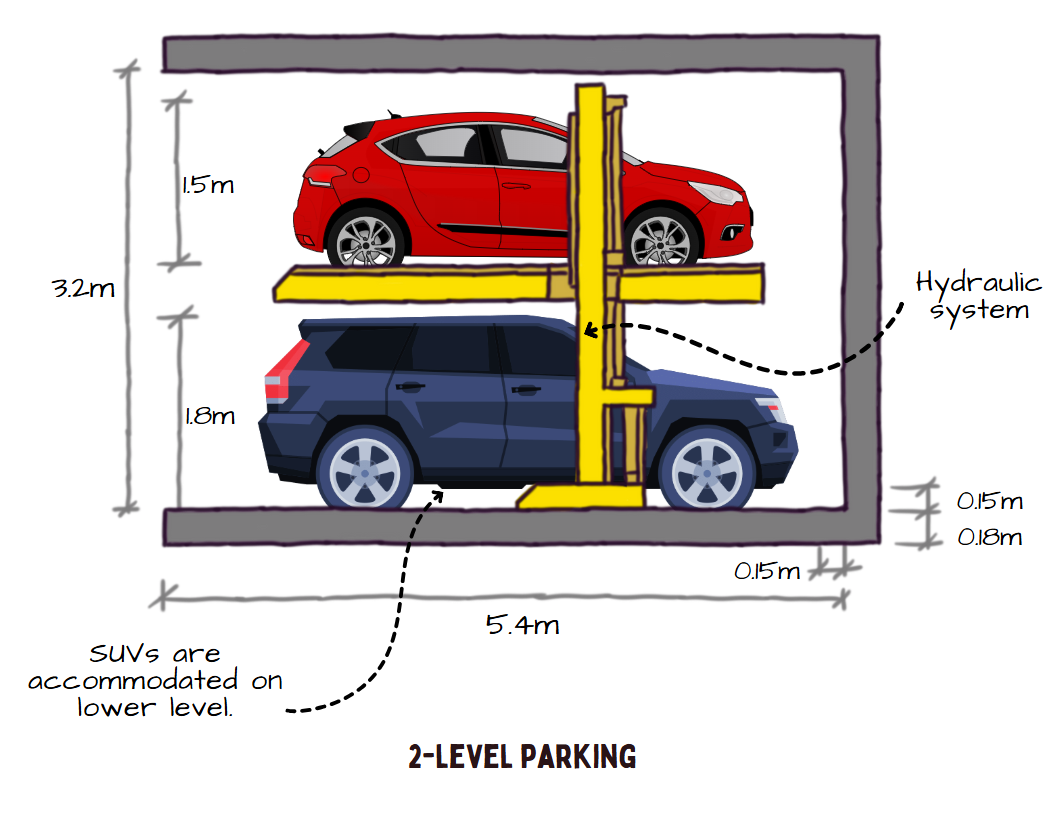
Image Credit: Shivani Chougula @Kaarwan
This is the most widely used type. It allows two vehicles to be parked—one on the ground and one on the raised platform. To retrieve the car on top, the lower car must be moved first. This is a dependent system, which makes it best suited for residential or valet-operated commercial settings where cars can be moved easily.
2. Three-Level Stack Parking:
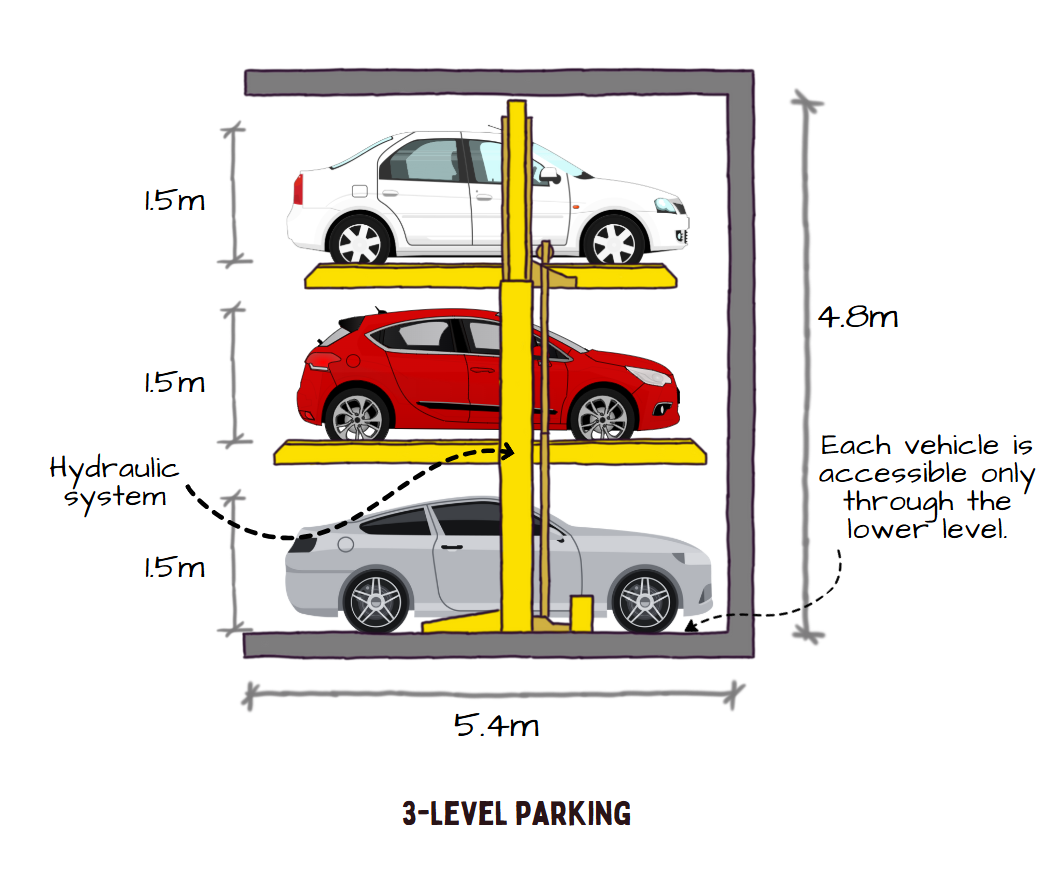
Image Credit: Shivani Chougula @Kaarwan
An extension of the two-level system, the three-tier system allows three vehicles to be parked vertically. It requires more vertical clearance and stronger mechanical systems. Like the two-level variant, it is dependent—meaning cars on lower levels need to be cleared to access the top.
Combilift Parking System:
What is Combilift Parking? The combilift parking system is a semi-automated vertical and horizontal car parking solution. It allows individual retrieval of vehicles without the need to move others. It works through a robotic system that shifts platforms horizontally and vertically within a defined matrix to access the desired car.
Components in Architectural Plan:
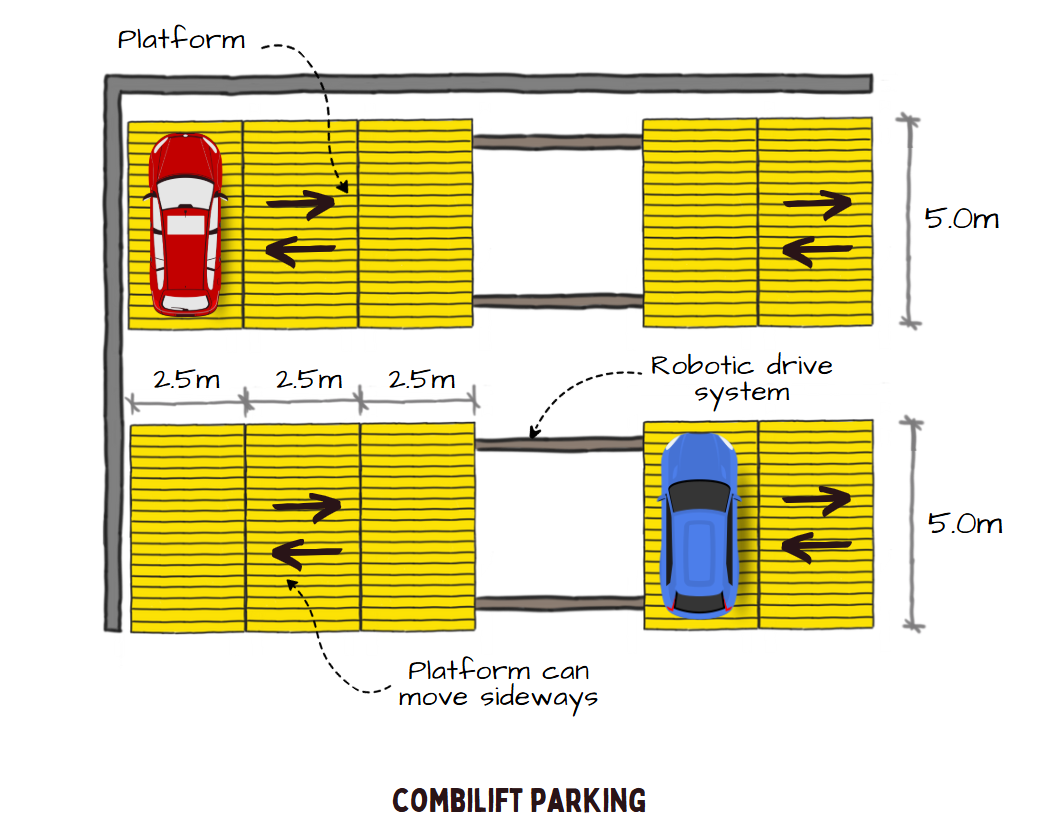
- Individual platform bays – Each car is placed on a moveable steel platform.
- Lift and slide mechanisms – Platforms move up/down and side-to-side.
- Central controller unit – Operates the automation system.
- Pit levels – Usually installed below the ground for extra vertical space without exceeding height limits.
Types of Combilift Parking:
1. Two-Level Combilift with Pit:
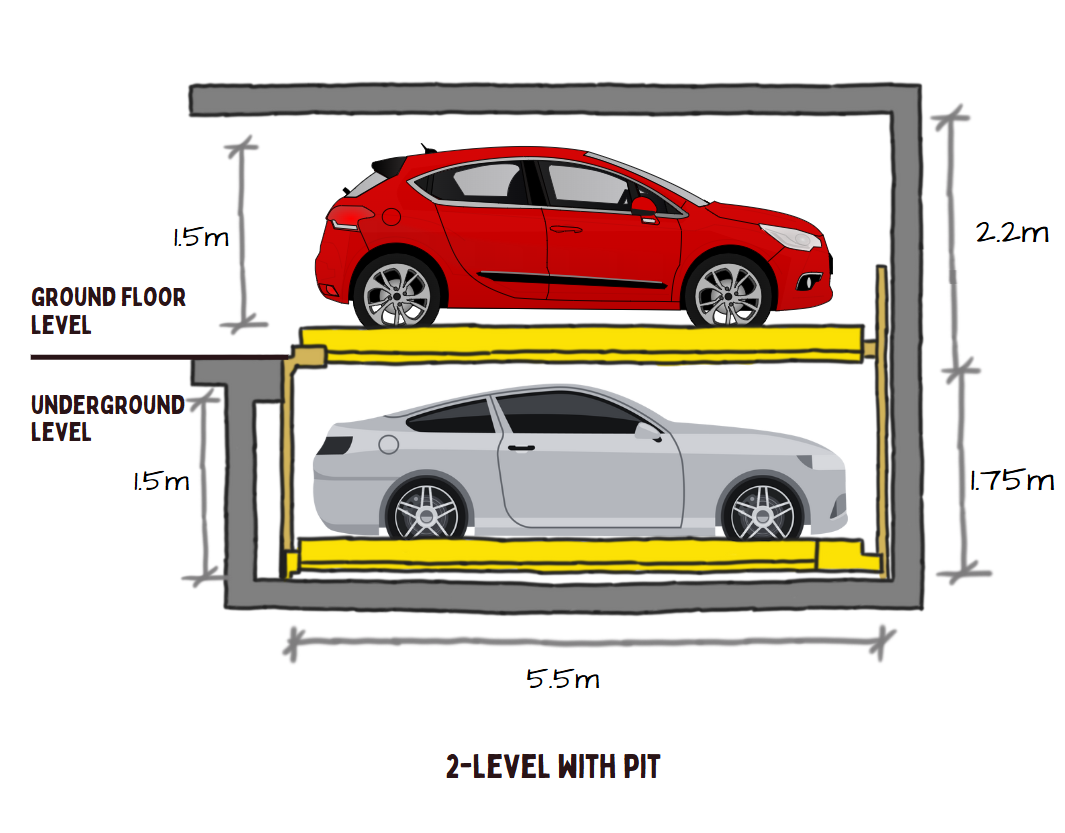
Image Credit: Shivani Chougula @Kaarwan
This type includes one above-ground and one pit-level parking. It’s designed to maintain a ground-level entrance while hiding additional parking below. All cars can be accessed independently.
2. Three-Level Combilift with Pit:
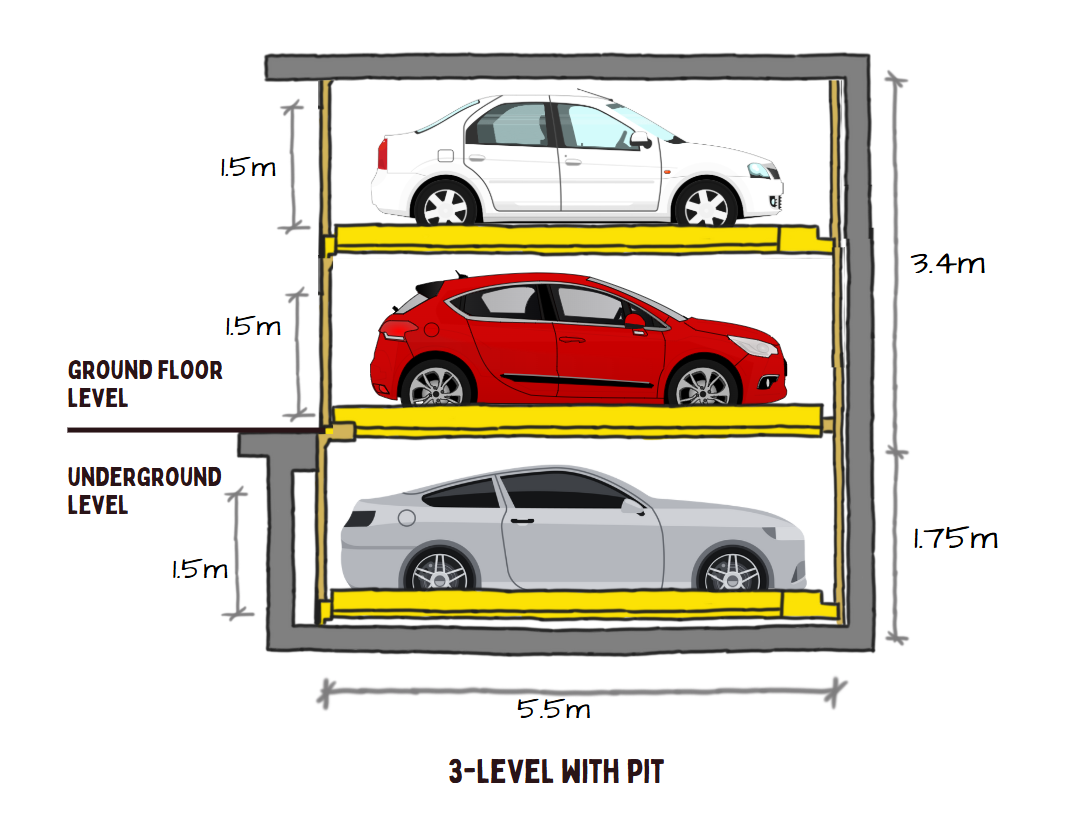
Image Credit: Shivani Chougula @Kaarwan
This design includes two pit levels and one surface level. The robotic system manages all vertical and horizontal movements, making it ideal for tight sites needing high parking density with minimal above-ground structure.
Conclusion:
Both stack parking and combilift parking systems offer innovative solutions to the urban space dilemma. While stack systems are cost-effective and simpler to maintain, combilift systems provide independent access and higher automation, making them ideal for premium commercial and residential projects. Architects play a crucial role in integrating these systems into building layouts and urban plans, ensuring efficiency, aesthetics, and user convenience are all achieved.
These were some interesting insights about Vertical Parking Systems. Stay tuned for more information on other significant topics in the AEC industry and follow Kaarwan for such detailed guides!




