

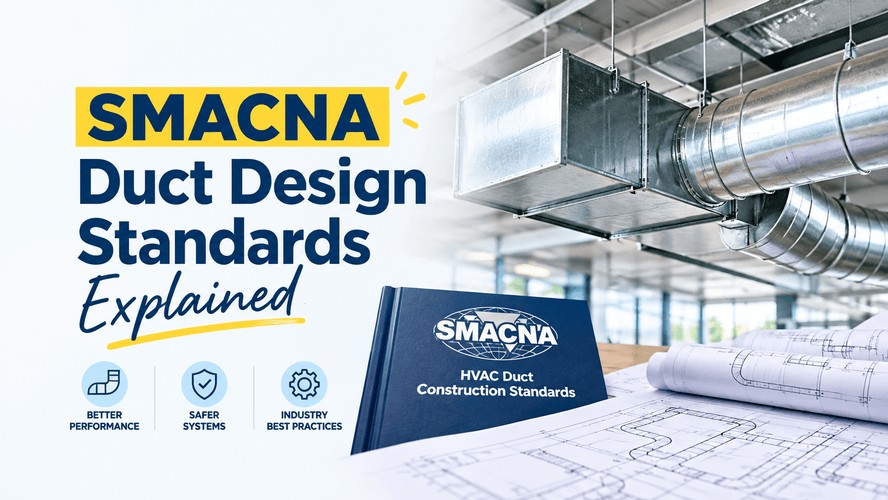
You've finished your load calculations. You know the CFM, you've got a duct size sitting on paper, and honestly you feel pretty good about it. Then someone from the site team asks, "Okay, but what gauge? What pressure class? Who's sealing those joints?"
And the textbook goes quiet.
That gap is exactly what SMACNA duct standards fill. They sit between "this duct needs to carry 4,000 CFM" and "this is the sheet of metal a fabricator actually cuts, bends and bolts together." If you're an MEP student or a junior engineer moving from calculations into real specs, this is the stuff nobody quite warned you about. So let's walk through it, slowly, like we're looking at a drawing set over coffee.
What Is SMACNA, and What Does It Actually Govern?
SMACNA stands for the Sheet Metal and Air Conditioning Contractors' National Association. It's a US trade body, but don't let that put you off. It's ANSI-accredited, and its technical manuals are recognised across the sheet metal and HVAC industry. For ducts, the book everyone means is the HVAC Duct Construction Standards – Metal and Flexible. The 4th edition is the flagship on SMACNA's technical standards page, built on a lineage of duct standards nearly a century old.
One thing people miss: SMACNA is a whole library, not a single book. There's fibrous glass duct, industrial duct, seismic restraint, sound and vibration, and even phenolic duct, which got its own SMACNA standard back in 2015. But when someone says "SMACNA duct construction," they almost always mean that flagship manual. It answers the shop-floor questions. How thick should the metal be? How are the joints made? How far apart do the reinforcements go? How does the whole thing get hung?
A small habit worth building early: check which edition your project spec actually names. Specs love pinning older editions.
Know how ducts get built? Kaarwan's BIM Certification for MEP Engineers shows you how to model them properly in Revit MEP.
SMACNA vs ASHRAE: Design Science vs Construction Standard
Here's the simplest way I know to keep these two straight. ASHRAE is the science of designing the system. SMACNA is the standard for constructing it.
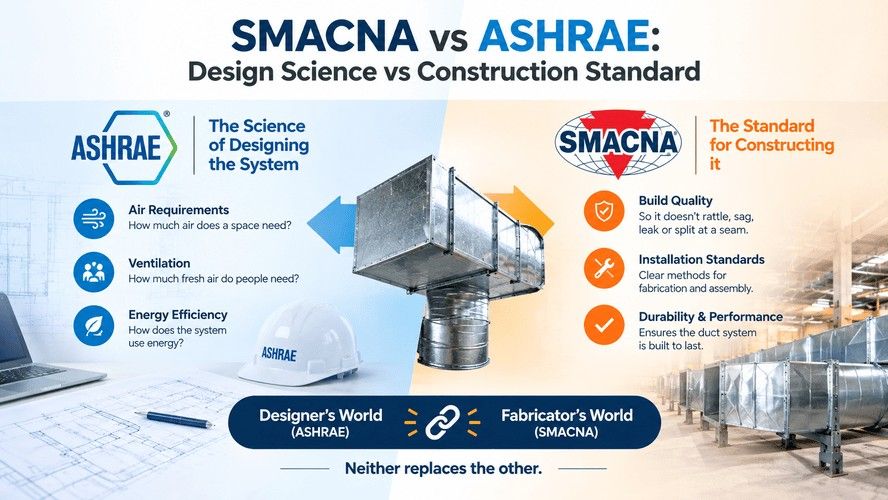
ASHRAE helps you work out how much air a space needs, how much ventilation people need, how the system uses energy. SMACNA picks up once there's a duct on the drawing and says, right, here's how that duct gets built so it doesn't rattle, sag, leak or split at a seam. The designer's world and the fabricator's world. Neither replaces the other. For the design-side half of the story, our guide to ASHRAE standards for MEP engineers pairs nicely with this one.
Duct Pressure Classes: Low, Medium, and High Pressure Explained
A duct pressure class is the maximum pressure a duct is built to handle, measured in inches of water gauge (in. w.g.). SMACNA's tables run by specific class: ½, 1, 2, 3, 4, 6 and 10 in. w.g. Each has a positive side (air pushing out) and a negative side (air pulling in). Negative pressure matters more than people expect, because suction can collapse a duct that was only built for push.
Most textbooks group these into friendlier buckets. Low pressure is up to about 2 in. w.g., medium is roughly 2 to 6, and high is 6 to 10. Think of the buckets as the summary and the tables as the truth.
Who picks the class? The designer, and it should be marked on the drawings. The contractor then builds to it. And it isn't free. A higher class means heavier metal, tighter reinforcement, better sealing, more money.
Here's where it gets interesting. One system almost never has just one class. Picture a hospital air handler. Right after the fan, the main duct runs at a higher pressure. Once the air passes the VAV boxes, the downstream branches drop to a low class. Designers split it up on purpose, so the project isn't paying for high-pressure construction on every last metre of duct.
Duct Gauge and Material Thickness Requirements
Duct gauge thickness isn't one number you memorise. It moves with the pressure class, the width of the duct's longest side, the reinforcement, and the joint type. A wide duct at high pressure needs thicker metal, more stiffeners, or both.
Gauge numbers also run backwards, which trips everyone up at first. A bigger number means thinner sheet. For galvanised steel, very roughly, 26 gauge is about 0.55 mm, 24 is about 0.70 mm, 22 is about 0.85 mm and 20 is about 1.0 mm. Indian drawings usually just give millimetres, so get comfortable with both. Galvanised steel is the everyday material. Aluminium and stainless show up where corrosion or special conditions call for them.
Then there's the part that decides whether a duct actually performs: joints and sealing. SMACNA covers the joint types (slip joints, drive cleats, flanged connections and so on) and sorts sealing into Seal Classes A, B and C. Class A seals every transverse joint, longitudinal seam and wall penetration. Class B covers transverse joints and seams. Class C covers transverse joints only. On top of that sits the duct leakage class, which limits how much air can escape per unit of duct surface at a given test pressure. And yes, ducts really do get leak-tested.
All of this is what sheet metal duct fabrication runs on. The shop isn't guessing. It's working from these tables.
Duct Sizing Methods: Equal Friction vs Velocity Reduction
A quick honesty check first. Sizing is really design-side territory. SMACNA has a separate duct design manual, but the methods are shared with ASHRAE, so you'll meet them everywhere. They still belong in this conversation, because the size you pick decides which construction table you land in.
The equal friction method is the workhorse. You pick a friction rate, a common starting point for comfort systems is somewhere around 0.08 to 0.1 in. w.g. per 100 feet, and size every section to hold that same rate. It's quick and fairly forgiving, but the branches usually need balancing dampers to settle down.
Velocity reduction works the other way round. You start with a higher velocity near the fan and step it down after each branch. It leans more on judgement, and it's tied closely to noise. Quieter spaces need lower velocities.
There's also static regain, which converts velocity pressure back into static pressure. It's good on big systems and needs more calculation. Whichever you use, watch the aspect ratio. Most designers stay near 2:1 and avoid going past 4:1, because tall skinny ducts cost more pressure and more reinforcement. These hvac duct sizing standards feed straight into gauge and reinforcement, so a sizing decision made at your desk shows up as steel weight on site.
How SMACNA Standards Show Up in BIM-Coordinated Duct Modeling
Let's connect this to where most of you will end up: a Revit model.
Revit draws the duct. It doesn't automatically know your pressure class, gauge or seal class unless your template is set up for it. So good teams add them as parameters, then schedule them, so the fabricator reads the same information the modeller used. It's a small setup step, and it saves a lot of "wait, which class was this?" emails later.
The bigger clash-detection point is size. A duct isn't just its inside dimensions. Insulation adds thickness, and flanges, reinforcement and hangers take up space too. If you model bare metal and the real duct arrives fatter, that "clear" ceiling zone isn't clear anymore. That's the kind of thing coordination catches early, and it's why the drawings and models are so tightly linked.
Our guide to MEP drawings shows where duct construction detail actually appears, and a look at MEP BIM modelling explains how it all comes together in a federated model. If you're curious what this looks like in real life, spend a day with an MEP BIM engineer and you'll spot duct sizing and routing decisions constantly. You can also see how these choices fit the wider workflow in our guide to MEP systems in Revit, and in best practices for MEP BIM design.
Ready to turn standards into skills? Join Kaarwan's BIM Certification for MEP Engineers and practise duct routing, coordination, and clash detection through real project simulations.
FAQs
Is SMACNA a legal requirement, or a voluntary standard?
It's a voluntary industry standard. It becomes binding when a contract, project spec or local code points to it. Some US model codes reference it, and on many commercial projects the consultant's specification will name it directly.
What's the difference between SMACNA and NFPA duct requirements?
They answer different questions about the same duct. NFPA standards, such as NFPA 90A for air-conditioning and ventilating systems, are about fire and smoke safety: materials, dampers, ratings. SMACNA is about how the duct is built, reinforced, sealed and supported so it holds pressure and stays tight.
Does India follow SMACNA standards for duct construction?
Not as a statutory rule. India's primary standard for ductwork is IS 655, but most consultants specify SMACNA compliance on commercial projects. IS 655 also sets sheet thickness by duct size and pressure class. The project specification decides which one wins, so always read it before ordering sheet metal.
How does duct pressure class affect Revit MEP modeling?
Revit won't change the geometry just because you type in a class. But the class drives gauge, reinforcement and joint type in real life, and those change the external size, the hangers and the clearance you need. So record it as a project parameter, and model ducts with realistic outer dimensions, insulation included.




