Kalinga Temple Architecture
The temples of Odisha are recognised for their distinctive architectural forms, elaborate stone carvings and carefully organised spatial compositions. Developed in the ancient Kalinga region, this architectural tradition is a regional expression of the Nagara style of Hindu temple architecture. Its defining features include curvilinear towers, tiered pyramidal roofs and a distinctive vocabulary for describing different structural components.
The 13th-century Sun Temple at Konark is among the most celebrated examples of this tradition. Conceived as a monumental stone chariot dedicated to Surya, the Sun God, its architecture combines a carefully planned sequence of temple spaces with intricate sculptural details. Understanding its terminology helps explain how these individual elements come together to form the larger architectural composition.
Essential Terminology
1. Amalaka
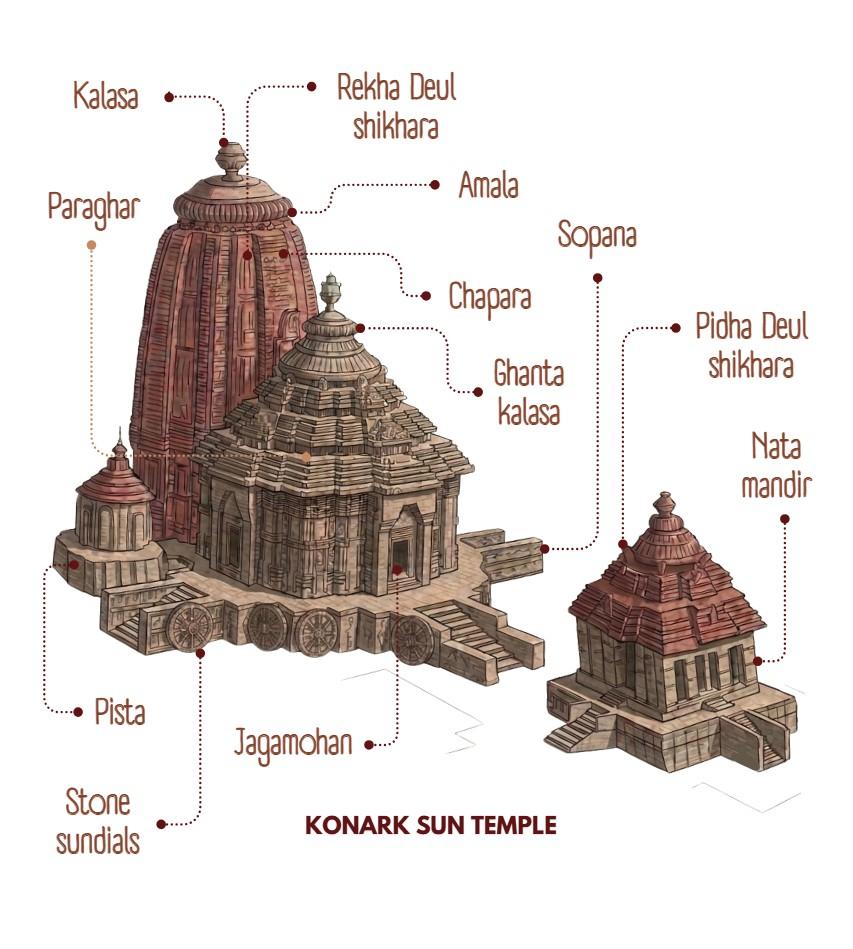
The Amalaka is a large, ribbed, disc-shaped stone element placed near the summit of a Rekha Deul. Resembling the fruit of the amla tree, it forms a prominent part of the tower’s crowning assembly, known as the mastaka. At Konark, the original Amalaka belonged to the now-collapsed main temple tower.
2. Chhapra
Chhapra refers to the tall, tapering and curvilinear upper portion of a Rekha Deul, rising above its lower wall section, or bada. Its inward-curving profile gives the Kalinga temple tower its characteristic vertical silhouette. The original Chhapra of Konark’s main temple is no longer standing.
3. Ghanta Kalasa
The Ghanta Kalasa is a bell-shaped crowning element associated with the Pidha Deul. It forms part of the upper assembly of the tiered pyramidal roof, distinguishing its profile from the pot-shaped Kalasa of the Rekha Deul.
4. Jagamohana
The Jagamohana is the assembly hall positioned in front of the sanctum, serving as a space for congregational worship. At Konark, it forms a monumental structure with a tiered Pidha Deul roof, and its richly decorated exterior remains one of the most prominent surviving parts of the temple complex.
5. Kalasa
The Kalasa is a pot-shaped stone finial placed at the summit of a temple’s crowning assembly. On a Rekha Deul, it sits above the Amalaka and forms one of the uppermost elements of the tower.
6. Nata Mandir
The Nata Mandir is a pavilion dedicated to ritual dance and performances, positioned along the main axis in front of the Jagamohana. At Konark, this detached structure is known as the Natamandira, or dancing hall, and its roof no longer survives.
7. Paraghar
Paraghar is identified in architectural diagrams of the Pidha Deul as a horizontal moulded member positioned between groups of receding roof tiers. It forms part of the articulation of the pyramidal superstructure.
8. Pidha Deul Shikhara
The Pidha Deul is characterised by a pyramidal roof composed of progressively receding horizontal tiers called pidhas. At Konark, this roof form is prominently seen over the Jagamohana, creating a stepped silhouette that contrasts with the curvilinear profile of the Rekha Deul.
9. Pista
The Pista is the raised stone platform or plinth on which the temple structure stands. At Konark, the monumental platform supports the temple composition and features elaborate sculptural bands, including the famous stone wheels that form part of its chariot imagery.
10. Sopana
Sopana refers to a flight of steps or a stairway providing access to a raised temple platform or architectural space. At Konark, stone steps form part of the approach to the temple’s elevated platform and associated structures.
11. Stone Sundial
The carved stone wheels of Konark’s Sun Temple are widely interpreted as monumental sundials. Their spokes and central hubs, when observed with the movement of sunlight and shadows, can be used to estimate time, connecting the temple’s sculptural design with astronomical observation.
12. Rekha Deul Shikhara
The Rekha Deul is the shrine structure characterised by a tall, curvilinear tower rising above the sanctum, or garbhagriha. Its vertical form is a defining feature of Kalinga temple architecture.
At Konark, the original main tower, once an imposing part of the complex, collapsed, leaving the Jagamohana as the principal surviving monumental structure.
Conclusion
Kalinga temple architecture is defined not by a single architectural feature, but by the relationship between its structural components, spatial arrangement and sculptural detailing. From the curvilinear tower of the Rekha Deul to the stepped roof of the Pidha Deul, each element contributes to the temple’s distinctive architectural identity.
Konark Sun Temple brings these elements together in an extraordinary composition that reflects the architectural, artistic and astronomical knowledge of its time. Understanding its terminology offers a closer look at how Kalinga temples were conceived, constructed and experienced.
These were some insights on Terminologies in Kalinga Architecture. Stay tuned for more information on other significant topics in the AEC industry and follow Kaarwan for such detailed guides!
Frequently Asked Questions
1. What is Kalinga temple architecture?
Kalinga temple architecture is a regional tradition of the Nagara style that developed in Odisha, distinguished by curvilinear Rekha Deul towers, tiered Pidha Deul roofs and elaborate stone ornamentation.
2. What are the three main forms of Kalinga temples?
The three principal forms are Rekha Deul, with a curvilinear tower; Pidha Deul, with a pyramidal roof; and Khakhara Deul, with an elongated, vaulted roof.
3. What is the difference between Rekha Deul and Pidha Deul?
Rekha Deul has a tall, curvilinear superstructure and is typically associated with the sanctum, while Pidha Deul has a stepped pyramidal roof and is commonly used for halls such as the Jagamohana.
4. What is the purpose of the Jagamohana in a Kalinga temple?
The Jagamohana is the assembly hall in front of the sanctum, providing a space for congregational worship.
5. Why are the wheels of Konark Sun Temple called sundials?
The temple’s carved stone wheels have spokes and central hubs that interact with sunlight and shadows, allowing them to be used to estimate time.