


Types of RCC Slabs Explained:
Reinforced Cement Concrete (RCC) slabs are one of the most widely used structural elements in building construction, forming the horizontal surfaces such as floors and roofs. They play a critical role in distributing loads to the supporting beams and columns, ensuring stability and safety of the structure. Among the different slab types, the most common categorization is between one-way slabs and two-way slabs, each suited to different spans, load conditions, and architectural requirements. Understanding the difference between these two types of slabs is essential for architects, engineers, and builders, as it directly affects the structural design, reinforcement detailing, and overall construction cost-efficiency.
Key Difference:
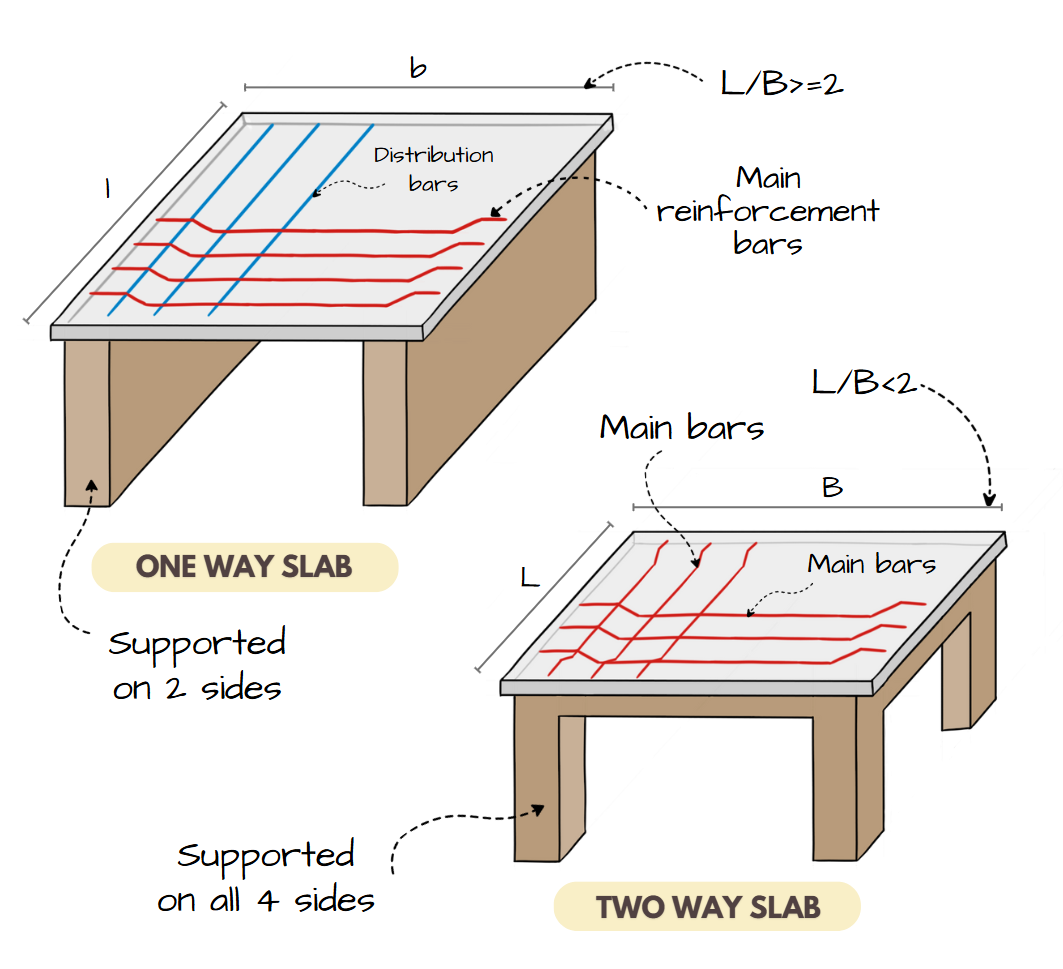
Image Credits - Shivani Chougula @Kaarwan
The fundamental difference between one-way and two-way slabs lies in the direction in which loads are transferred.
- One-Way Slab: Supported on two opposite sides, with the load carried primarily in one direction. Here, the main reinforcement bars (main bars) are placed along the shorter span, while the distribution bars are placed along the longer span to resist shrinkage and temperature stresses.
- Two-Way Slab: Supported on all four sides, with the load distributed in both directions. This makes two-way slabs more square-like in proportion, and both spans carry reinforcement as main bars, ensuring structural balance across the panel.
This distinction not only affects reinforcement detailing but also determines the suitability of slab type depending on the ratio of span lengths, architectural layout, and functional needs of the building.
One-Way Slab in Detail:
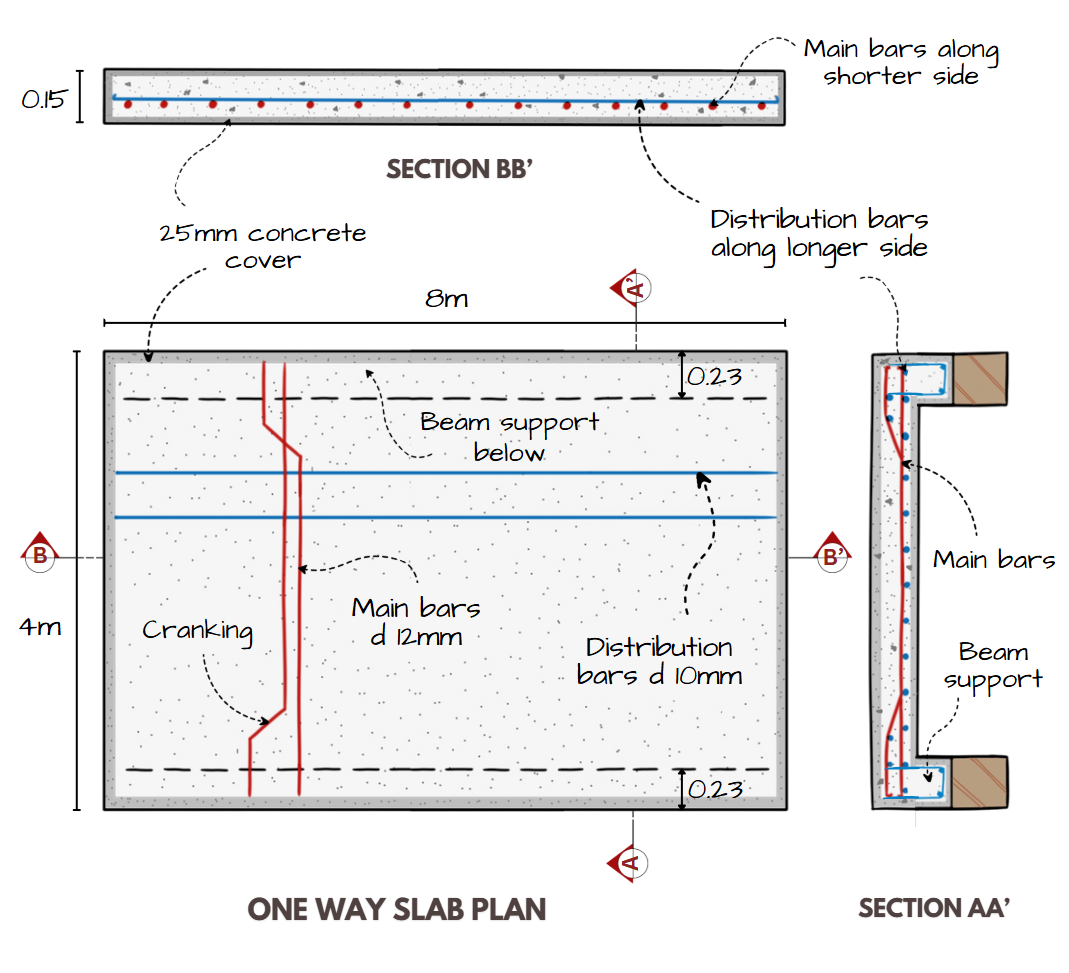
Image Credits - Shivani Chougula @Kaarwan
A one-way slab is a structural slab system where the load primarily acts in one direction, transferring to the beams along the shorter span. This type of slab is most effective when the ratio of the longer span (Ly) to the shorter span (Lx) is greater than 2 (Ly/Lx > 2). In such cases, the slab bends significantly along the shorter direction, making it uneconomical to reinforce the longer span as a primary load-bearing direction. Hence, main reinforcement bars are placed parallel to the shorter span, while lighter distribution bars run perpendicular to prevent cracks due to temperature changes and shrinkage.
One-way slabs are commonly used in corridors, narrow rooms, and simple rectangular floor panels where one dimension is much longer than the other. They are structurally efficient, straightforward to construct, and cost-effective in such layouts. However, they offer limited flexibility in load distribution, as they rely heavily on the shorter span beams. This makes them less ideal for larger, more square-shaped floor areas where two-way action would be structurally advantageous. Despite this, one-way slabs remain a staple in architectural and structural design due to their simplicity, predictability, and ease of reinforcement detailing.
Two-Way Slab in Detail:
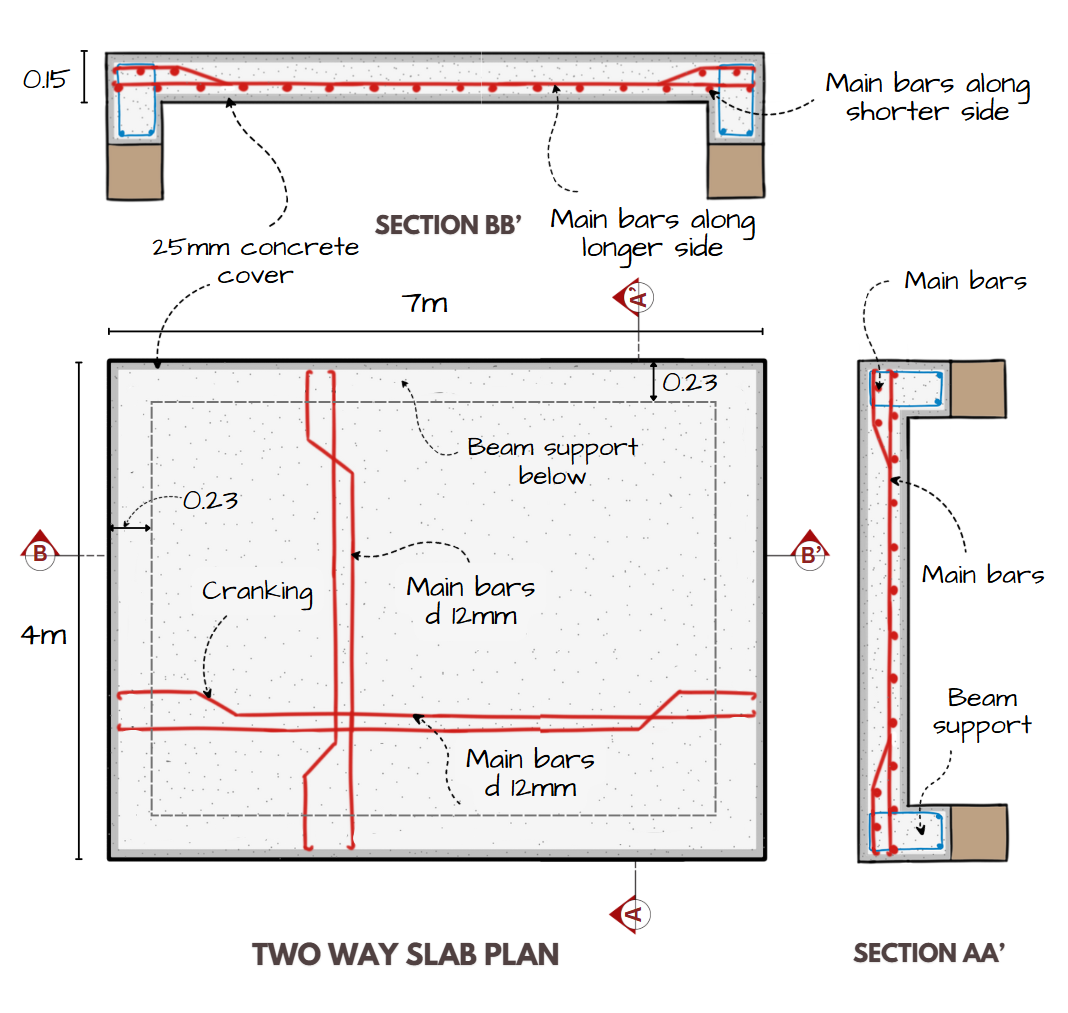
Image Credits - Shivani Chougula @Kaarwan
A two-way slab is a system in which loads are transferred in both directions, making it suitable for slabs supported on all four sides. This condition is met when the ratio of longer span to shorter span (Ly/Lx) is less than or equal to 2 (Ly/Lx ≤ 2). In such cases, the slab bends along both directions, requiring reinforcement in both spans to act as main bars. This dual reinforcement ensures better load sharing, reducing deflection and improving overall structural efficiency.
Two-way slabs are widely used in multi-storey buildings, public halls, and residential structures where room dimensions are more square or balanced. They allow for thinner slab sections compared to one-way slabs in similar spans, making them more economical in terms of material use for larger floor areas. Additionally, two-way slabs can accommodate heavier loads and provide greater flexibility in architectural planning, as columns and beams can be more evenly spaced. Their ability to distribute load efficiently also minimizes the chances of cracks and enhances long-term durability. From an architectural perspective, two-way slabs offer more design freedom and are preferred in modern buildings where structural efficiency and aesthetic flexibility go hand in hand.
Final Thoughts:
The choice between one-way and two-way slabs is a crucial decision in structural design, as it impacts not just the safety and strength of the building but also its cost, efficiency, and architectural expression. One-way slabs are best suited for narrow and elongated spaces where loads are carried primarily in one direction, while two-way slabs excel in square or nearly square spaces, offering balanced load distribution and structural economy. By understanding the differences and applications of these two slab types, architects and engineers can design floor systems that are not only structurally sound but also optimized for material use and construction ease.




