In 2026, architecture students need more than just drafting skills. With BIM workflows, real-time rendering, and AI-assisted design becoming industry standards, choosing the right software is critical. Software tools improve creativity and expedite the architectural process, from conceptual sketching to 3d modelling and project management.
Whether you're just starting out or building your portfolio, this guide covers the most essential architecture software, along with a clear learning roadmap to help you stay ahead.
What Software Do Architecture Students Use in 2026?
Most architecture students and professionals rely on a combination of tools for drafting, modeling, rendering, and presentation:
- AutoCAD – for 2D drafting and technical drawings
- Revit – for BIM and construction documentation
- SketchUp – for quick 3D conceptual design
- Rhino 3D – for complex and parametric forms
- Lumion – for high-quality visualizations
- Twinmotion – for interactive presentations
Most students don’t learn everything at once—they build skills step by step.
1. AutoCAD – The Industry Standard for Drafting
AutoCAD remains a fundamental tool for architects and students alike. This powerful software enables users to create precise 2D and 3d drawings with ease. Still essential in 2026 for precise 2D drawings and construction documentation.
Why AutoCAD?
- Essential for creating detailed architectural plans
- All the technical drafting, working drawings, and site surveys are received in CAD and then turned into a base to build a model, etc.
- Supports collaboration with engineers and designers
- Extensive library of pre-built objects and tools
For students, mastering Autocad is crucial as it forms the basis of professional architectural drafting and documentation.
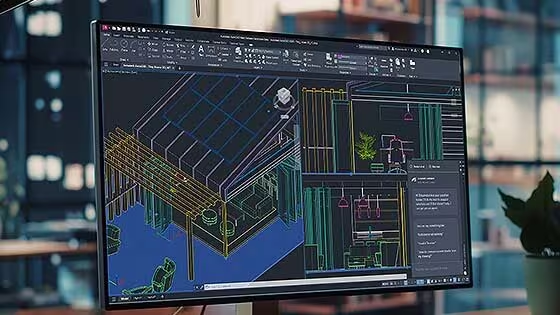
Image Credit - Autodesk
2. Revit – Building Information Modelling (BIM) Leader
Revit is indispensable for those looking to delve into Building Information Modelling (BIM), a crucial aspect of modern architecture.
Why Revit?
- Facilitates collaboration with structural and MEP engineers
- Allows real-time modifications and intelligent model updates
- Generates high-quality renderings and construction-ready documents
- Widely used in BIM workflows across global architecture and construction firms.
Understanding Revit is essential for students aiming to work in large-scale projects and firms embracing digital workflows.
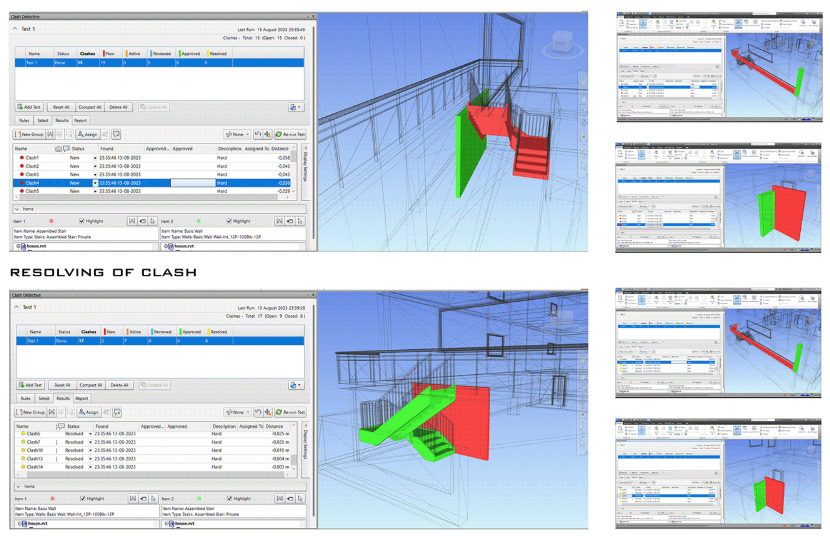
Image Credits - Kaarwan's Student Portfolio
3. SketchUp – Intuitive 3D Modelling
For students looking for an easy-to-use yet powerful modelling tool, SketchUp is a must-have.
Why SketchUp?
- Simple, intuitive interface for 3d modelling
- Extensive library of pre-made components
- Ideal for quick conceptual designs and early-stage planning
- Popular for quick conceptual designs and student projects.
SketchUp is widely used by architects for initial design presentations, making it a great tool for students to learn.
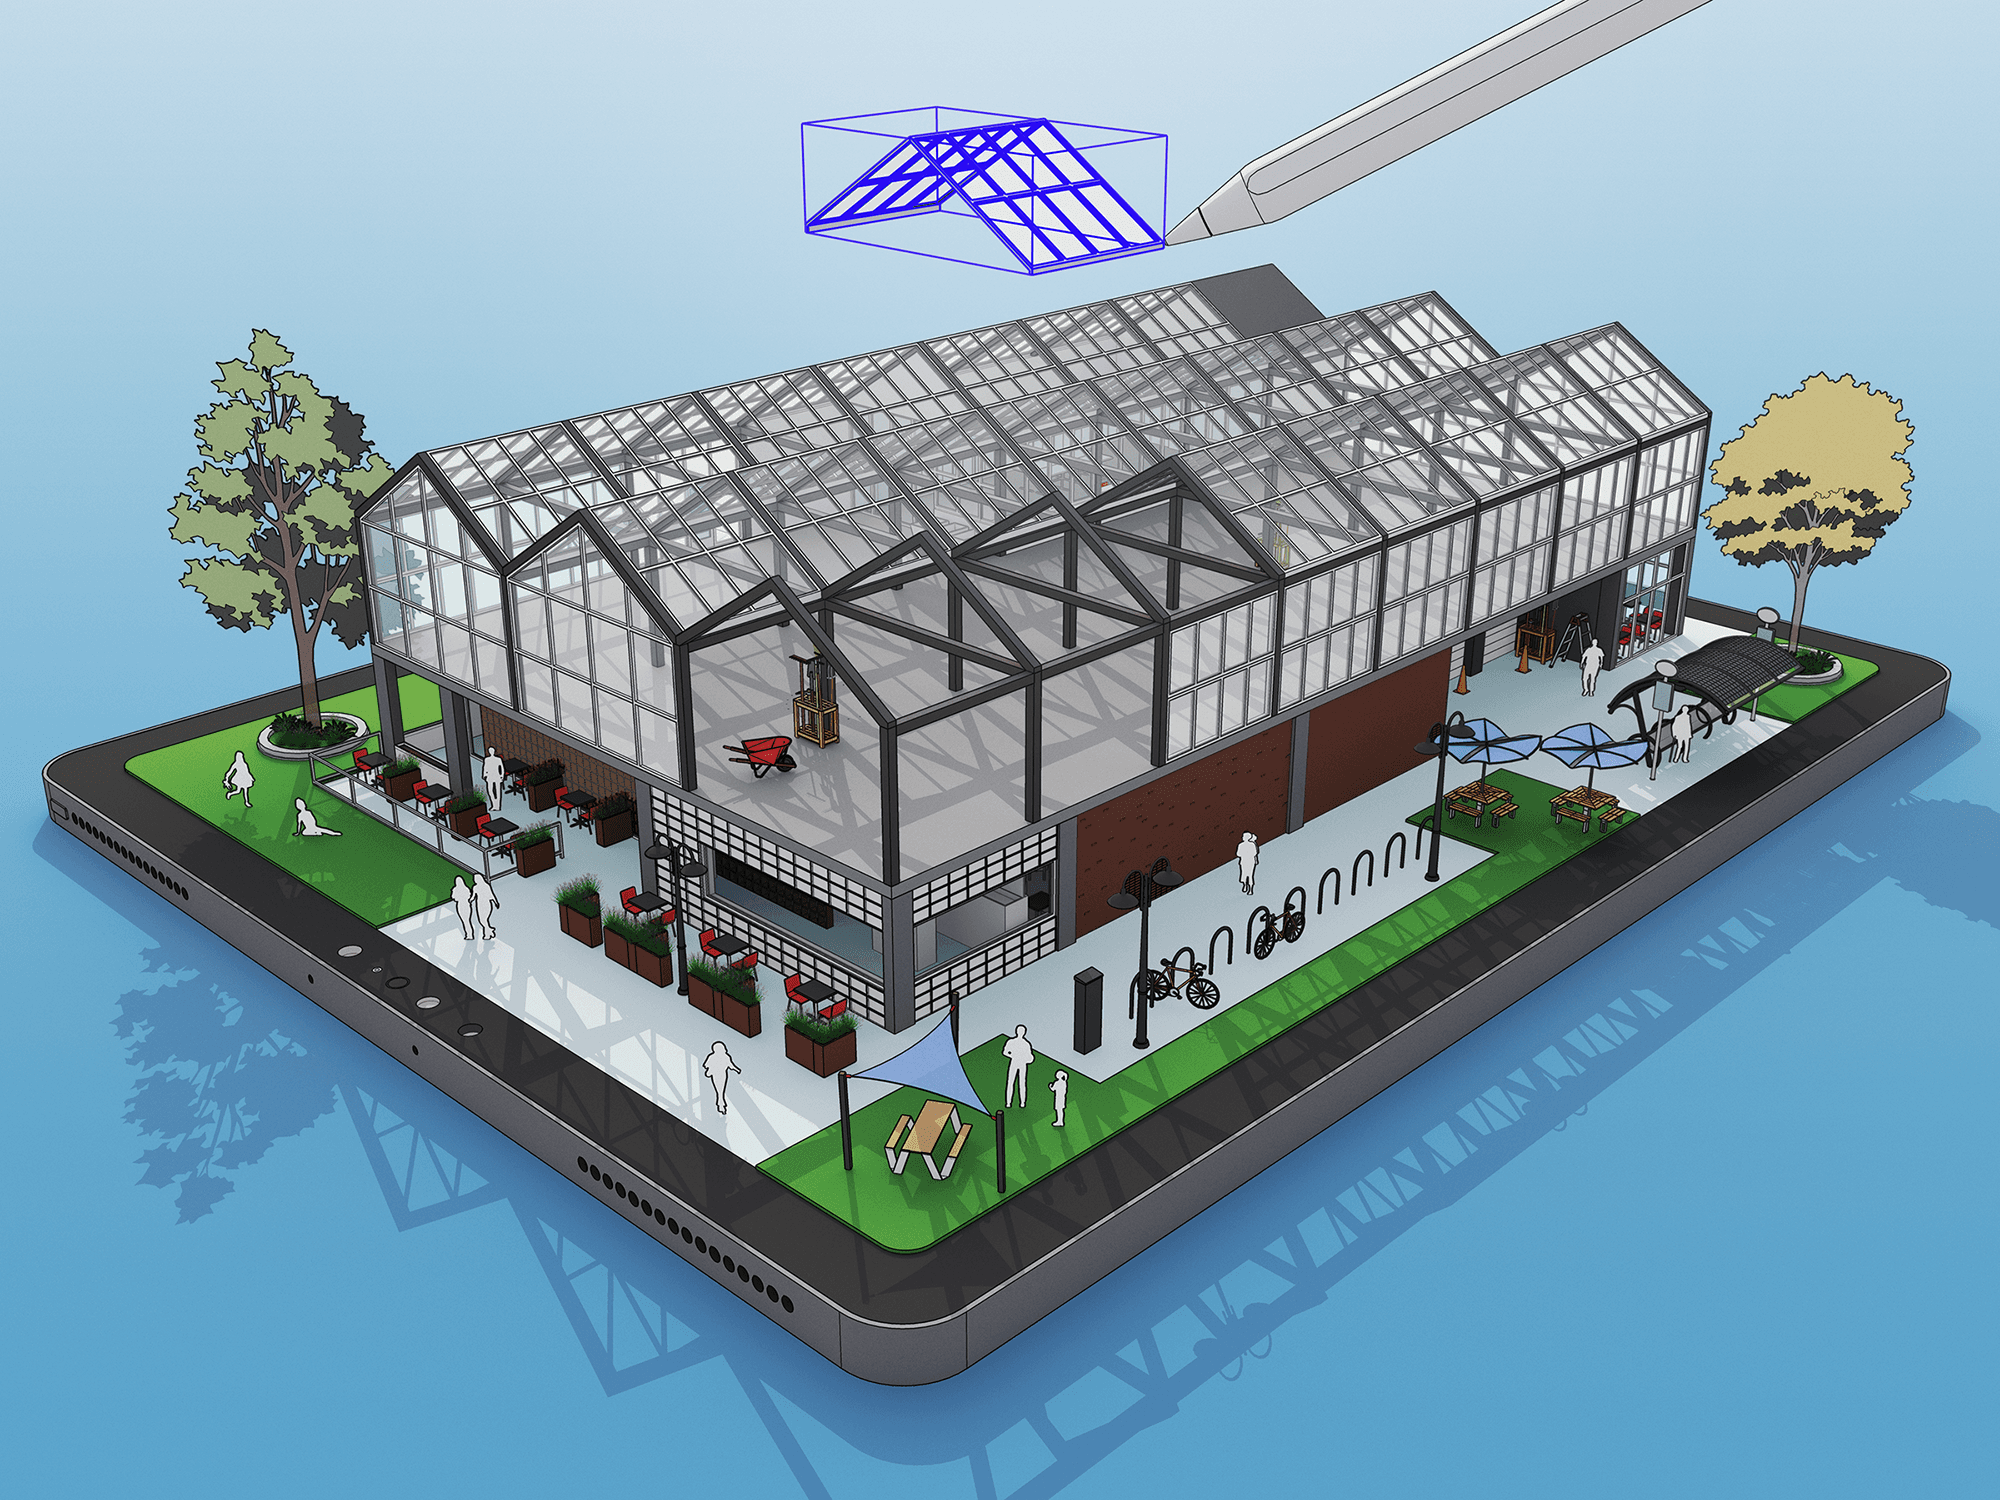
Image Credits - Geo Week News
4. Rhino 3D – Advanced Modelling and Parametric Design
Rhino 3d is a go-to software for students interested in computational design and organic modelling.
Why Rhino 3d?
- Ideal for exploring fluid forms and complex geometries
- Fancy sun-shading devices you have studied in sustainability-related topics in college utilise parametric modelling by working on one unit of fenestration and changing it throughout the built facade using automation.
- Seamless integration with Grasshopper for parametric design
- High precision in surface modelling
- Used for complex geometry and parametric design exploration.
Rhino is particularly useful for students who want to explore algorithmic and generative design approaches. It is easier once you get started and explore instead of fearing the new-age tools.
_1745388002257.png)
Image Credits - Kaarwan's Student Portfolio
5. Adobe Photoshop – Essential for Architectural Presentations
Presentation is a crucial aspect in the age of communicating your value as an individual and a team to your clients. Architects who have explored all kinds of Adobe Suite tools, like motion graphics, Illustrator, After Effects, and Photoshop, are running their academies to teach their skills to others and build their careers as freelancers or create their upcoming brands. Essential for enhancing architectural visuals and portfolio design. Photoshop and Illustrator, however, remain the most basic and efficient tools for post-production processing. Those architects who enjoy creating mood boards and look forward to making their career in the graphic industry can also explore this software. But Photoshop, InDesign and Illustrator are good to have skills for architects.
Scope of Presentation Software
- Enhances architectural renderings and visualisations
- Photoshop helps refine post-production plans and renders for client presentations.
- Illustrator is based on vectors, while Photoshop is on pixels; thus, large banners and plans that have no blur criteria go with Illustrator.
- InDesign helps architects with sheet presentations, effective when they present their thesis, and design banners for colleges or companies ahead.
- If you have seen vehicles, trees and people moving in architectural presentations, it is done with the help of Adobe After Effects and other video editing software.
- Helps explore the creative side of the practice even after college for architects.
Tools that directly influence the field related to marketing in presentations will be on the rise in today’s world. Students can also look to AI plugins as they make the post-production process faster and quicker for those managing individual projects and working in smaller teams.
_1745388055050.png)
Image Credits - art.ikki
6. Lumion – Real-Time Architectural Rendering
Visualisation is a crucial aspect of architecture, which helps clients visualise their dream projects, through walkthroughs and photos, and Lumion offers an intuitive platform for rendering such stunning 3d visuals. These become part of newspaper ads and promotional brochures. Architects should know how to navigate around visualisation tools even if they don’t intend to specialise in this area. It adds to your skills in a resume and makes you a valuable asset for the company since you know how to communicate effectively with modelling and visualisation teams.
Why Lumion?
- Extensive library of materials, trees, and lighting effects
- Helps create fast, high-quality architectural visualizations.
- Fast rendering capabilities with easy-to-pick-up navigation around the tool.
- Seamless integration with 3d modelling software like SketchUp, Revit, etc.
Lumion helps students create immersive presentations with photorealistic renderings.
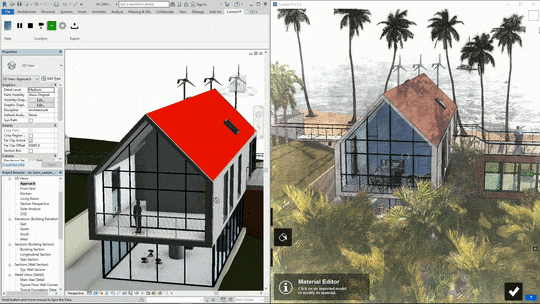
Image Credit - Autodesk App Store
7. ArchiCAD – Another Powerful BIM Tool
ArchiCAD is a great alternative to Revit, providing powerful BIM capabilities with a user-friendly interface. Many architects working on their own and interested in exploring BIM workflows start with ArchiCAD.
Why ArchiCAD?
- Integrated visualisation tools for real-time collaboration
- Eases the project's documentation process, streamlining workflow for architectural designs.
- Supports efficient teamwork, with different stakeholders and offers real-time collaboration.
- A strong alternative to Revit with user-friendly BIM workflows.
For students and young professionals keen to explore BIM beyond Revit, ArchiCAD stands out.
8. Grasshopper – Parametric Design for Architects
For those interested in computational design, Grasshopper (a plugin for Rhino) is a must-learn tool. Those architecture students who have always fancied futuristic design language must explore computational and parametric design tools like Grasshopper. Grasshopper works as a plugin to Rhino, like Dynamo works for Revit. Dynamo in Revit tends to more structured designs, while Grasshopper allows fluidity in concepts and alien-like structures. These tools make imaginative design easier with such tools.
Why Grasshopper?
- Uses parametric modelling to enable algorithmic design.
- Integrates seamlessly with Rhino 3d
- Aids in the creation of complex and adaptive architectural forms.
- Used for algorithmic and futuristic architectural design.
Grasshopper is widely used in futuristic and innovative architectural projects, making it a valuable tool for students exploring new design methodologies. Firms in Chandigarh, big names like ZAH (Zaha Hadid Architects), Sanjay Puri Architects, etc.
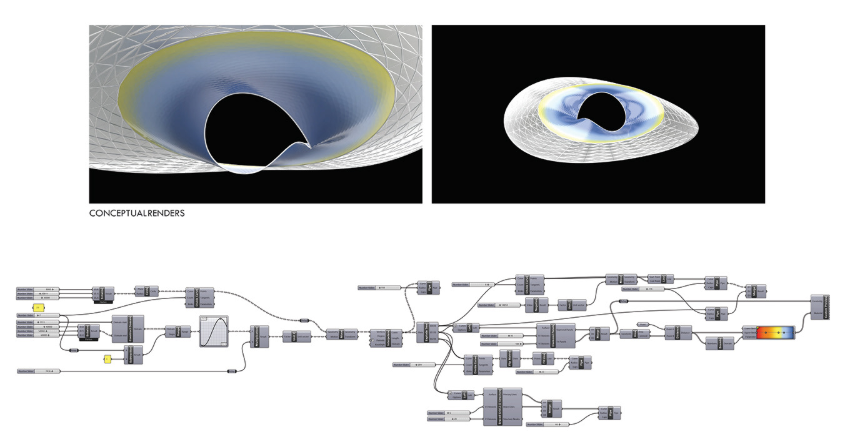
Image Credits - Kaarwan's Student Portfolio
9. Twinmotion – VR and Interactive Visualization
For those using Revit as a modelling tool, Twinmotion can be a great add-on when plugged into Revit. When integrated with Revit, Twinmotion enhances the modelling experience with smart features, such as automatically placing trees on the ground rather than beneath it, which is a common issue in other software like Lumion. It also seamlessly picks up changes made in Revit, ensuring that your visualisations remain up-to-date.
Why Twinmotion?
- Real-time rendering with excellent visuals
- Compatibility with VR for captivating presentations
- Drag-and-drop functionality in a straightforward interface
- Ideal for real-time rendering and VR-based presentations.
With the increasing importance of immersive experiences in architecture, Twinmotion is becoming an essential tool for students.

Image Credits - Twinmotion
10. Bluebeam Revu – Digital Project Management
Architects who become proficient at what they do and have a vision for the impact they can create will, sooner or later, have to also learn how to scale the business and manage teams effectively. Thus, Bluebeam Revu comes into play to manage projects effectively while offering a robust solution for documentation and collaboration with other stakeholders.
Why Bluebeam Revu?
- Makes digital markup and document management easier.
- Improves teamwork through cloud-based processes as individuals in teams can access updated project information and need fewer traditional ways to stay connected and updated.
- Allows for editing construction drawings in PDF format.
- Useful for document management and team collaboration.
For students looking to gain project management skills alongside design proficiency, Bluebeam Revu is a great addition.
Kaarwan Course Card
Minimum Software Needed to Start Architecture Practice (2026)
If you're just starting out, you don’t need to learn everything at once. A simple and effective software stack includes:
- Drafting → AutoCAD
- BIM → Revit
- 3D Modeling → SketchUp
- Rendering → Lumion
- Presentation → Photoshop
This combination is enough for internships, freelance work, and entry-level roles.
Final Thoughts
As the AEC industry continues to evolve, so does the role of the architect. With a surge of innovative firms emerging across India and beyond, today’s architects are no longer confined to traditional styles. From bohemian and luxury to minimalist design, the possibilities are endless—and often shaped by a unique blend of client preferences and the designer’s flair. As materials, fabrics, and furniture adapt to changing times, it’s only natural that an architect’s toolkit evolves too.
Whether you're actively job hunting or simply exploring the field, it's a good idea to research firms you admire. Take note of the tools and software they use, and try to understand why those choices matter in their workflow. This simple practice can help you stay aligned with real-world expectations.
Don’t underestimate the power of your college network or platforms like LinkedIn. Reaching out to alumni, faculty, and industry professionals can offer invaluable insights into career paths, software know-how, and role hierarchies, helping you troubleshoot common productivity bottlenecks and map a learning journey tailored to your goals.
Attending events, joining local architecture chapters, or staying in touch with mentors can also keep you in sync with the latest trends and open up unexpected opportunities.
As you explore your interests and shape your unique design voice, take a little time to build a strong foundation with the right tools. Getting comfortable with essential software today can make your move into professional practice feel a lot smoother tomorrow.
Stay curious. Keep learning at your own pace. And when you’re ready to take the next step, Kaarwan will be here to support your journey, to offer guidance, resources, and a growing community of professionals and mentors on the same learning path as you.
FAQs
1. What is the best software for architecture students in 2026?
The software you need to learn depends on the niche you're exploring. Most firms still look for strong skills in 2D drafting (AutoCAD), 3d modelling (SketchUp), and basic rendering tools like Lumion or Enscape. If you're leaning towards computational design, tools like Rhino, Grasshopper, or Dynamo are essential. Interior-focused roles often ask for V-Ray or 3ds Max. For BIM and large-scale infrastructure projects, you’ll need software like Revit, Navisworks, ArchiCAD, or Twinmotion. And if you're aiming for sustainability, master's programmes often introduce specialised tools like Green Building Studio and others.
To discover the niche that suits you best:
- Try exploring fellowship programmes
- Joining internships with specialised firms,
- Or attending short courses and masterclasses for a quick insight into the field.
Most importantly, connect with professionals across different levels in your area of interest. Conversations can give you a clearer, more grounded perspective. At the end of the day, building genuine connections often opens the most meaningful doors.
2. Why is BIM software important for architecture students?
For architects, after they learn how to design and manage projects well to get them built, the natural next step is to manage a team of stakeholders to deliver high-end projects, which has been made easier for the AEC industry with the inclusion of BIM workflow. Software like Revit, Archicad, Navisworks, and Dynamo can give them an edge over managing projects, as they work on the RIBA framework, allowing them to take over international-level projects.
3. Which software is best for architectural rendering?
Lumion and Twinmotion offer real-time rendering, while Photoshop helps with post-processing and presentation enhancements. Many rendering software like Lumion, D5, Enscape, and Twinmotion have come into the picture along with AI tools on the rise to help architects visualise their project's design in a realistic manner. The Adobe suite software, like Photoshop, Illustrator, and InDesign, helps in post-production and allows for the creation of beautiful client presentations, a necessity in every other architecture firm.
4. Is Rhino 3D better than SketchUp for architecture students?
Rhino 3d is better for complex and parametric modelling, whereas SketchUp is more beginner-friendly for quick conceptual designs, and facade or interior modelling.
5. How can architecture students improve their design presentations?
Using tools like Photoshop, Lumion, and Twinmotion can significantly improve the quality of architectural visualizations and presentations.
6. What software do architecture students need to learn?
Most students should learn AutoCAD, SketchUp, and Revit first, then move to rendering and advanced tools.
7. Is Revit necessary in 2026?
Yes. BIM tools like Revit are widely used in professional architecture firms.
8. Which software is best for beginners?
SketchUp and AutoCAD are the easiest to start with.
9. What should I learn after AutoCAD?
Move to SketchUp for 3D, then Revit for BIM.