Sustainable architecture is no longer a vision of the future—it is a reality. With climate change issues at an all-time high, architects and engineers are looking to Building Information Modelling (BIM) to design carbon-neutral buildings. BIM allows for energy-efficient designs, material optimisation, and life cycle assessment, with minimal environmental footprint.
In this blog, we look at 16 outstanding buildings that use BIM to become carbon neutral.
1. The Edge, Amsterdam
The world's greenest office building, setting benchmarks in sustainability.
Leveraging the use of BIM for energy analysis, The Edge is equipped with solar panels, intelligent lighting, and a rainwater collection system. Daylight use is maximized in the design, minimizing artificial lighting.
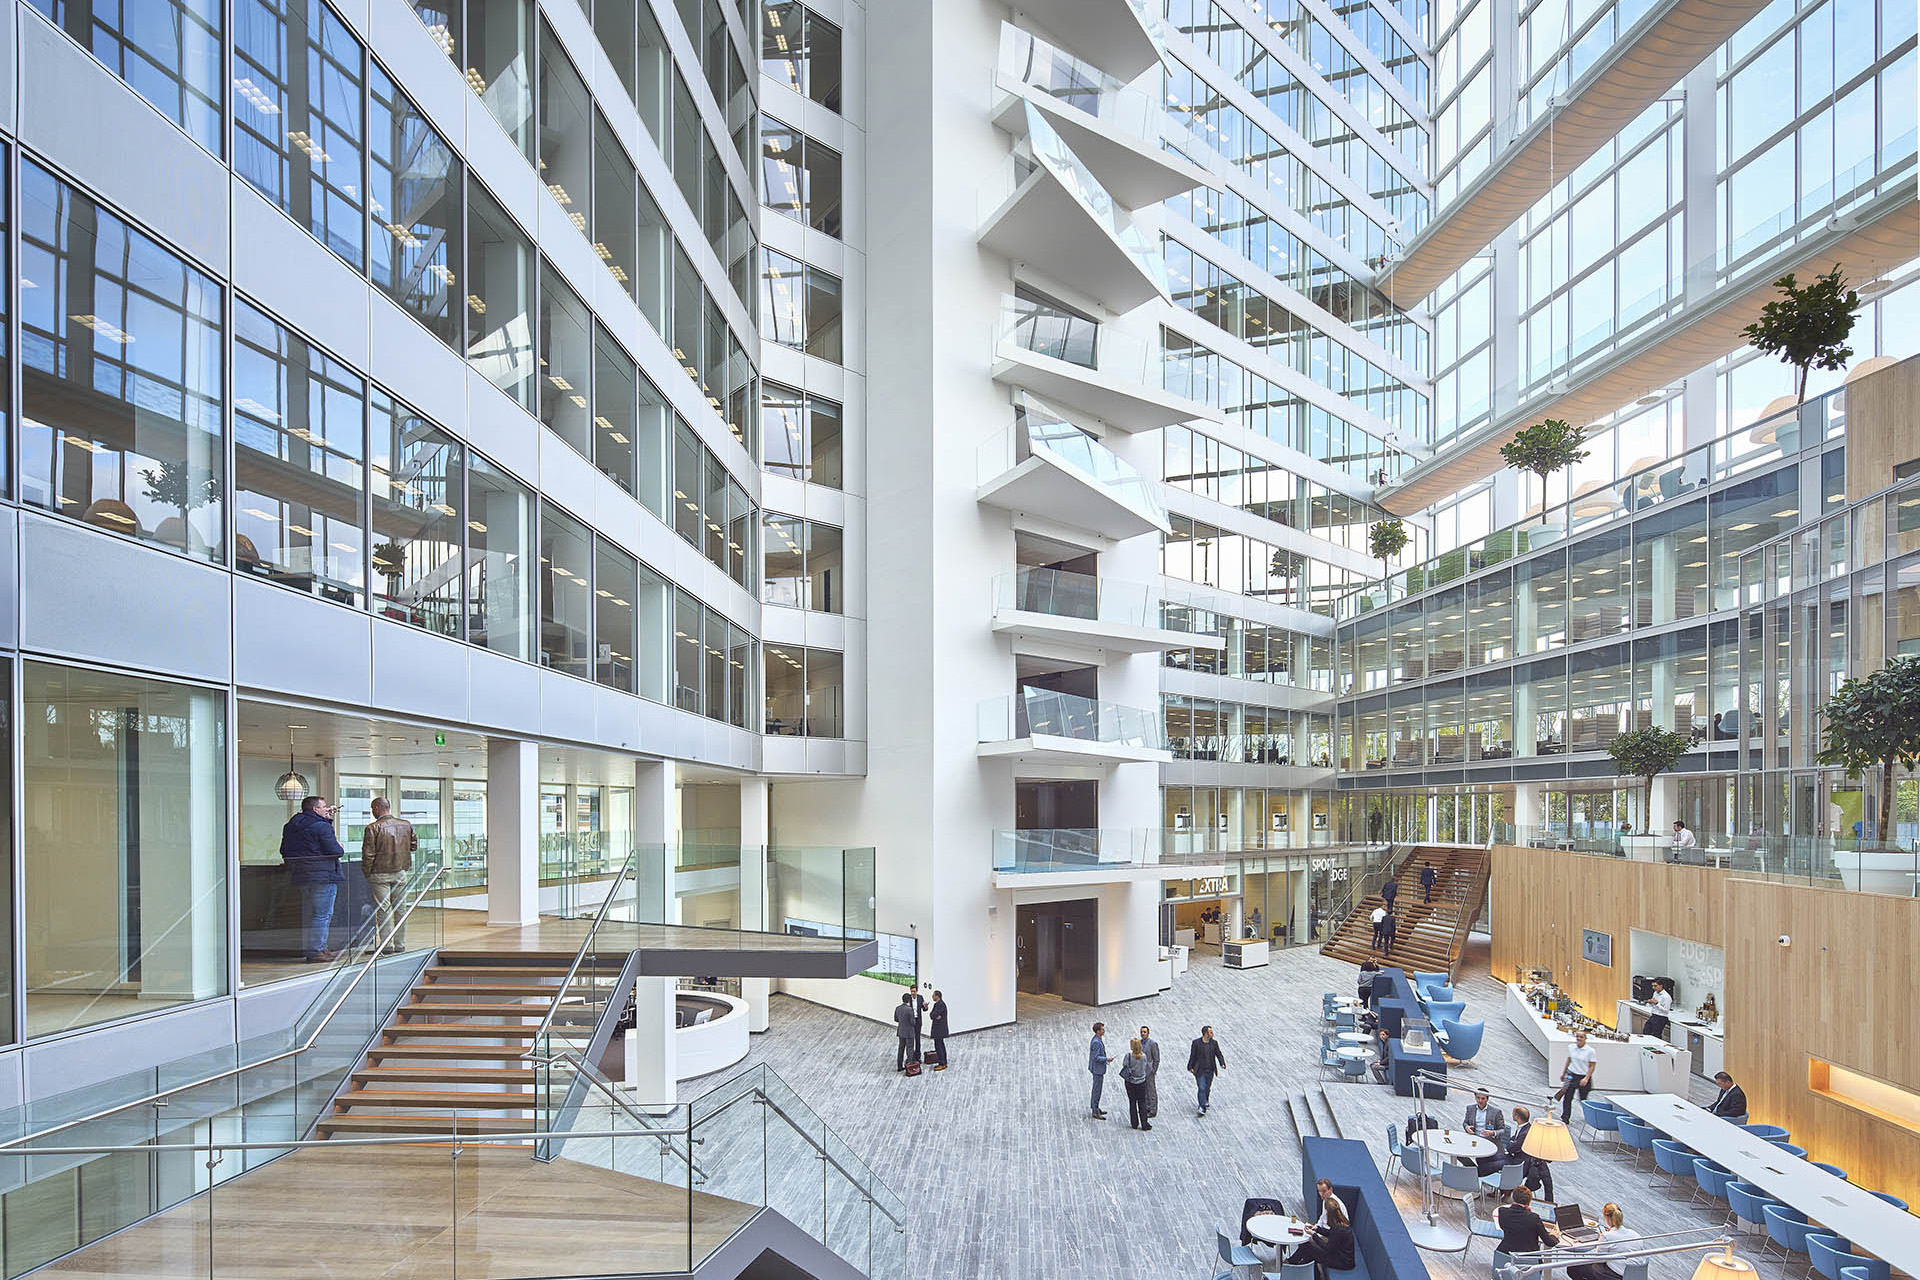
Image Credit - PLP Architecture
2. Bosco Verticale, Milan
High-rise urban forests improving air quality and energy efficiency.
This residential complex utilizes BIM for accurate energy simulations so that optimal positions of greenery can be established for shading and insulation.
3. The Crystal, London
A global hub for sustainable cities with net-zero carbon emissions.
A passive design strategy was modeled using BIM with high-performance insulation and automated energy management systems.
4. One Central Park, Sydney
A living, breathing structure with innovative green walls.
BIM enabled wind-flow simulations to optimize natural ventilation and minimize energy use.
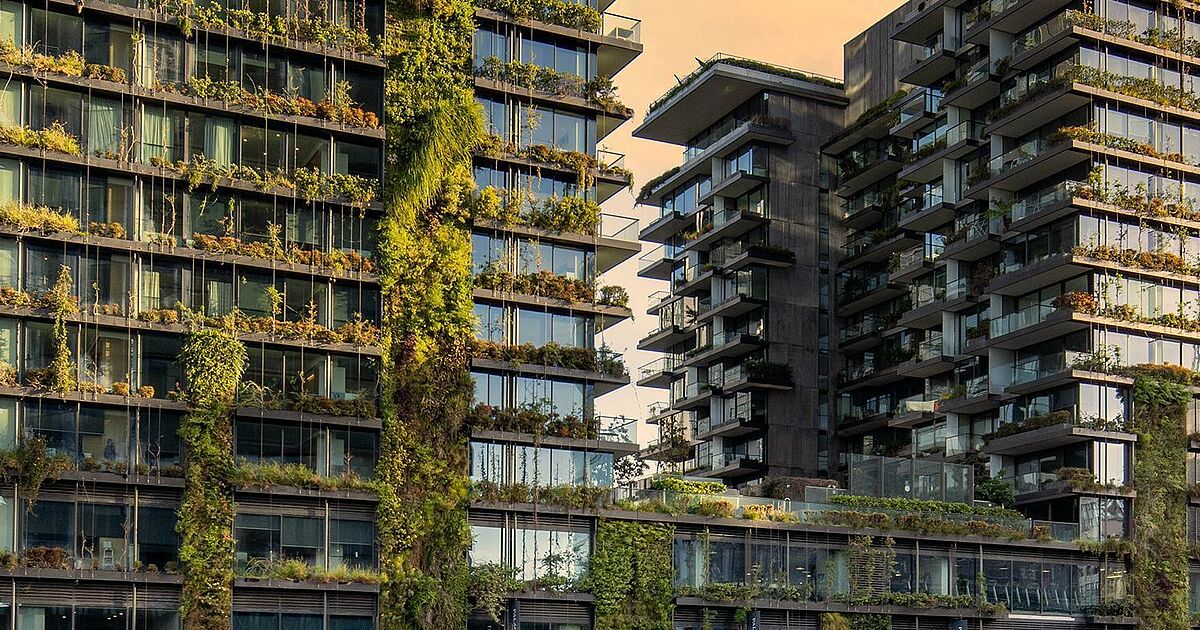
Image Credits - REGUPOL Acoustics
5. Bullitt Center, Seattle
Often referred to as the greenest commercial building in the world.
Precise energy performance modeling with the use of BIM informed integrating solar panels, composting toilets, and harvesting rainwater.
6. Brock Environmental Center, Virginia
A self-sufficient building harnessing renewable energy sources.
The use of BIM was indispensable in maximizing the flow of energy, from optimizing solar panel deployment to wind turbine siting.
7. CopenHill, Copenhagen
A power plant doubling as a recreational ski slope.
Achieving carbon neutrality through BIM simulation of waste-to-energy processes, maximizing efficiency.
8. The Vancouver Convention Centre, Canada
An eco-friendly event space with a living roof.
BIM optimized the integration of passive cooling and heating technologies for maximum energy conservation.
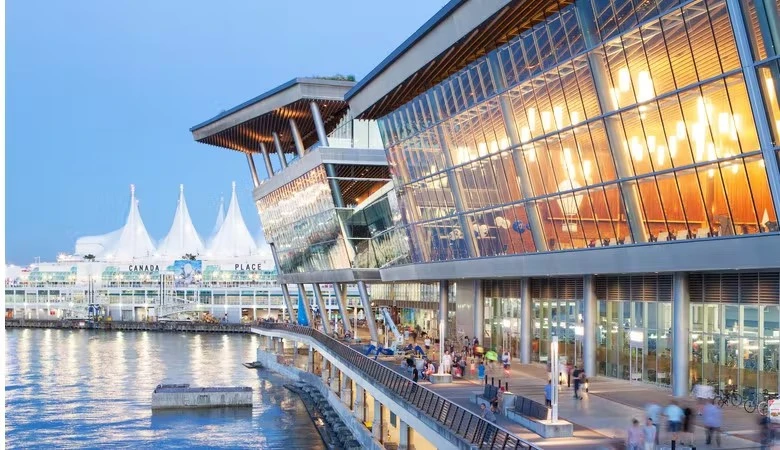
Image Credits - Vancouver Convention Centre
9. Powerhouse Brattørkaia, Norway
The world’s northernmost energy-positive building.
Designers maximized solar gain and energy storage through BIM.
10. HouseZero, Harvard University
A revolutionary building showcasing ultra-efficiency.
A BIM-facilitated simulation avoided the use of HVAC systems and instead used all-natural ventilation.
11. The Kendeda Building, Georgia Tech
A living building pioneering regenerative architecture.
BIM enabled comprehensive life-cycle analysis to ensure sustainable material use.
12. Singapore's Nanyang Technological University Sports Hall
A mass timber structure designed for sustainability.
Architects used BIM to maximize structural performance and material efficiency for increased sustainability.
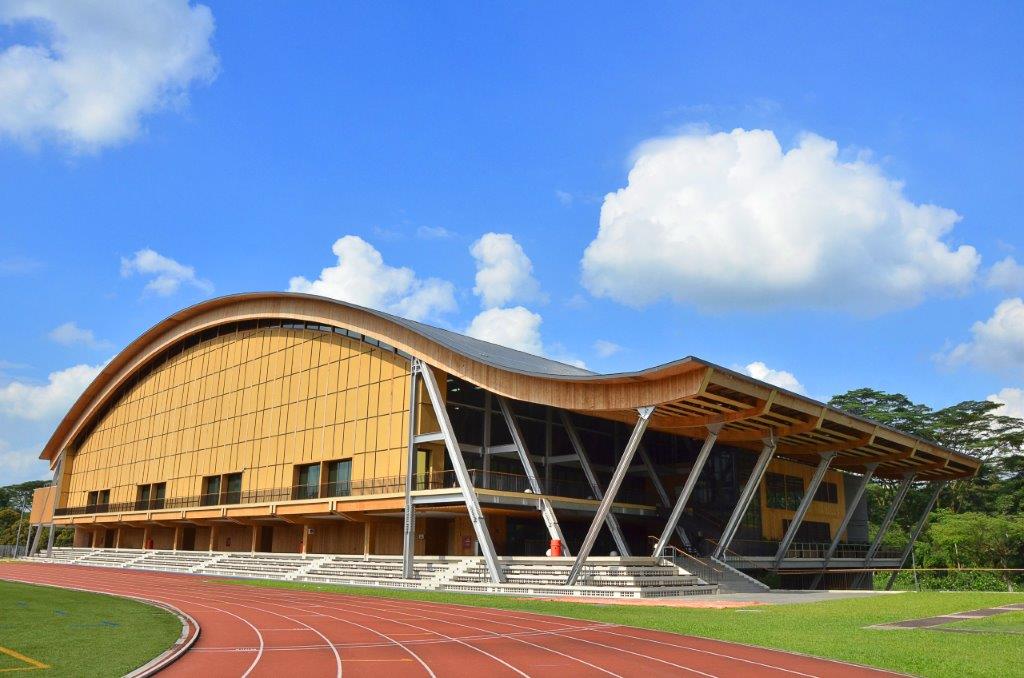
Image Credit - Nanyang Technological University
13. The Amager Bakke, Denmark
A power plant that converts waste to energy efficiently.
BIM contributed to the analysis of heat recovery processes, increasing overall energy efficiency.
14. The California Academy of Sciences, San Francisco
A museum integrating green roofs and energy-efficient systems.
BIM optimized daylighting strategies and climate control systems to reduce energy demand.
15. Edge Olympic, Amsterdam
A smart office building setting sustainability benchmarks.
BIM facilitated an optimized facade design with minimized energy loads and improved thermal performance.
16. Apple Park, Cupertino
An architectural marvel with carbon-neutral ambitions.
BIM led the incorporation of green energy solutions, including solar farms and natural ventilation systems.
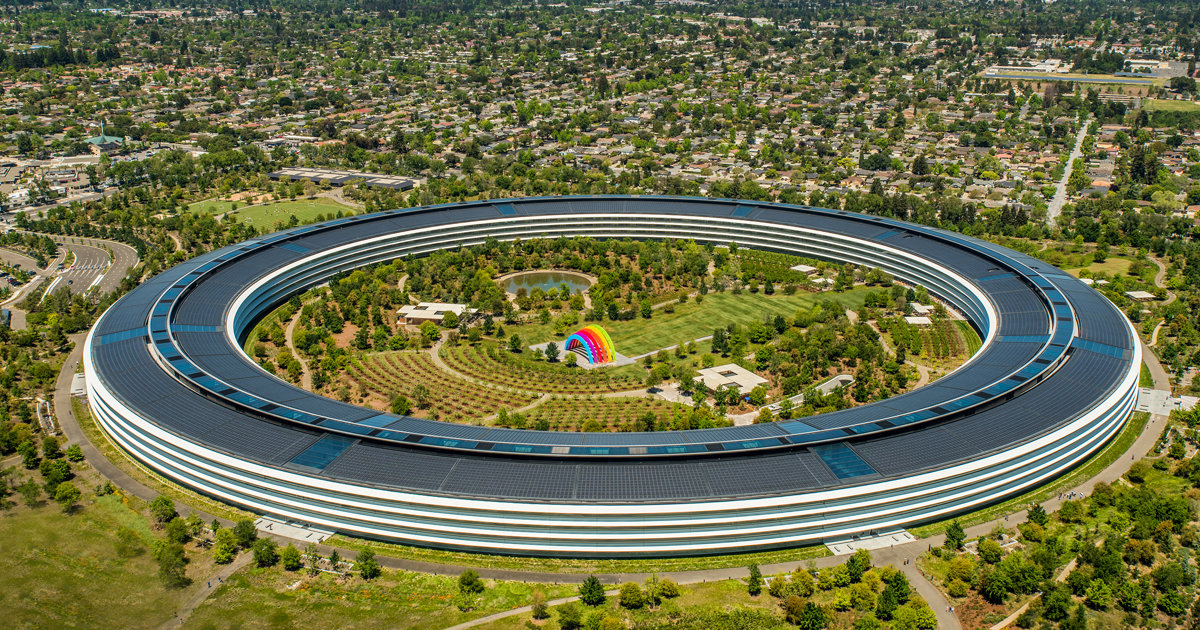
Image Credit - Foster + Partners
How BIM Enables Carbon-Neutral Design
1. Energy Modelling and Performance Analysis
Architects can model energy use through BIM, minimizing carbon footprints from the initial concept.
2. Sustainable Material Selection
Designers can determine the environmental cost of materials using BIM, selecting low-carbon options.
3. Optimised Building Orientation
BIM calculates solar trajectories and wind directions, making sure buildings maximize natural resources.
4. Life Cycle Assessment (LCA)
BIM helps forecast a building's long-term environmental performance, ensuring sustainability post-construction.
5. Waste Reduction and Prefabrication
Through prefabrication and modularization, BIM reduces construction complexity and hence material wastage.
What you'll learn:
- Learn from industry experts and master practitioners.
- Engage in hands-on, project-based learning experiences.
- Connect with a vibrant community of creatives and professionals.
- Receive a certificate to boost your portfolio and credentials.
Conclusion: The Future of Sustainable Architecture with BIM
BIM is transforming architecture by making carbon-neutral, energy-efficient, and resource-aware designs possible. With advancing technology, incorporating BIM into architectural processes will be a necessity to build a sustainable future. The above-mentioned buildings are evidence that with BIM, carbon neutrality is not only an aspiration—it is a reality.
Unlock the future of sustainable design with BIM! Explore how leading carbon-neutral buildings leverage BIM for energy efficiency, reduced waste, and optimized performance.
Learn more with Kaarwan’s expert insights today.
FAQs
1. How does BIM contribute to carbon neutrality?
BIM enables energy simulations, optimises material usage, and enhances life cycle assessment, reducing a building’s carbon footprint.
2. Can BIM be used for retrofitting existing buildings?
Yes, BIM helps in analysing current structures and implementing sustainable modifications.
3. What is the difference between a carbon-neutral and an energy-positive building?
A carbon-neutral building offsets its carbon emissions, while an energy-positive building produces more energy than it consumes.
4. Are BIM-designed buildings more expensive to construct?
Initially, BIM may involve higher costs, but long-term savings in energy efficiency and maintenance outweigh the investment.
5. How does BIM help in waste reduction during construction?
BIM enables precise planning, minimising material wastage and facilitating sustainable construction practices.