

Tile Size Guide for Architects
Tile size is not just a specification—it directly shapes how a space is perceived, built, and experienced. From grout visibility and visual scale to installation complexity and material behavior, the dimensions of tiles influence both aesthetics and performance. For architects and interior designers, selecting the right tile size involves balancing proportions, usage, material properties, and spatial intent. Larger tiles can create seamless surfaces with fewer joints, while smaller modules allow flexibility, detailing, and adaptability to complex layouts. This guide explores standard tile sizes across materials, explaining their practical applications, spatial impact, and architectural relevance.
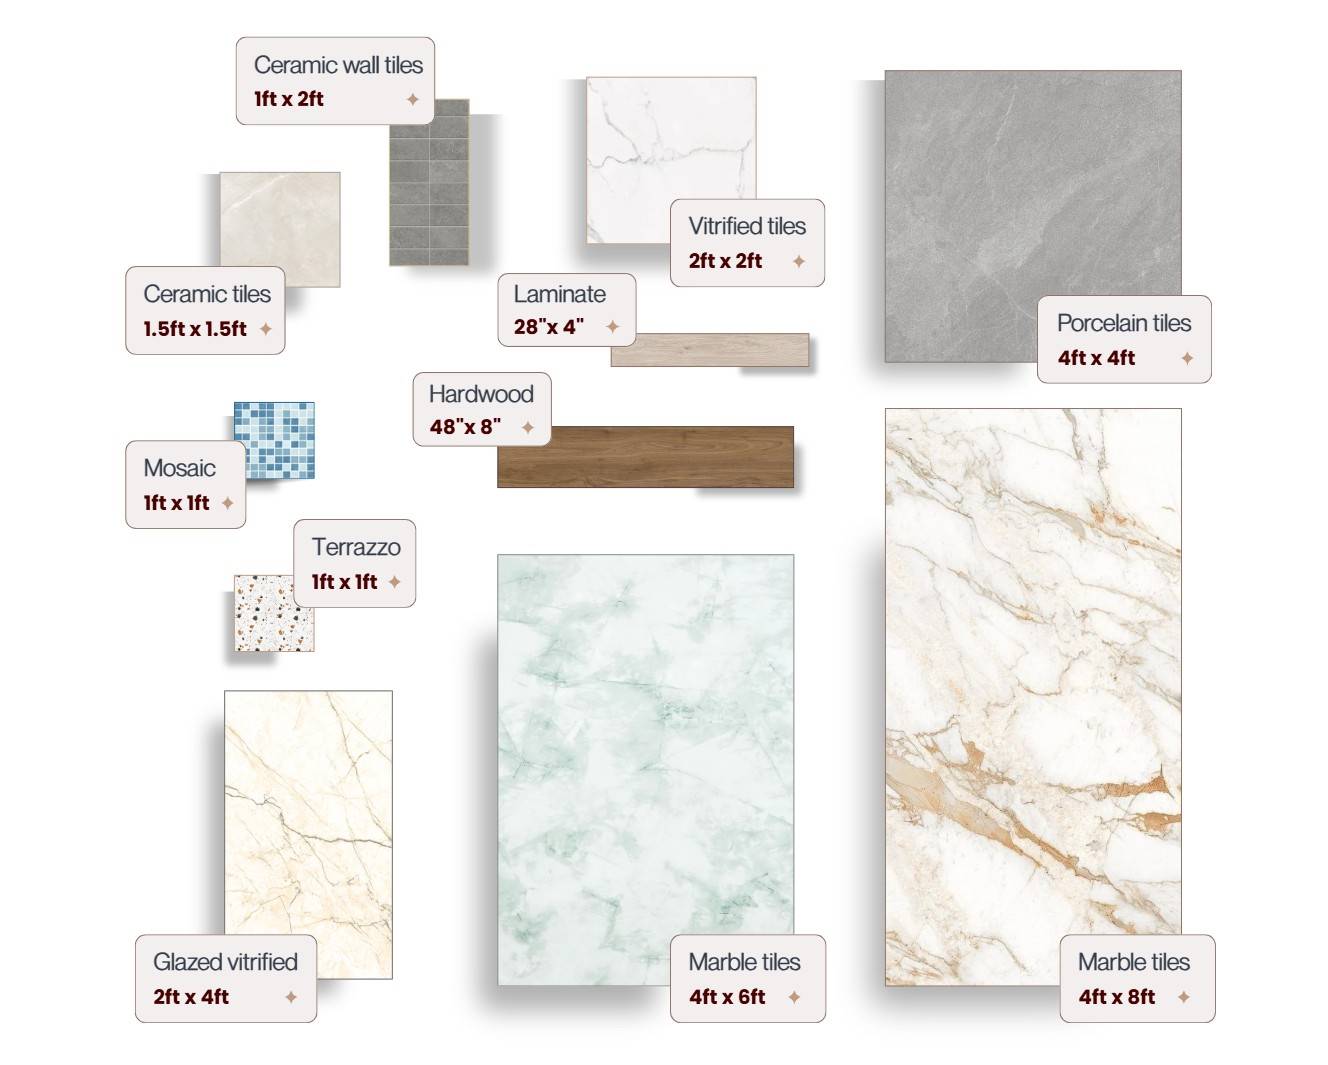
Image Credits: Shivani Chougula @Kaarwan
Ceramic Tiles
Ceramic tiles in smaller to mid-range formats are widely used for walls and low-traffic flooring due to their ease of handling and cost efficiency. Sizes like 1’x2’ are ideal for vertical surfaces such as bathroom walls and kitchen backsplashes, where they create a balanced grid without overwhelming the space. Square formats like 1.5’x1.5’ work well in compact rooms, offering manageable installation and better alignment with smaller layouts. Their relatively higher grout lines can add subtle texture but also require maintenance consideration. These tiles are best suited for residential interiors where budget, ease of cutting, and flexibility are key priorities.
Marble Tiles
Large-format marble slabs represent a premium finish, often used to achieve seamless, luxurious surfaces. Sizes like 4’x8’ or 4’x6’ minimize grout lines, creating a monolithic appearance ideal for feature walls, expansive flooring, and high-end bathrooms. These slabs demand careful handling, precise installation, and strong substrate support due to their weight and size. Architecturally, they enhance spatial continuity and reflectivity, making interiors feel larger and more refined.
Mosaic Tiles
Mosaic tiles, typically arranged in 1’x1’ sheets composed of smaller individual pieces, are used for intricate detailing and curved surfaces. Their small module allows them to adapt to complex geometries, making them ideal for bathrooms, pools, and accent walls. While they introduce rich texture and visual interest, they also increase grout joints significantly, which impacts maintenance. From a design perspective, mosaics are often used selectively rather than across large areas.
Porcelain Tiles
Porcelain tiles in large square formats like 4’x4’ offer durability combined with a clean, modern aesthetic. Their low porosity makes them suitable for high-traffic areas and moisture-prone spaces. The larger size reduces grout lines, creating a more continuous surface compared to smaller tiles. These tiles are commonly used in commercial spaces, living rooms, and open-plan interiors where a seamless look is desired. Proper leveling during installation is crucial to avoid lippage.
Terrazzo Tiles
Terrazzo tiles in 1’x1’ modules balance traditional aesthetics with manageable installation. They are commonly used in institutional and residential projects for their durability and distinctive speckled appearance. The modular size allows for easier handling compared to poured terrazzo while still delivering a cohesive surface. Architecturally, terrazzo works well in high-traffic zones and retro-modern interiors.
Vitrified Tiles
Vitrified tiles are one of the most commonly used flooring materials due to their strength and low water absorption. Sizes like 2’x2’ are versatile and widely used in residential flooring, offering a balance between grout visibility and ease of installation. Rectangular formats like 2’x4’ introduce directionality, making spaces appear larger when aligned strategically. These tiles are suitable for living rooms, bedrooms, and even commercial interiors, offering durability with a variety of finishes.
Hardwood Planks
Hardwood flooring in elongated plank formats introduces a strong directional flow to interiors. The 48”x8” size enhances visual continuity, making spaces appear longer and more cohesive. These planks are typically installed in living rooms and bedrooms, where warmth and natural grain patterns are emphasized. From an architectural standpoint, plank orientation becomes critical—laying them parallel to the longer dimension of a room can visually elongate the space. They also require precise subfloor preparation and expansion gaps due to natural material movement.
Laminate Flooring
Laminate planks are a cost-effective alternative to hardwood, with smaller dimensions like 28”x4” offering flexibility in installation. These narrower planks create a more detailed, textured floor pattern compared to larger boards. They are particularly suitable for compact spaces or rental interiors where quick installation and replacement are important. Architecturally, laminate allows for controlled aesthetics with consistent finishes, though it lacks the depth and longevity of natural wood.
Choosing the right tile size is a critical design decision that impacts both the visual and functional quality of a space.
Conclusion
Larger tiles create seamless, expansive surfaces but demand precision and cost, while smaller tiles offer flexibility and adaptability at the expense of increased joints. For architects and interior designers, understanding how each tile size interacts with scale, proportion, and usage is key to achieving a well-resolved design. A thoughtful selection ensures that materials not only look appropriate but also perform effectively over time.
These were some insights on Tile Sizes in Architecture. Stay tuned for more information on other significant topics in the AEC industry and follow Kaarwan for such detailed guides!
FAQs
1. How do tile sizes affect the perception of space?
Larger tiles make spaces appear bigger and more continuous, while smaller tiles create more texture and visual detail.
2. Which tile size is best for small rooms?
Mid-sized tiles like 1.5’x1.5’ or 2’x2’ work well, balancing proportion and minimizing excessive grout lines.
3. Are large-format tiles difficult to install?
Yes, they require precise leveling, skilled labor, and proper substrate preparation to avoid uneven surfaces.
4. What is the advantage of rectangular tiles like 2’x4’?
They introduce directionality, helping visually elongate or widen a space depending on orientation.
5. Where are mosaic tiles most suitable?
Mosaics are ideal for bathrooms, pools, and accent areas due to their flexibility and ability to fit complex shapes.




