

.jpeg)
People assume it's just modeling all day. Open Revit, draw some pipes, go home. That's the version of the job that exists in job descriptions and LinkedIn summaries.
The actual day looks nothing like that.
An MEP BIM engineer in India is doing coordination, troubleshooting, communication, and , yes, modeling too. But the modeling is sandwiched between RFI reviews, clash resolution sessions, shop drawing extractions, and the kind of cross-discipline conversations that make or break a project timeline. It's a job where the morning priorities can shift completely by 11 AM because someone on the structural team pushed a model update overnight that moved a beam by 200mm.
If you're an engineering student or a working professional thinking about whether this role suits you, here's what the day actually looks like. Hour by hour, as honestly as possible.
Also Read: What MEP BIM Modelling Actually Involves , Kaarwan
Who Is an MEP BIM Engineer? (One-Line Context)
An MEP BIM engineer uses Building Information Modeling tools to design, model, and coordinate mechanical, electrical, and plumbing systems within a 3D digital project environment , catching clashes and coordination issues before they become expensive on-site problems. For the full picture of what MEP BIM modelling actually involves, that's worth reading separately. This piece is just about the day.
8:30 AM – Starting the Day: Site Briefing & Priority Check
Most MEP BIM engineers working in Indian tech hubs , Bengaluru, Pune, Gurugram, Hyderabad , are at their desks between 8:30 and 9:30 AM. The first 20–30 minutes aren't spent in Revit. They're spent catching up.
Reviewing Overnight Model Updates and RFIs
The previous night, someone on the project , maybe the structural team, maybe the architect , pushed a model update to the Common Data Environment (Autodesk Construction Cloud, or BIM 360). The MEP BIM engineer logs in, downloads the updated linked models, and checks if anything changed that affects their work.
Sometimes nothing critical. Sometimes a new beam has been added exactly where HVAC ductwork was routed last week. That's the kind of thing that quietly breaks a coordination set if you don't catch it first.
RFIs (Requests for Information) from contractors or project managers are also waiting. These are questions that need answers before site work can proceed , and on active projects, there might be 3–5 of them sitting in the inbox by the time the day starts.
Syncing with the BIM Coordinator on the Day's Clash List
Before deep work begins, the MEP BIM engineer typically gets a quick sync with the BIM Coordinator , sometimes a 10-minute call, sometimes just a Teams message with that day's priority clash list from the previous Navisworks run. This sets the agenda for the morning block: which clashes are critical, which ones are minor, which ones require a design decision before the model can move forward.
On data centre projects (a growing segment in India right now, driven by major infrastructure investment), this clash list can be substantial. Ceiling voids in a data centre are intensely coordinated , every cable tray, cooling pipe, and structural element competing for the same 600mm of space above a false ceiling.
Also Read : MEP BIM Job Roles Explained: Engineer, Coordinator, Manager
10:00 AM – Deep Work: Modeling & Coordination in Revit
This is the longest uninterrupted block of the day. Typically two to two-and-a-half hours of focused work in Revit MEP before the midday coordination meeting pulls everyone away.
Routing Ductwork, Cable Trays, and Plumbing Lines
What this looks like depends on which discipline the engineer specializes in.
An HVAC BIM engineer is routing supply and return ductwork , sizing ducts, placing diffusers, modeling AHU and FCU positions, and making sure airflow paths are practical, not just geometrically possible. Clearance above a structural beam matters. Maintenance access to equipment matters. The model has to reflect how the system will actually be installed, not just how it looks on a schematic.
An electrical BIM engineer is modeling cable trays, conduits, panel board positions, and lighting layouts. Where ducts and cable trays compete for the same ceiling space , which is basically everywhere in a commercial building , the routing decisions get genuinely tricky.
A plumbing BIM engineer is working with slope. Drainage lines have to maintain gravity flow, which means you can't just route them flat when something is in the way. Every reroute affects the slope calculation downstream. That's real physics, inside the model.
The LOD (Level of Development) expectation shifts through the project. Early design stages work at LOD 200 , approximate positions, basic system logic. By the time you're preparing for contractor handover, you're working at LOD 350 or 400 , fabrication-ready, with connection details, supports, and exact dimensions. Where a project is in this cycle determines how detailed and demanding the modeling work is.
Resolving Clashes Flagged in Navisworks
The clash list from the morning sync gets worked through here. Each flagged clash needs a decision: can the MEP system be rerouted? Does the structural element need to change? Does the architect need to be consulted about a ceiling height adjustment?
Minor clashes get resolved directly in the model. More significant ones get documented , with screenshots, grid references, and proposed resolutions , and sent to the coordinator for the afternoon meeting.
This is where the MEP BIM engineer's work has the most direct financial impact on the project. A clash resolved in Revit costs almost nothing. The same clash discovered on a Bengaluru commercial high-rise or a hospital build after the ceiling is up can cost weeks of rework and serious money.
Also Explore: MEP BIM Coordination Tools and Workflows , Kaarwan
From your first Revit model to live clash coordination, Kaarwan's MEP BIM certification builds the daily skills that employers actually hire for. Apply today.
12:30 PM – Midday Coordination Meeting
Every couple of days , sometimes daily on fast-moving projects , there's a coordination meeting. This is the multi-discipline sync where MEP, architecture, and structural teams review the current state of the federated model together.
Cross-Discipline Sync with Architecture and Structural Teams
On Indian projects working for international clients (UK, UAE, US), these meetings often happen over Microsoft Teams or Zoom. The coordinator shares screen, runs through Navisworks, and walks everyone through the clash report. Each clash gets assigned: who's responsible, what's the resolution approach, what's the deadline for the model update.
The MEP BIM engineer speaks for their discipline , explaining the routing constraints, flagging where a proposed resolution from another team creates a new problem for MEP, and committing to update timelines. MEP BIM engineer
The skill required here isn't just technical. You need to explain a HVAC clearance issue to someone who's thinking about structural span ratios. You need to push back professionally when an architectural change impacts three systems at once. Communication in these meetings is genuinely part of the job description.
Common Friction Points: Ceiling Space and Beam Clearances
If there's a consistent source of tension in MEP BIM coordination meetings in India, it's the ceiling void. Especially in commercial buildings and hospitals, the space between the structural slab and the finished ceiling is where every discipline is fighting for routing space simultaneously , HVAC mains, electrical cable trays, sprinkler pipework, plumbing drainage, and structural secondary beams all trying to coexist in 600–800mm of vertical space.
Someone has to give ground every time. Working out who, and by how much, is what these meetings are for.
Also Read: MEP BIM Job Roles Explained: Engineer, Coordinator, Manager
2:00 PM – Site Visit or Virtual Walkthrough
Not every day involves a site visit. But when projects reach certain construction phases, or when there's a significant discrepancy between the model and what's actually been installed, the MEP BIM engineer goes on-site.
Verifying As-Built Conditions Against the Model
On large projects , a hospital wing, a metro station, an airport terminal , things get built slightly differently from the model. A contractor reroutes a pipe run to avoid a site obstruction. A structural element wasn't installed exactly as specified. The as-built model has to reflect reality, not just the original design intent.
This is where site experience becomes genuinely valuable. An MEP BIM engineer who has worked on site , or even just done a few site visits , develops a much better sense of what's buildable and what isn't. They model differently. They catch impractical routing before it gets built the wrong way and then has to be fixed.
On days without physical site access, the alternative is a virtual walkthrough in the federated model , walking through the 3D environment in Navisworks or the BIM 360 viewer with the site team, flagging discrepancies, and updating the model to reflect what's actually there.
Documenting Discrepancies for the Next Model Update
Whatever's found , on site or virtually , gets documented. Notes, photos, model references. These feed back into the next modeling session and flag open items for the BIM Coordinator's next clash run.
4:00 PM – Documentation & Shop Drawing Prep
The late afternoon shifts toward output. The 3D model is valuable internally, but what the site team gets are 2D shop drawings extracted directly from it.
Producing Sections, Schedules, and Coordination Drawings
Shop drawings for MEP work include duct layout plans, pipe routing sections, equipment schedules, and clash-resolved coordination drawings. These are what the contractor uses to actually install the systems. If the drawing is wrong , wrong dimensions, missing details, incorrect slopes , the installation is wrong.
Senior engineers in this slot are often preparing or reviewing packages ready for contractor submission. Junior engineers are generating sections, cleaning up annotation, and making sure the drawings match the current model state.
This part of the day is less dramatic than the coordination work but it's arguably more consequential. A coordination model that never becomes accurate documentation doesn't actually help anyone on site.
Also Read: MEP Engineers' Guide to BIM 2026 , Kaarwan
From your first Revit model to live clash coordination, Kaarwan's MEP BIM certification builds the daily skills that employers actually hire for. Apply today.
5:30 PM – Wrap-Up: Reporting & Next-Day Planning
The last 30–45 minutes of the MEP BIM engineer's day is less about building things and more about recording and planning.
Updating the BIM Execution Plan / Clash Log
Progress gets logged: which clashes were resolved, which model elements were updated, what's still open. The clash log , a living document that tracks every coordination issue through to resolution , gets updated. The BIM Execution Plan (BEP), which sets the standards and milestones for the entire project's digital delivery, might need a note added if something changed scope or timeline today.
Flagging Blockers for the BIM Manager
If the day surfaced something the engineer can't resolve independently , a design decision that needs sign-off, a clash that requires input from the client, a model discrepancy that goes beyond the engineer's authority to fix , that gets escalated to the BIM Coordinator or BIM Manager before logging off.
Some engineers use this last hour to explore Dynamo , the visual scripting environment inside Revit , to automate repetitive parts of the workflow. Batch renaming elements. Automating parameter population. Generating schedules automatically from model data. Not everyone does this, but the engineers who do it tend to get more done in the same hours.
Also Read: MEP Engineer vs MEP BIM Engineer: What Changes?
What Makes a Day Stressful , and What Makes It Satisfying
Honest answer: the stressful part is deadline compression. Coordination milestones, contractor submission dates, and client review cycles all create pressure points where the pace intensifies sharply. When a project is heading toward a model handover and there are still 40 open critical clashes, the last week before submission is genuinely demanding.
The other stressor, which doesn't always get mentioned, is the communication load. Coordinating across disciplines means dealing with design changes you didn't initiate and can't control, from multiple teams, sometimes at short notice. That requires patience and adaptability.
The satisfying part , and this is real , is catching something before it becomes a site problem. There's a specific kind of satisfaction in finding a clash between a 900mm main supply duct and a primary structural beam, resolving it in the model in an afternoon, and knowing that what would have been a costly on-site rework just didn't happen. The work is invisible when it goes well. But the people who know BIM know exactly what that prevention is worth.
Also Explore: MEP BIM international jobs India (2026)
Skills You're Using Every Single Day (Not Just on Your Resume)
The technical skills are obvious: Revit MEP for modeling, Navisworks for clash detection, Autodesk Construction Cloud for collaboration and document management. But the skills that make the day actually work well are subtler.
Reading engineering drawings fluently , so you can translate a 2D design intent into an accurate 3D model. Spatial thinking , so you can anticipate where systems will conflict before running a formal clash test. System understanding , knowing that drainage pipes have slopes, that HVAC requires maintenance access, that electrical cable sizing matters for tray capacity. And clear, precise communication in writing and in meetings, because you'll spend more time explaining your model decisions than making them.
Also Explore: India's Data Centre Boom Is Creating Thousands of These Roles , Kaarwan
Is This Day-to-Day Right for You?
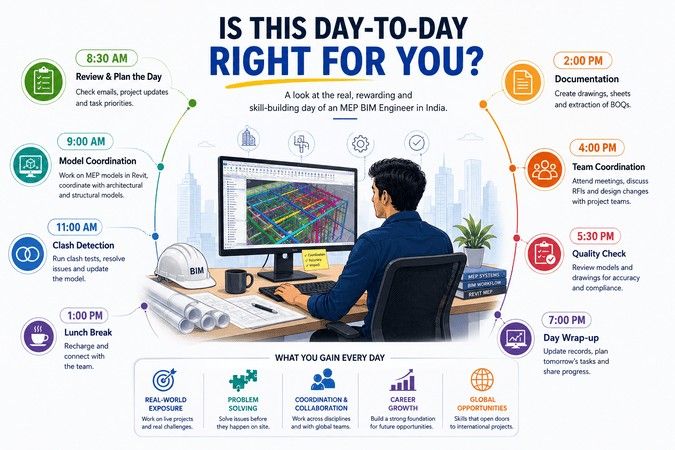
If you're someone who finds satisfaction in detail, in systems thinking, in solving spatial problems before they become physical ones , MEP BIM engineering in India is a genuinely good fit.
The MEP BIM engineer daily routine isn't glamorous every day. Some mornings it's 90 minutes of cleaning up a model that a design change broke. Some afternoons it's extracting the same drawing three times because the specifications kept changing. That's just how BIM projects run.
But the work builds real skill, fast. Within a year of working on live MEP BIM coordination, you'll have used Revit on real projects, run actual clash detection, participated in multi-discipline coordination, and produced documentation that went to construction. That's a genuinely solid foundation, and it's a foundation that translates , to MEP BIM Coordinator roles, to international project work, to Gulf opportunities where MEP BIM Engineer salaries in India by city feed into calculations about what an international move is worth.
If the day-to-day described here sounds like work you'd be engaged by , the coordination, the precision, the problem-solving before things go wrong , it's worth taking seriously as a career path.
Kaarwan's MEP BIM certification programme is built around exactly this kind of real-project workflow , not just software training. If you're ready to build skills that reflect what the job actually looks like, that's where to start.
Closing Thoughts
Nobody tells you, going in, how much of this job is about anticipation. Anticipating where a duct will conflict with a beam. Anticipating what a design change will break downstream. Getting ahead of problems before they become expensive.
That's the skill that makes an MEP BIM engineer genuinely valuable on a project , and it's not something you learn in a software tutorial. It comes from understanding both the engineering and the process. The tools are learnable. The thinking that makes the tools useful takes a bit longer.
If the day described here sounds like something you'd find yourself engaged by , start with the tools. Get the Revit foundation right, learn how coordination actually works, and build from there.
FAQ
How many hours does an MEP BIM engineer typically work in India?
Typically 8–9 hours on standard working days, with a five-day week at most firms. Hours extend , sometimes significantly , near coordination submission deadlines, model handover milestones, or when a clash backlog needs to be cleared before a contractor review. Firms working on international projects with UK or UAE clients may have overlap hours in the early morning or early evening for coordination calls. Work-life balance varies considerably between firms , BIM outsourcing companies working across time zones can have more variable schedules than in-house engineering teams.
Does an MEP BIM engineer work mostly on-site or in the office?
Primarily office or studio-based. The core work , modeling in Revit, running clash detection in Navisworks, attending virtual coordination meetings , is all screen-based. Site visits happen periodically, particularly during construction phases when as-built verification is needed or when a significant discrepancy between the model and what's been built requires in-person assessment. The site/office split shifts with project phase: more office-heavy during design and pre-construction, more site-connected during active construction.
What software does an MEP BIM engineer use daily?
Revit MEP is the primary modeling environment. Navisworks Manage is used for clash detection and coordination review. Autodesk Construction Cloud (ACC) or BIM 360 is the collaboration platform for model sharing, document management, and issue tracking. Microsoft Teams or Zoom for coordination meetings. Increasingly, Dynamo (visual scripting within Revit) is used by more experienced engineers to automate repetitive modeling tasks. AutoCAD still appears for 2D reference work on some projects.
Is the MEP BIM engineer role stressful?
Deadline-driven, yes. Coordination milestones create genuine pressure, especially on large projects where the clash count is high and the submission timeline is fixed. The nature of the stress is different from traditional MEP roles, though , it's more structured and model-based, which means problems are identified and resolved through a defined process rather than discovered chaotically on site. Engineers who find satisfaction in systematic problem-solving tend to handle the pressure well. The unpredictability of other teams' model updates and late design changes is probably the most consistently frustrating part of the MEP BIM engineer daily routine.
How is an MEP BIM engineer's day different from a traditional MEP engineer's?
The most significant difference is where problems get solved. A traditional MEP engineer working in 2D CAD produces drawings that go to site, and coordination issues often surface during installation , which means rework, delays, and cost. An MEP BIM engineer resolves those same conflicts in the model before construction begins. There's also significantly more cross-discipline interaction built into the daily workflow: coordination meetings, clash reports, model reviews. The technical focus is also different , less manual drafting calculation, more model management, data integrity, and LOD compliance.




