Lighting is perhaps the most underappreciated yet defining element of architecture. Artificial lighting is obviously important, but there's nothing quite like the warmth and energy of daylight. Daylighting—the intentional utilization of natural light within structures—can revolutionize spaces, beauty, and energy efficiency.
But daylighting is a double-edged sword. With proper implementation, it produces livable, energy-efficient spaces. Implemented improperly, it creates glare, heat, and discomfort. This guide looks at the way daylighting can make or break a design, and how architects and designers can maximize its potential.
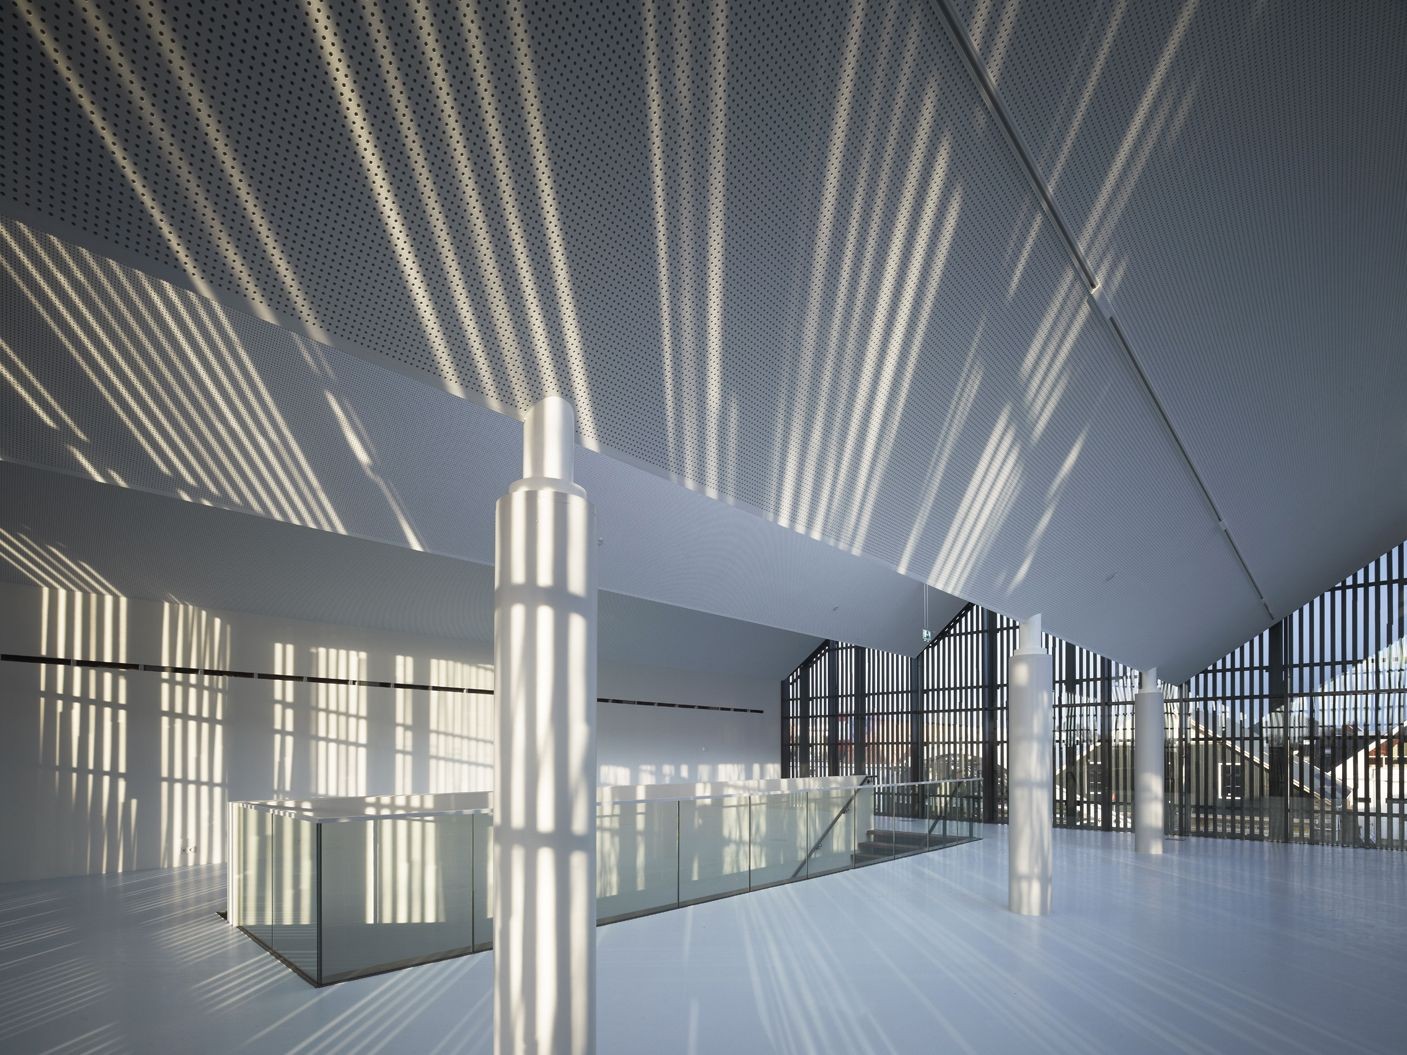
Image Credit - ArchDaily
1. The Science Behind Daylighting
Knowledge of natural light behavior is central to its successful incorporation into building design.
The Fundamentals of Natural Light
Daylighting is affected by:
- Solar Positioning: The sun's position varies during the day and year, affecting light intensity.
- Reflectivity: Surfaces within and outside a building influence light distribution.
- Diffusion: Weather, season, and geography affect light quality.
By examining these parameters, architects can create spaces to maximize the positives of natural light and minimize the negatives.
2. Benefits of Daylighting in Architecture
Strategic use of daylight provides several benefits over simple illumination.
Increased Energy Efficiency
- Decreases dependence on artificial lighting, reducing energy expenses.
- Reduces heating bills during winter months by bringing passive solar heat.
Better Well-Being and Productivity
- Research indicates that natural light exposure enhances mood, sleep, and overall well-being.
- Daylit workspaces increase concentration and productivity.
Aesthetic and Functional Appeal
- Produces visually active interiors with changing light patterns.
- Accentuates textures, materials, and architectural elements in a stunning way.
3. Common Daylighting Mistakes That Can Ruin a Design
Even though it has advantages, poor daylighting design may result in serious problems.
Glare and Visual Discomfort
- Too much direct sunlight can produce glare, hindering work or relaxation.
- Incorrect window placement may generate high contrast, putting eyes under strain.
Overheating and Thermal Imbalance
- Uncontrolled daylighting can result in high heat gain, raising cooling bills.
- Buildings without shading measures might undergo temperature fluctuations.
Uneven Light Distribution
- Poor design may generate dark spots and over-lit zones, upsetting spatial harmony.
- Absence of reflection and diffusion elements leads to unforgiving contrasts.
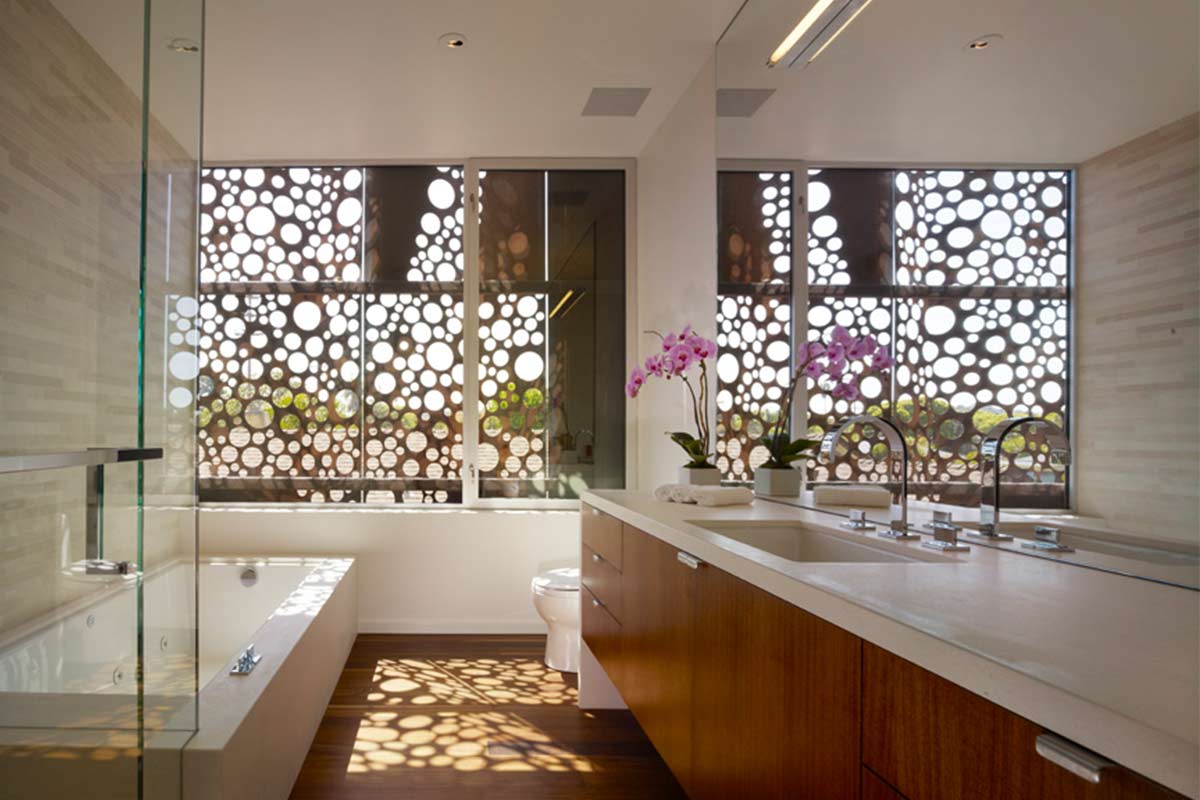
Image Credits - Model Design
4. Effective Strategies for Optimising Daylighting
The secret to effective daylighting is balance. Following are realistic approaches to achieve it.
Clever Window Placement and Size
- Set windows to allow maximum indirect light with minimal direct glare.
- Utilize high windows or clerestories to admit diffuse light without excess heat.
Utilization of Light Shelves and Reflective Surfaces
- Light shelves reflect sunlight deeper into buildings, distributing it evenly.
- Reflective surfaces distribute light, minimizing artificial illumination needs.
Integrating Shading Devices
- External Shading: Overhangs, louvers, and pergolas filter out surplus sunlight while permitting natural light.
- Internal Shading: Blinds and curtains offer adjustable control of daylight levels.
Daylight Responsive Lighting Systems
- Integrating daylighting with intelligent lighting controls modulates artificial light in response to available natural light.
- Sensors ensure optimal brightness while conserving energy.
5. Daylighting Techniques in Different Architectural Spaces
Daylighting needs differ with function and layout of the building.
Residential Buildings
- Balanced daylight during the day is provided by south-facing windows.
- Daylight is taken deeper by skylights and light wells.
Office Spaces
- Open spaces facilitate even distribution of light on workstations.
- Task lighting supports daylight and lessens strain.
Educational Institutions
- Daylight distributed well in classrooms increases concentration and learning.
- Positioning of windows prevents glare on whiteboards and screens.
Healthcare Facilities
- Natural daylight speeds up recovery and enhances the well-being of patients.
- Daylighting in hospitals minimizes reliance on artificial lighting, decreasing operating expenses.
6. Sustainable Daylighting Solutions
Contemporary architecture requires daylighting solutions that are compatible with sustainability objectives.
Building Orientation and Passive Design
- Designing structures to be in sync with solar movement maximizes daylight utilization.
- Passive solar heating techniques minimize the use of HVAC systems.
High-Performance Glass and Smart Materials
- Low-E glass regulates heat transfer while preserving daylight penetration.
- Electrochromic glass varies tint depending on sunlight intensity.
Green Roofs and Atriums
- Green roofs minimize heat absorption while incorporating daylight into interiors.
- Atriums serve as daylight centers, illuminating larger areas effectively.
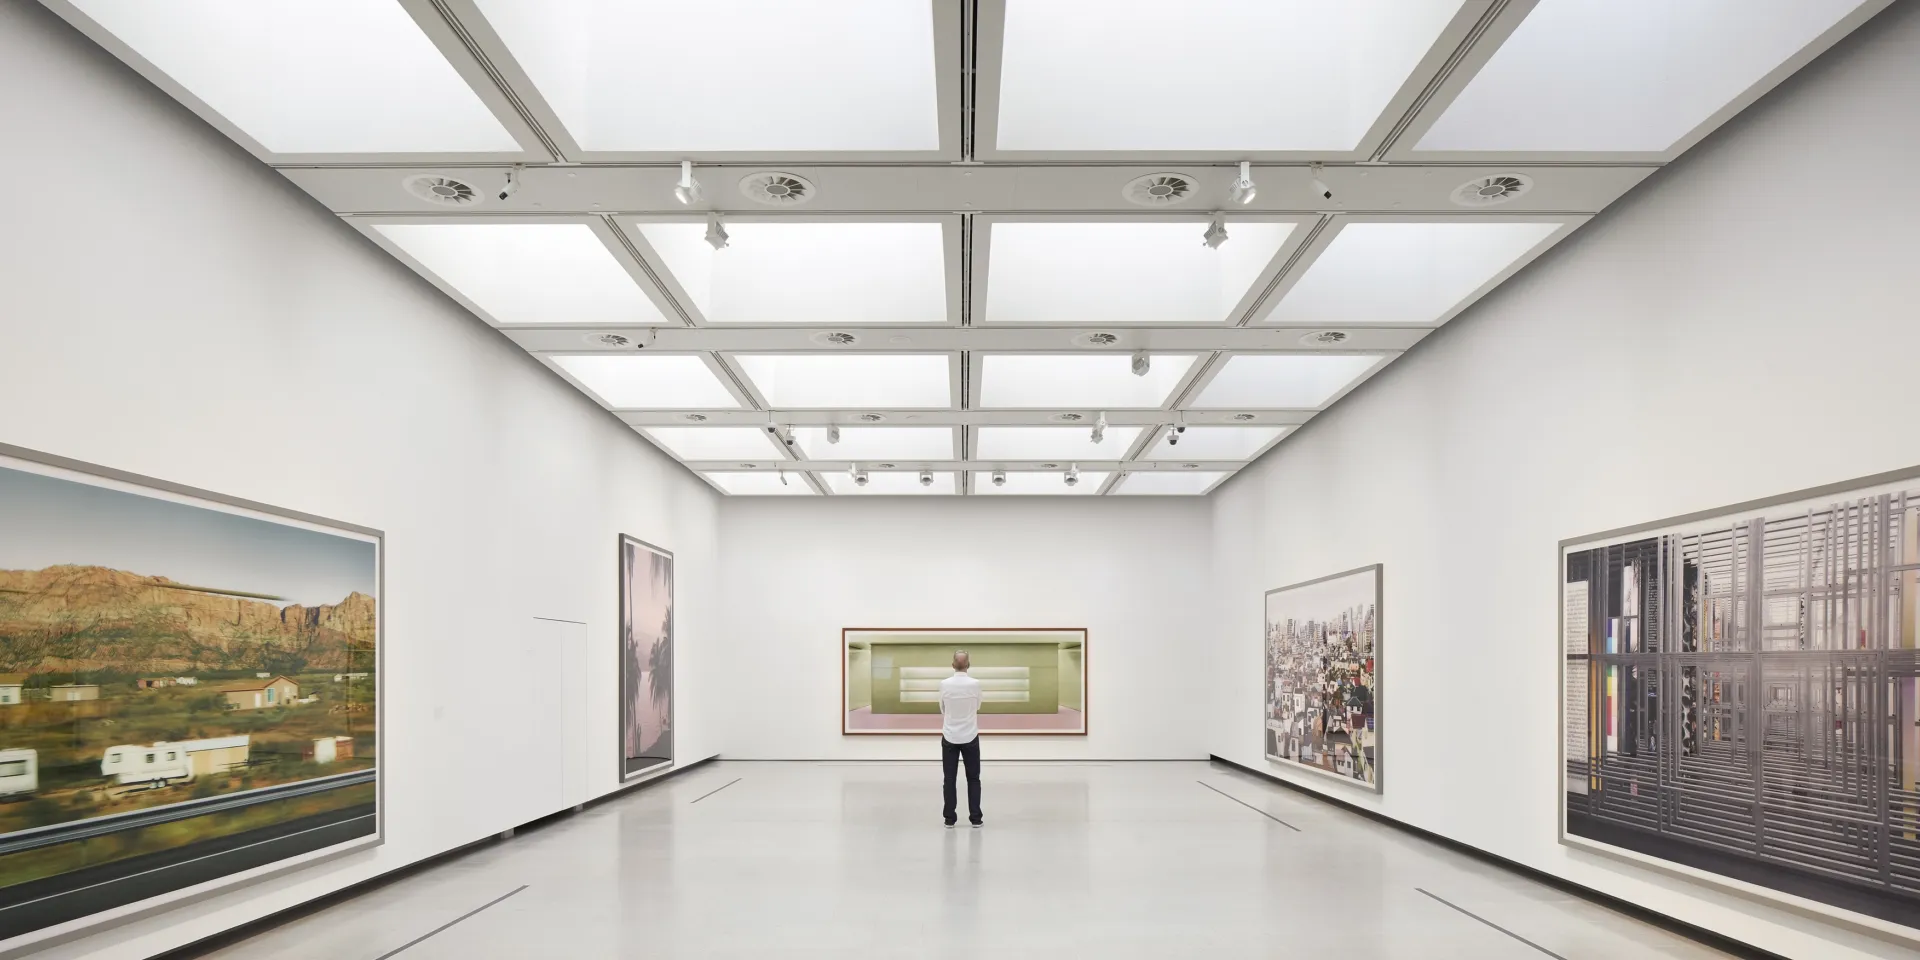
Image Credit - Max Fordham
What you'll learn:
- Learn from industry experts and master practitioners.
- Engage in hands-on, project-based learning experiences.
- Connect with a vibrant community of creatives and professionals.
- Receive a certificate to boost your portfolio and credentials.
Conclusion
Daylighting is perhaps the strongest yet most complex element of architectural design. Well-planned, it can contribute to energy efficiency, health, and beauty. But badly planned, it can lead to discomfort and high energy use.
Through combining strategic window positioning, shading strategies, and intelligent daylighting principles, architects are able to develop spaces that are both functional and environmentally friendly. Whether working on residential homes, office buildings, or public spaces, proficiency in daylighting ensures that each project flourishes in the warm embrace of the sun.
Enhance your architectural designs with the power of natural light!
Join Kaarwan’s Advanced Architecture Course to master daylighting techniques, optimise energy efficiency, and create sustainable, well-lit spaces. Enroll now and build a brighter future!
FAQs
1. What is daylighting in architecture?
Daylighting refers to the strategic use of natural light in buildings to reduce artificial lighting needs and enhance energy efficiency.
2. How does daylighting improve energy efficiency?
By maximising natural light, buildings consume less electricity, lowering energy costs and reducing environmental impact.
3. What are the common challenges in daylighting design?
Glare, overheating, and uneven light distribution are common challenges that can be managed through shading devices, reflective surfaces, and smart design techniques.
4. Which materials help improve daylighting?
Low-E glass, light shelves, and reflective surfaces improve daylight penetration while controlling heat and glare.
5. How can architects integrate daylighting in modern buildings?
By combining passive solar design, high-performance glazing, and smart lighting controls, architects can create efficient daylighting systems.