


Vastu Shastra, an ancient Indian science, continues to inspire architectural design with principles grounded in balance, harmony, and energy flow. At the core of Vastu Shastra lies the Vastu Purush, a symbolic deity embodying the essence of a well-structured and harmonious space. This article will help you learn about the Vastu Purusha Mandala and its profound influence on architectural design today. By understanding the concepts of Vedic philosophy and its timeless guidance, architects and enthusiasts can create spaces that resonate with nature's laws.
What is the Vastu Purush and Why is It Important in Architecture?
The Vastu Purush represents the cosmic man, a divine entity believed to embody the energy and structure of any physical space. In ancient texts, the Vastu Purush is depicted as lying face-down, with specific body parts corresponding to directions within the Vastu Purusha Mandala. This alignment is not only symbolic but also serves as a guiding framework for architectural design. The Vastu Purush is invoked to harmonize the space, ensuring positive energy flow throughout the structure.
One of the essential elements in Vastu is understanding how to align the Vastu Purush with spatial elements:
- The head points to the northeast, a sacred direction associated with wisdom.
- The heart lies in the center, representing balance and connectivity.
- The feet rest in the southwest, a region signifying stability and support.
Through this alignment, architects believe they can design spaces that support occupants' well-being and success.

Vastu compliant home by OWM Architecture_©architecturaldigest.in
The Principles of Vedic Philosophy in Architecture
Vedic philosophy provides the foundational principles of Vastu Shastra. It emphasizes a holistic approach to life, seeking alignment between the self and the universe. The concept of Purusha in Vedic texts represents the cosmic essence or consciousness that permeates all aspects of existence. The Vastu Purush is seen as a manifestation of this cosmic essence within a built environment.
Vedic architecture goes beyond aesthetics or functionality. Instead, it strives to create spaces that evoke a sense of peace and natural harmony. In architectural design, these principles translate to:
- Using natural elements to create balance.
- Aligning spaces with natural light and airflow for positivity.
- Designing in harmony with the environment to enhance energy flow.
Real-life Example
Take the famed Sree Padmanabhaswamy Temple in Kerala, India. Its structure meticulously follows the principles of Vastu Shastra, aligning each part of the building with the corresponding energy points of the Vastu Purush. This alignment is believed to enhance spiritual energy, inviting blessings upon the temple and its devotees.
Decoding the Vastu Purusha Mandala: The Blueprint of Vastu Shastra
The Vastu Purusha Mandala is a geometric chart that lays out the spatial structure according to Vedic guidelines. Divided into a grid pattern, the mandala aligns with the cosmic principles that the Vastu Purush embodies. Typically, it consists of a 9x9 or 8x8 grid, each section representing a specific energy center or deity.
Key Components of the Vastu Purusha Mandala:
- Central Zone (Brahmasthan): Located at the center, the Brahmasthan is dedicated to Brahma, the creator. It is considered the heart of the mandala, where energy flows and connects all parts of the structure.
- Cardinal Directions: Each direction on the mandala has a ruling deity:
- North-East (Ishan): The place of water elements, symbolizing clarity and knowledge.
- South-West (Nairitya): The area of stability and grounding.
- East (Agneya): The direction of fire, embodying warmth and vision.
These guidelines influence the architectural design of spaces, providing a framework for where to place entrances, rooms, and key structural elements. By following the Vastu Purusha Mandala, architects aim to create a balanced, energizing environment.
The Influence of Vastu Shastra on Modern Architecture
In recent years, the principles of Vastu Shastra have transcended cultural boundaries, influencing modern architectural design worldwide. Many architects see the Vastu principles as a means to enhance environmental consciousness within buildings. Research indicates that 78% of occupants in Vastu-aligned homes report higher satisfaction with their environment (Source: ArchDaily). This rising interest has led to a blend of traditional Vedic philosophy with contemporary architecture, creating designs that respect natural elements.
Practical Application for Architects
Architects today utilize Vastu concepts by integrating:
- Natural lighting: Using windows and openings to allow sunlight, aligning with the east and northeast.
- Open floor plans: Incorporating Brahmasthan principles to maintain a clear, central area.
- Eco-friendly materials: Utilizing resources that reflect Vastu’s environmental respect.
Example: Modern co-working spaces often adopt these principles by having open central zones, plenty of natural light, and minimal obstruction in pathways, creating an energized, balanced environment for productivity.
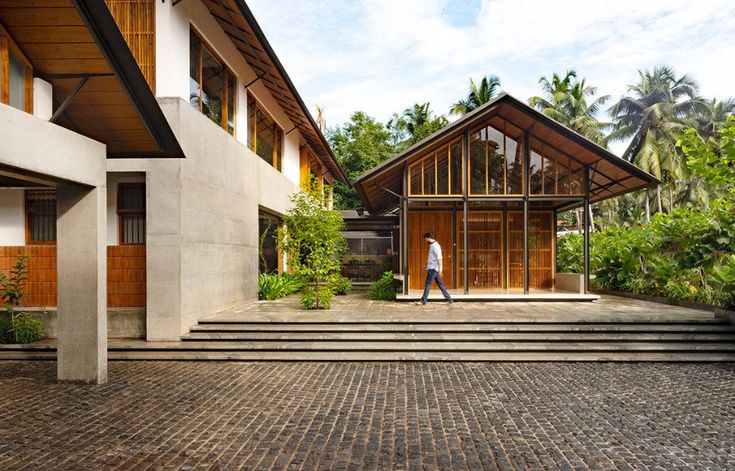
Traditional Affinity by Thought Parallels_©habitusliving.com
Vastu Consultant and Courses: Expanding Knowledge in Vastu Shastra
For those seeking a deeper understanding, professional courses and certifications are available, providing in-depth knowledge of Vastu Shastra. A Vastu consultant plays a crucial role in guiding clients on how to harmonize their spaces based on Vastu principles. Many consultants undergo rigorous training, including a vastu shastra course that covers topics like energy mapping, spatial design, and the Vastu Purusha Mandala.
Benefits of Becoming a Vastu Consultant:
- Enhanced design skills: Understand and implement Vedic architecture in modern structures.
- Unique expertise: Stand out in the architecture field with specialized Vastu knowledge.
- Improved client satisfaction: Many clients prefer Vastu-aligned homes, perceiving them as more auspicious.
Courses are available both online and in-person, covering a wide range of topics like Vastu-based architectural design and principles of Vedic philosophy.
Why Consider Vastu in Architectural Design?
Vastu principles provide guidelines that support the physical, mental, and emotional well-being of a structure's inhabitants. By addressing every component of a building, from the entryway to the placement of rooms, Vastu ensures that spaces feel welcoming, balanced, and energizing. Architects and designers who embrace Vastu principles can offer clients:
- Optimized layouts: Spaces are planned to maximize positive energy flow.
- Health benefits: Aligned spaces encourage better mental health and calmness.
- Sustainability: Vastu incorporates eco-friendly design principles.
Using these principles allows architects to meet growing client demands for harmonious, sustainable, and Vastu-aligned spaces.
Key Takeaways on Integrating Vastu and Vedic Philosophy in Modern Design
To summarize, incorporating Vastu Shastra principles, specifically the Vastu Purusha Mandala, into architectural design allows for:
- Harmonious spaces that align with universal energy flow.
- Balanced layouts for residential, commercial, and spiritual buildings.
- A blend of ancient wisdom with modern sustainability goals.
In conclusion, Vastu Shastra offers a rich, time-tested approach to creating environments that support the well-being of their inhabitants. Architects and designers embracing these principles stand to benefit from both a practical and philosophical perspective, elevating their designs to harmonize with Vedic philosophy and nature.
Master Vastu Shastra principles with our expert-led Advance Vastu Design & Compliance Course. Transform your designs and become a certified Vastu consultant today!
Visit the Kaarwan website for more insights!
FAQs
1. What is Vastu Shastra a Vedic approach to architecture?
Vastu Shastra is an ancient Vedic philosophy that guides architectural design to harmonize living spaces with natural energies. It aims to balance elements like earth, water, fire, and air within spaces to create a positive, healthy environment.
2. What is Vastu Purusha mandala in architecture?
The Vastu Purusha Mandala is a symbolic design layout based on a grid, used in Vedic architecture to align structures with cosmic forces. It serves as the foundation for creating spatial harmony according to Vastu principles.
3. What is the significance of Vastu Purush?
The Vastu Purush is the personification of energy in Vastu Shastra, symbolizing the universal energies that influence a space. By respecting his position within a structure, architects can align designs to promote well-being and prosperity.
4. What are Vedic principles of architecture?
Vedic principles of architecture emphasize aligning structures with cosmic energies and natural elements, prioritizing balance, harmony, and well-being. These guidelines govern building orientation, proportions, and space utilization to foster a positive environment.
5. What is the Vastu in Vedas?
In the Vedas, Vastu refers to the science of design that aligns built spaces with natural energy flows. This concept originates from ancient texts and guides architectural practices aimed at enhancing health, prosperity, and happiness in human dwellings.




