


Fire safety is not just a building regulation, it is a design responsibility that every architect carries from the first sketch to the final approval. With BIM (Building Information Modeling), architects no longer manage fire safety as an afterthought. It is designed, simulated, and validated inside the BIM model itself before a single wall is built.
This guide covers exactly how BIM and Revit help architects implement effective fire safety strategies from evacuation planning and fire-resistant materials to automated code compliance and MEP coordination.
What is Fire Safety in BIM Architecture?
In construction, fire safety refers to all measures taken to prevent fire incidents, control their spread, and facilitate the safe evacuation of building occupants. Fire safety strategies include designing escape routes, implementing fire-resistant materials, and incorporating firefighting systems.
BIM architecture enhances fire safety by allowing for the precise planning of these measures. Since BIM integrates information from multiple disciplines, features for safety against fire can be carefully coordinated across all systems.
In India, fire safety in buildings is governed by the National Building Code 2016 (NBC 2016), Part 4 — Fire and Life Safety. BIM tools like Revit allow architects to cross-check designs against these standards during the design phase itself, not after construction is complete. This is especially critical for high-rise residential buildings, commercial complexes, and institutional projects where fire NOC compliance is mandatory.
Why Fire Safety Matters for Architects and BIM Professionals
Incorporating fire safety strategies in BIM is essential for several reasons:
- Safety of Occupants: The primary goal of fire safety is to protect people from fire-related accidents..
- Asset Protection: A fire can cause significant damage to structures. Proper safety measures reduce the potential for structural damage.
- Legal Compliance: In India, building codes like NBC 2016 and local fire NOC requirements make the architect legally responsible for fire safety documentation. BIM creates an auditable, traceable record of every fire safety decision made during design — which protects both the building and the architect.
Active vs Passive Fire Protection in BIM : What Architects Must Understand
Fire protection in any building works on two layers. BIM is the only workflow that lets you design, coordinate, and validate both layers simultaneously inside one model.
Active Fire Protection Systems respond when a fire occurs. In BIM, these are modelled as MEP families and include:
- Sprinkler systems: placed and validated by MEP engineers in Revit, with coverage radius checked against NBC 2016 requirements
- Fire alarm devices: smoke detectors, heat detectors, and alarm panels placed in the electrical model
- Emergency lighting: modelled in the electrical discipline and coordinated with evacuation routes in the architectural model
Passive Fire Protection Systems do not react to fire but slow its spread through the building structure itself. In Revit, these include:
- Fire-rated walls and floors: fire resistance ratings assigned directly in Type Properties, allowing automatic schedule generation for compliance reports
- Fire doors: families with fire rating parameters (30 min, 60 min, 120 min) placed at compartment boundaries as per NBC 2016
- Compartmentation: using Revit Room and Area tools to verify that fire compartment sizes meet code limits
The real power of BIM is that both layers are visible in one coordinated 3D model. An architect can verify that a passive fire door is correctly placed at a compartment boundary while the MEP engineer simultaneously confirms the sprinkler covers the same zone — before construction begins.
Implementing Effective Fire Safety Strategies with BIM
BIM technology allows designers to simulate and test different fire safety scenarios during the design phase, ensuring that safety measures are optimized before construction begins. Here are some effective strategies for implementing fire safety using BIM architecture:
1. Fire Evacuation Simulations
One of the greatest advantages of BIM technology is its ability to simulate real-world scenarios. Fire evacuation modeling, for instance, allows architects to predict how a fire will spread within a building and how quickly occupants can safely evacuate. This helps to refine escape routes and exit designs.
Using Revit architecture, designers can model floor plans to visualize how people move during emergencies. Adjustments can then be made to ensure that exit paths are free of obstacles and meet safety standards. This proactive approach can save lives in real-world fire situations.
Revit's Path of Travel tool allows architects to automatically calculate the walking distance from any point in a building to the nearest exit. This is directly relevant to NBC 2016 requirements on maximum travel distances for different occupancy types. Running this analysis during the design phase helps identify dead-end corridors, under-served zones, and non-compliant exit positions before the building reaches approval stage.
2. Collaborative Design
BIM architecture is a collaborative platform that connects architects, engineers, fire safety consultants, and contractors. This multidisciplinary approach ensures that fire safety measures are integrated into the structural design from the outset. Rather than treating fire safety as an afterthought, the entire design team can contribute to creating a safer environment.
For example, engineers can use Revit to model mechanical systems like sprinklers, while fire safety consultants ensure compliance with codes. The BIM model also updates in real-time, making collaboration smoother.
3. Fire-Resistant Materials
Material selection is crucial for fire safety, and BIM allows for precise material specifications. BIM software helps architects choose materials that offer fire resistance while maintaining the aesthetic and functional goals of the building. The software also ensures that fire-rated walls, floors, and doors are properly positioned and identified within the model.
4. Fire Protection Systems
BIM can be used to integrate fire protection systems such as sprinklers, smoke detectors, and fire alarms into the architectural design. By visualizing these systems in the 3D model, designers can ensure they are strategically placed throughout the building. This method also reduces the likelihood of design clashes, where elements of the fire protection system might interfere with other building systems.
5. Automated Code Compliance
Ensuring that a building adheres to fire safety codes can be a time-consuming task. BIM streamlines this process through automated code checks. Software like Revit can evaluate designs against fire safety codes and regulations, immediately flagging any areas that are non-compliant. This early detection minimizes costly changes during construction.
For Indian projects, Revit's Dynamo scripting environment can be configured to check design elements against NBC 2016 fire safety parameters automatically flagging non-compliant areas. This is increasingly adopted by BIM-forward firms in India to reduce revision cycles and speed up fire NOC approvals.
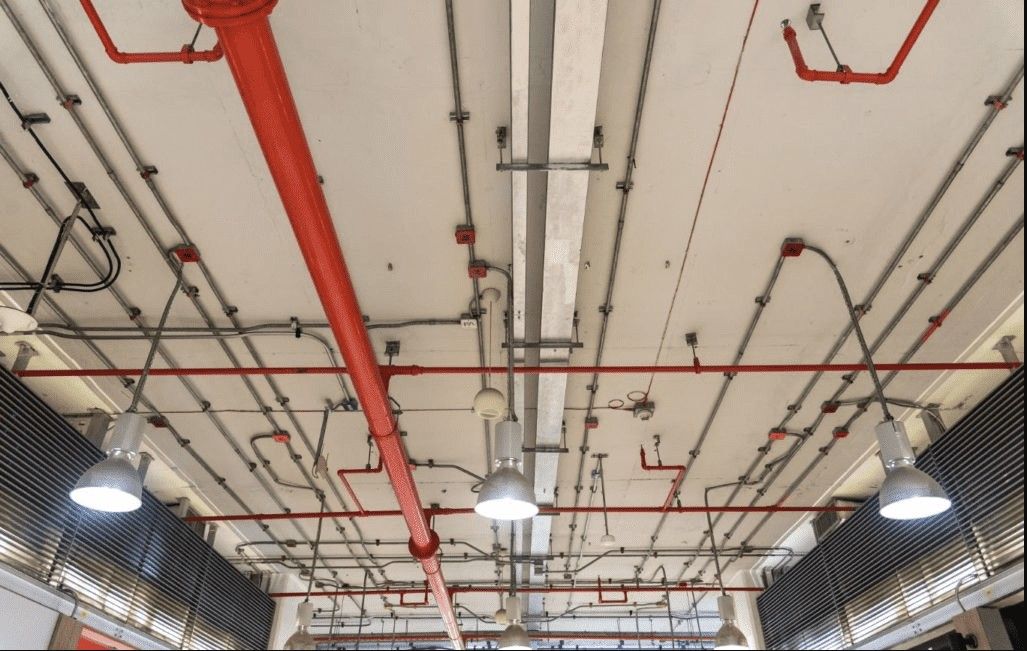
Fire Protection System, sprinklers_©fcompletepumpsandfire.com.au
Want to apply these fire safety strategies in real BIM projects? Kaarwan's Professional Revit & BIM Certification Course covers fire safety modelling, MEP coordination, and code compliance workflows taught by practitioners with 20+ years of industry experience.
The Role of Revit in Fire Safety Design
Revit architecture plays a pivotal role in implementing fire safety strategies within a BIM environment. Here’s how:
- Visualization: With Revit, designers can create detailed 3D models that show fire safety elements like stairwells, exits, and fire protection systems in realistic detail.
- Coordination: Fire safety measures need to work in harmony with other building systems. Revit allows different teams to collaborate in a shared environment, ensuring fire protection systems are aligned with structural and mechanical designs.
- Documentation: Fire safety documentation can be generated directly from Revit, including floor plans and specifications for fire protection systems. This documentation helps ensure compliance during the construction phase.
- Fire Safety Families and Parameters in Revit: Revit's parametric family system allows fire safety elements to carry data beyond just geometry. A fire door family, for example, contains: Fire rating (30 min / 60 min / 120 min), Certification standard (IS 3614 — Indian Standard for fire doors), Self-closing mechanism (yes/no parameter), Smoke seal specification
This means your fire door schedule, generated directly from the Revit model, is also your compliance checklist. When a fire safety auditor reviews your drawings, every element is traceable back to the BIM model, a significant advantage for projects requiring fire NOC approval in India.
The Importance of BIM Certification Courses
Implementing fire safety strategies in BIM architecture requires specialized skills. Professionals looking to advance their careers can benefit from taking a BIM certification course online. These courses cover the use of software like Revit for integrating fire safety into design processes and help you stay updated on the latest BIM techniques.
A certification boosts your knowledge and enhances your employability, particularly in the architectural and construction sectors where fire safety is of the utmost importance.
Conclusion
BIM has fundamentally changed how fire safety is handled in architecture moving it from a compliance checkbox at the end of a project to an integrated design discipline from day one.
Architects who know how to model egress routes in Revit, coordinate fire protection systems with MEP teams, apply NBC 2016 compartmentation rules, and generate fire safety documentation directly from BIM models are the professionals getting hired for high-value AEC projects in India and globally.
If you want to build this capability, Kaarwan's Professional Revit & BIM Certification Course is where you start. The course covers real-world BIM workflows including fire safety coordination, MEP integration, and code compliance documentation.
Explore the course and see the full curriculum. Our Professional Revit & BIM Certification Course teaches you how to use Revit to design safer buildings, saving lives and protecting property. Enroll now!
Visit the Kaarwan website for more insights!
FAQs
1. How do you implement fire safety?
Fire safety is implemented by designing escape routes, using fire-resistant materials, and installing fire protection systems like alarms and sprinklers. Regular maintenance and fire drills also ensure preparedness.
2. What is a fire safety management strategy?
A fire safety management strategy outlines the procedures and systems to prevent fires, protect occupants, and respond effectively during an emergency.
3. What is the difference between active and passive fire protection in BIM?
Active systems like sprinklers and alarms are MEP families in Revit that respond when fire occurs. Passive systems like fire-rated walls and fire doors are architectural elements with fire rating parameters assigned in Type Properties. BIM coordinates both layers within one model so architects and MEP engineers can validate fire safety together before construction.
4. What are the five points of fire safety?
The five key points are: prevention, detection, containment, suppression, and evacuation. Each point aims to reduce dangers and keep people safe.
5. What Indian building codes apply to fire safety in BIM?
The primary codes are NBC 2016 Part 4 (Fire and Life Safety), IS 1641:1988 (general fire safety principles), and IS 3614 (fire door standards). BIM tools like Revit allow architects to embed these requirements into the model and generate compliance documentation for fire NOC applications.
6. What is a fire prevention strategy?
A fire prevention strategy focuses on reducing the likelihood of a fire starting through measures like safe electrical use, proper storage of flammable materials, and regular inspections.
7. What are the rules for fire safety in buildings?
Key rules include having clear evacuation routes, fire alarms, sprinklers, and fire-resistant materials, all in compliance with local building codes.
8. What is a fire safety checklist?
A fire safety checklist ensures that all fire prevention measures, such as alarms, exits, and equipment, are in place and functioning correctly.
9. How is fire safety modelled in Revit?
In Revit, fire safety is modelled by assigning fire resistance ratings to wall and floor types, placing fire protection families (sprinklers, detectors, alarms) as MEP elements, using the Path of Travel tool to calculate evacuation distances, and running Dynamo scripts to check compliance against NBC 2016 requirements.
10. What is a fire safety plan?
A fire safety plan is a document that describes what to do, where to go, and who does what in case of a fire.




