

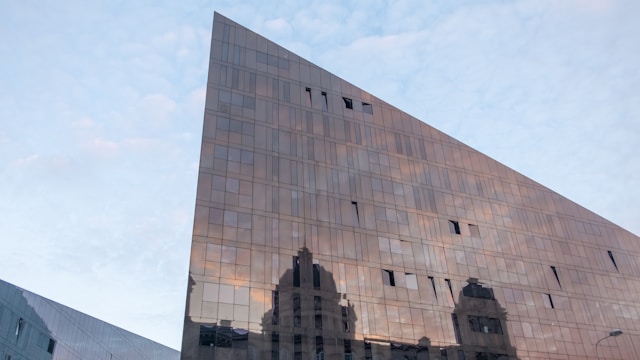
A Guide to Glass Facades
Glass façades have become a defining element of contemporary architecture, shaping how buildings interact with light, climate, and their urban context. Beyond aesthetics, glass façade systems influence thermal performance, structural behavior, and user experience. The choice of glass façade demands careful detailing and system selection to ensure safety, durability, and performance.
Glass Facade Detailing
Glass façade design is not limited to visual transparency; it involves a complex coordination of structure, fixings, drainage, movement joints, and maintenance access. Detailing must address wind loads, thermal expansion, water tightness, and integration with the building’s structural frame. Among various systems, point-supported glass façades are often studied to understand the fundamentals of glass fixing and load transfer.
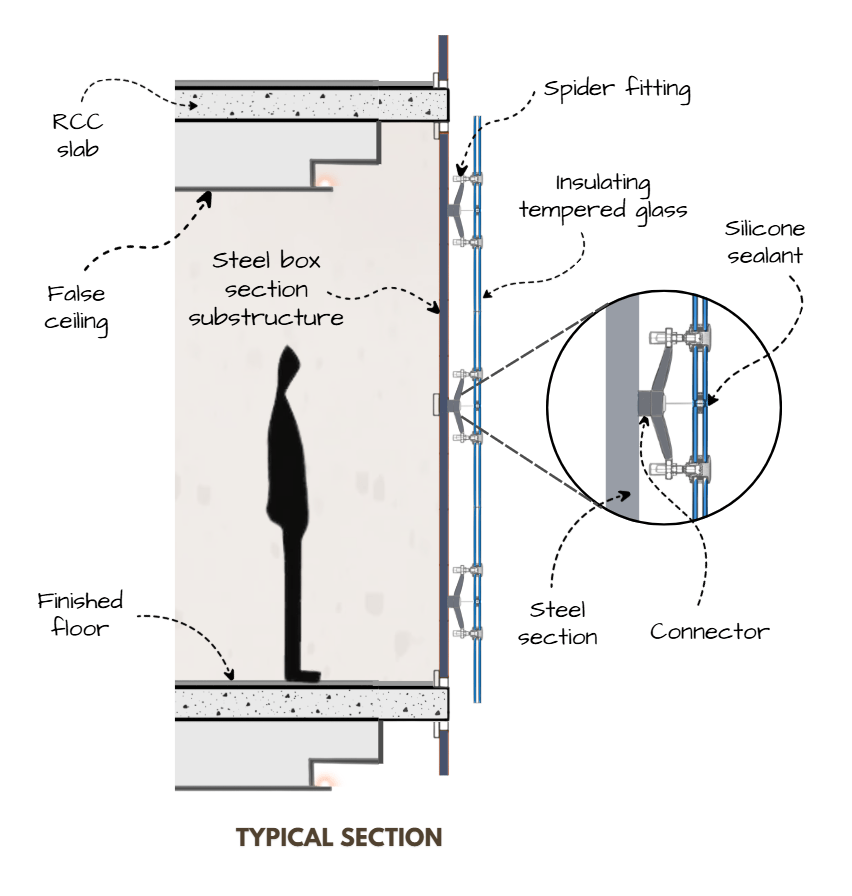
A spider fitting–based glass façade is a point-supported system where large glass panels are fixed using stainless steel spider connectors anchored to a secondary structure such as steel trusses, fins, or RCC frames. The fittings transfer loads from the glass to the primary structure while allowing controlled movement due to thermal expansion and wind pressure. Glass panels used are typically toughened or laminated for safety, with drilled holes at fixing points to accommodate the fittings.
Proper detailing ensures that stresses are not concentrated at fixing points, using neoprene gaskets and countersunk bolts to reduce direct metal-to-glass contact. Drainage gaps between panels allow water runoff, while silicone sealants or EPDM gaskets provide weather resistance without compromising transparency. The system results in a visually light façade with minimal framing, commonly used in atriums, entrances, and high-end commercial buildings where transparency and architectural expression are priorities.
Read further to explore how to choose a facade system for your next project.
Types of Glass Facades in Architecture:
Curtain Wall System
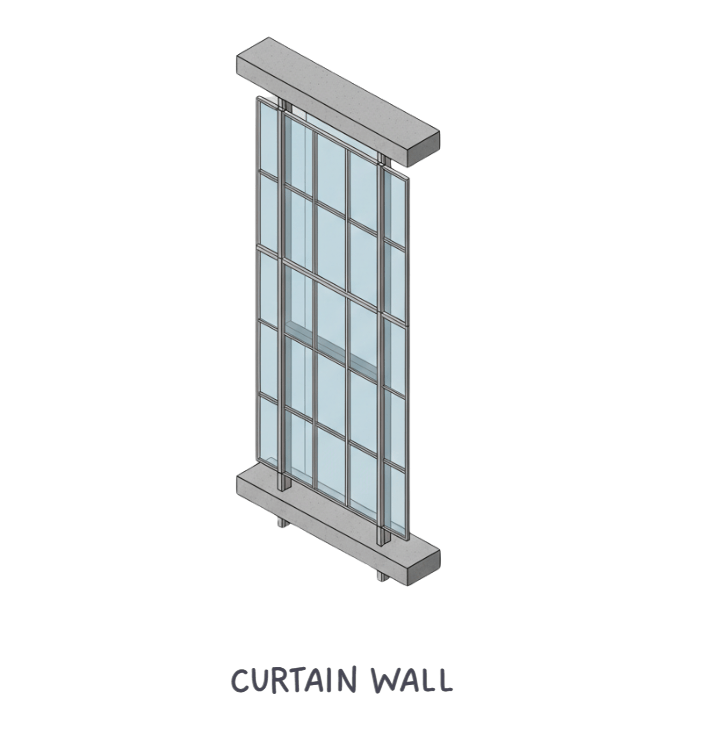
Curtain walls are non-load-bearing façade systems where glass panels are supported by aluminum or steel mullions and transoms fixed to the building structure. They allow large glazed surfaces while accommodating building movement and thermal expansion. Curtain walls are widely used in high-rise commercial buildings due to their reliability, performance control, and ease of integration with shading devices, insulation, and operable windows. The system offers flexibility in glazing types, including double-glazed and low-E units, improving energy efficiency and acoustic performance.
Point-Supported System
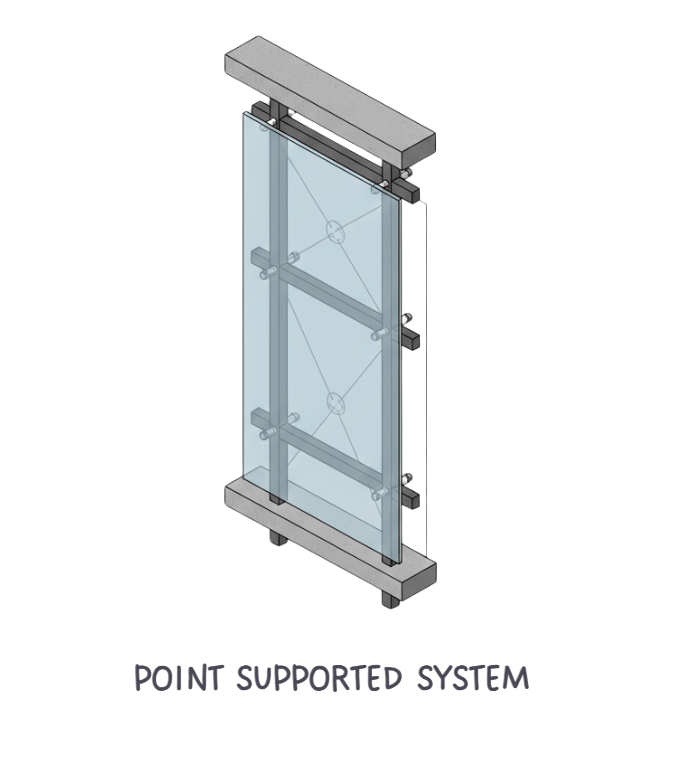
Point-supported façades rely on minimal structural elements, using spider fittings or tensioned cables to support glass panels. These systems emphasize transparency and structural expression, making them suitable for lobbies, airports, museums, and retail façades. While visually striking, they require precise engineering and detailing due to higher sensitivity to movement, wind loads, and installation tolerances. Maintenance access and replacement planning are critical considerations in such systems.
Glass Block Facade
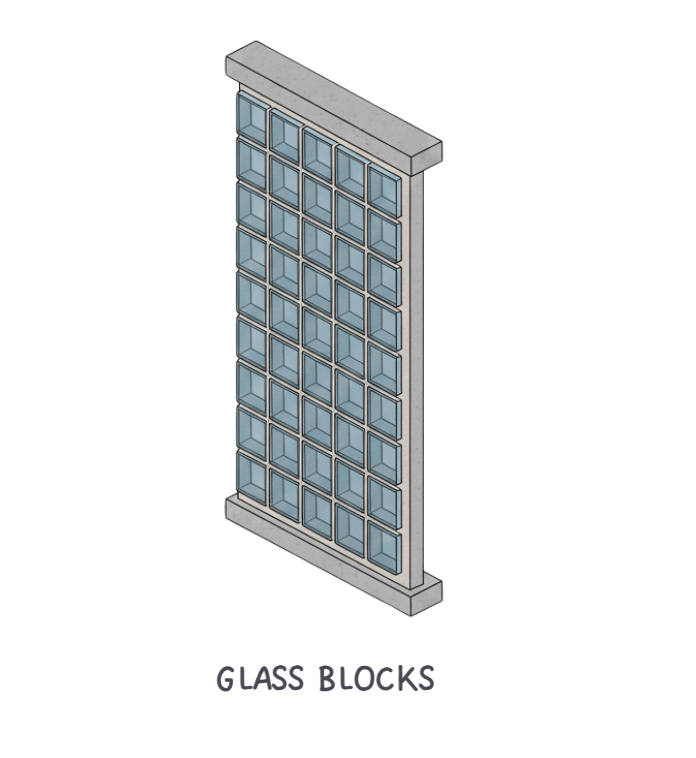
Glass block façades are composed of hollow or solid glass units assembled using mortar or framing systems. Unlike transparent façades, they diffuse light while maintaining privacy and thermal mass. Glass blocks are commonly used in stairwells, service areas, and institutional buildings where daylight is required without visual connection. Their thickness provides better insulation and durability, though they offer limited flexibility for openings or modifications.
Double Skin Facade
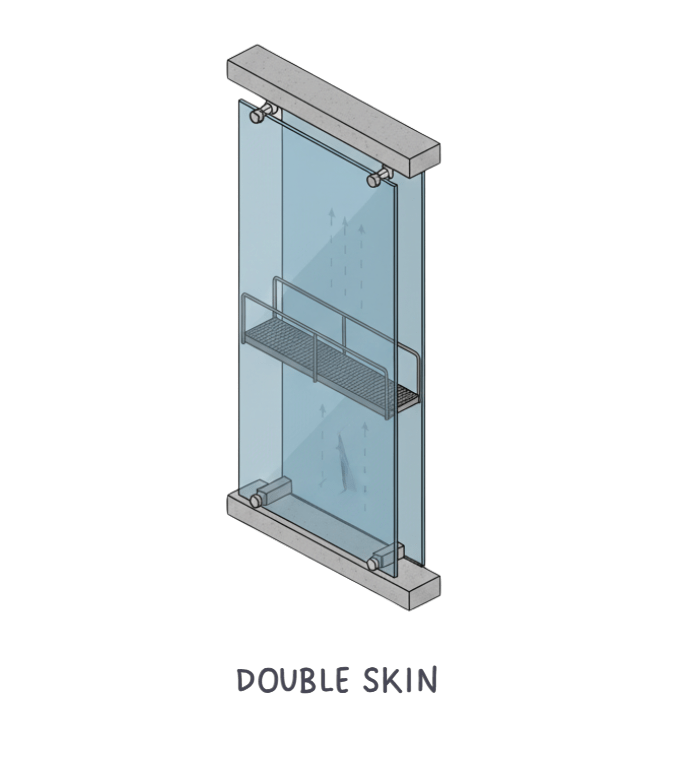
A double skin façade consists of two layers of glass separated by an air cavity that acts as a thermal buffer. This cavity can be naturally or mechanically ventilated to control heat gain, glare, and noise. Double skin façades improve energy performance and indoor comfort, especially in extreme climates. However, they involve higher construction and maintenance costs and require careful integration of shading devices, access systems, and fire safety strategies.
The performance of a glass façade depends on factors such as climate, building height, orientation, maintenance strategy, and budget.
Final Thoughts
Glass façades are complex architectural systems that balance transparency, structure, and environmental performance. From framed curtain walls to expressive point-supported systems and climate-responsive double skins, each type serves a specific architectural and functional purpose. A well-detailed glass façade enhances not only the building’s visual identity but also its comfort, efficiency, and longevity.
FAQs
1. What is the main advantage of a spider fitting glass facade?
It provides maximum transparency with minimal visible structure while allowing controlled movement.
2. Are curtain wall systems load bearing?
No, curtain walls are non-load-bearing and transfer loads back to the main building structure.
3. Where are glass block facades commonly used?
They are used in staircases, corridors, and service areas requiring daylight and privacy.
4. How does a double skin facade improve building performance?
It reduces heat gain and noise by using an air cavity as a thermal and acoustic buffer.
5. What type of glass is used in façade systems for safety?
Toughened and laminated glass are commonly used to meet safety and impact requirements.




