

Design Strategies to Conceal Structural Beams
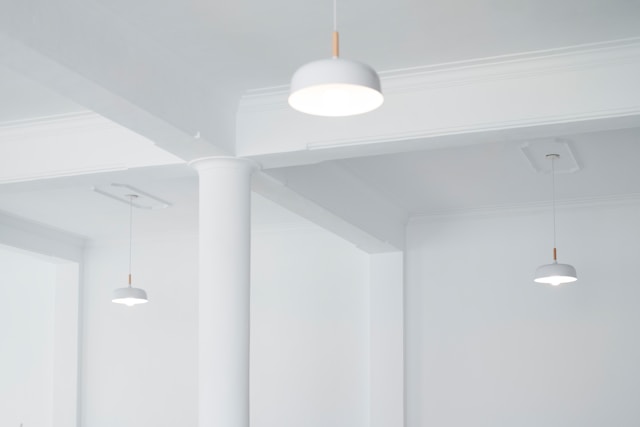
Exposed beams in interior spaces are often treated as structural necessities rather than design opportunities. However, in contemporary architecture and interior detailing, beam finish profiles play a crucial role in shaping spatial perception, ceiling articulation, and overall visual continuity. Instead of leaving beams as blunt rectangular projections, architects and designers increasingly refine their edges and undersides through profile modifications that either soften their presence or transform them into sculptural elements. Thoughtfully designed beam profiles can reduce visual heaviness, conceal structural bulk, integrate lighting, and enhance ceiling composition.
The following sections explore key beam finish profiles:
1. Curved Edge Beam Profile
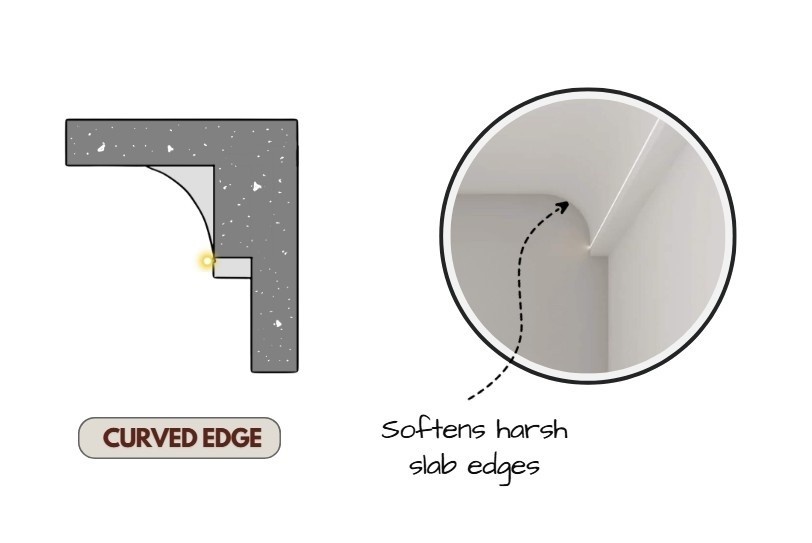
Image credits: Shivani Chougula @Kaarwan
A curved edge beam profile introduces a softened transition between the vertical face and underside of the beam, typically achieved through plaster molding or gypsum board shaping. Instead of a sharp 90-degree corner, the beam edge transitions in a smooth radius, visually reducing the perceived mass of the structural element. This profile is particularly effective in residential interiors where a softer, more fluid ceiling expression is desired. The curved form improves light diffusion along the beam surface, minimizing harsh shadow lines and creating a more seamless ceiling plane. It works especially well in contemporary and minimal interiors where structural elements must blend subtly into the architectural envelope. Additionally, curved profiles can help conceal minor alignment inconsistencies between slab and beam, making them both aesthetic and corrective in function.
2. Stepped Edge Beam Profile
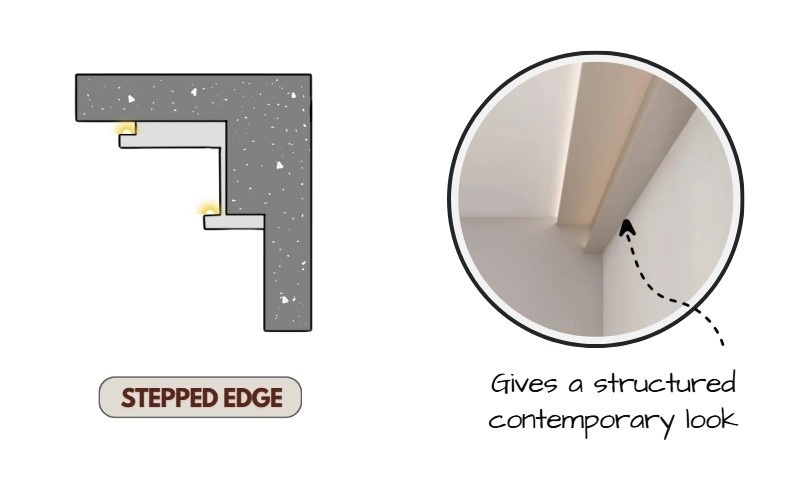
Image credits: Shivani Chougula @Kaarwan
The stepped edge beam profile introduces horizontal offsets along the beam’s vertical face, creating a tiered or recessed articulation. This design strategy visually breaks down the depth of the beam into smaller proportions, making it appear lighter and more intentional. The stepped formation can also integrate indirect lighting within the recesses, enhancing depth perception and ceiling layering. In larger living spaces or commercial interiors, stepped profiles add architectural rhythm without overwhelming the room. From a practical standpoint, stepped detailing can help conceal service conduits or LED strip installations within the offsets, allowing beams to act as both structural and service integration elements.
3. Layered Beam Profile
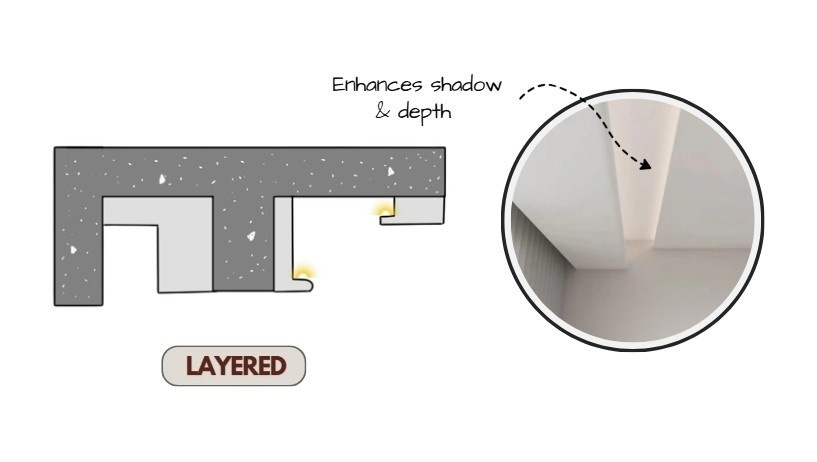
Image credits: Shivani Chougula @Kaarwan
A layered beam profile involves cladding or wrapping the structural beam with multiple finish layers that project or recess incrementally. This approach transforms the beam into a ceiling feature rather than attempting to conceal it. Layered finishes are commonly executed using gypsum board, plywood paneling, or veneer-clad sections to create dimensional depth. Architecturally, this profile enhances ceiling hierarchy, especially in spaces where beams align with furniture zones, circulation paths, or focal points. The layering technique can visually align with wall paneling or ceiling coffers, creating cohesion across the interior. When proportioned carefully, a layered beam profile reduces the abruptness of structural projections while adding intentional design character.
4. Angular Finish Beam Profile
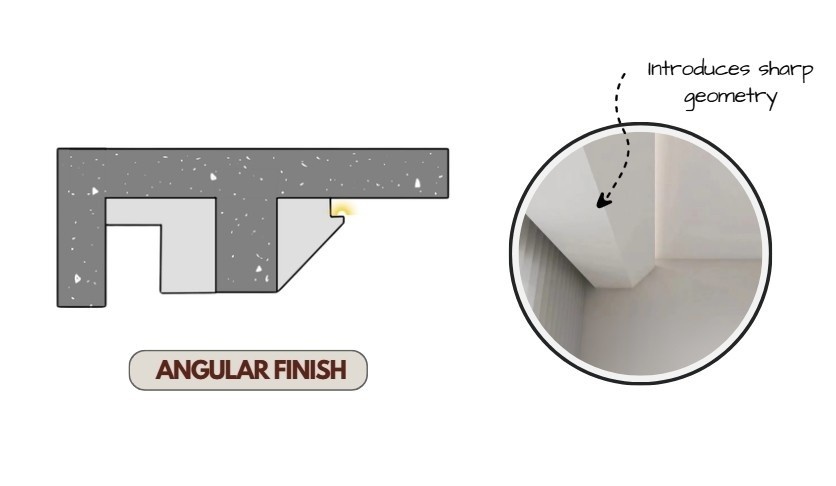
Image credits: Shivani Chougula @Kaarwan
The angular finish beam profile replaces the conventional right-angle underside with a chamfered or sloped transition. By introducing an angular cut, the beam gains a sharper, more contemporary expression. This profile reduces shadow heaviness and visually directs the eye along the ceiling plane. Angular finishes are often used in modern interiors where crisp geometry and clean detailing dominate the aesthetic language. Structurally, the beam remains unchanged, but the finish modification redefines its perceived mass and form. This type of profile can also subtly guide lighting placement or emphasize directional movement within the space.
5. S-Profile Beam Finish
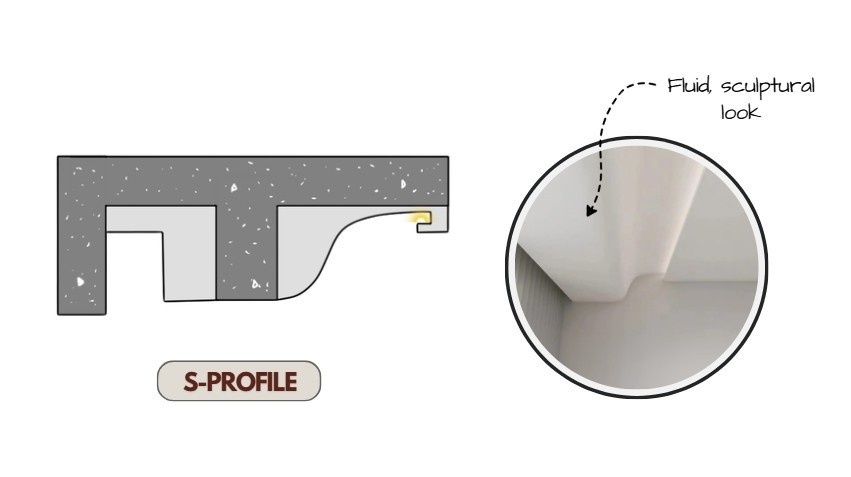
Image credits: Shivani Chougula @Kaarwan
The S-profile beam finish incorporates a sculpted double-curve transition between the vertical and horizontal faces of the beam. This profile introduces fluidity and movement, softening the structural presence while adding decorative nuance. Unlike a simple curved edge, the S-profile creates a more dynamic silhouette that can catch and reflect light in varied ways. It is particularly suitable for classical-inspired interiors, transitional design schemes, or spaces aiming for ornamental ceiling detailing. Beyond aesthetics, the flowing geometry reduces the visual rigidity typically associated with exposed concrete beams, making them feel integrated rather than imposed.
Beam finish profiles in interiors demonstrate how structural elements can be reinterpreted through thoughtful detailing
Final Thoughts:
Whether the intention is to conceal visual bulk, integrate lighting, soften edges, or create sculptural ceiling articulation, profiles such as curved edges, stepped forms, layered treatments, angular cuts, and S-shapes offer versatile design solutions. By refining beam edges and surfaces, architects can transform unavoidable structural projections into deliberate architectural features. Ultimately, beam profiling is not merely cosmetic; it is a strategic approach to spatial refinement, visual balance, and interior cohesion.




