How the 2001 Earthquake Changed Bhuj
On the morning of 26 January 2001, while India was celebrating its 52nd Republic Day, a devastating earthquake struck the Kutch region of Gujarat. Measuring 7.7 on the moment magnitude scale, the earthquake occurred at approximately 8:46 am, with its epicentre near the village of Chobari, around 20 kilometres northeast of Bhachau. Its impact extended across Gujarat, with Bhuj among the worst-affected cities.
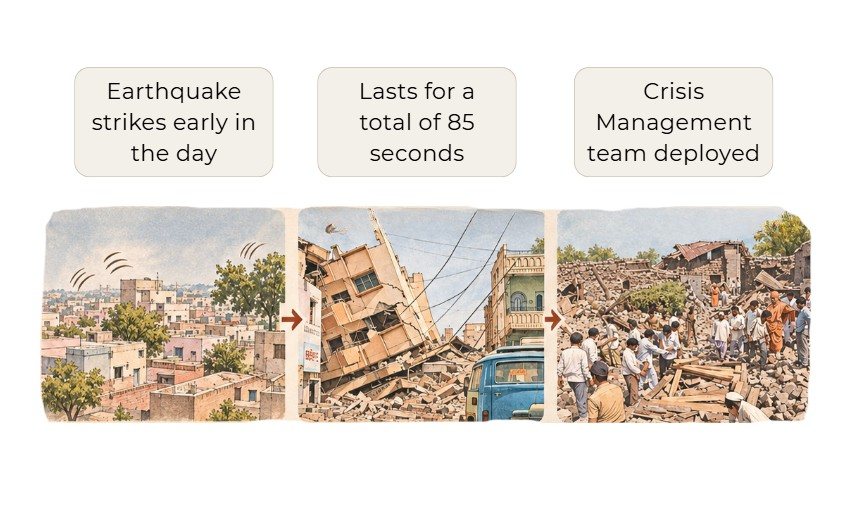
The disaster claimed thousands of lives, destroyed homes and damaged essential infrastructure across the region. Beyond the immediate destruction, it exposed serious vulnerabilities in the way buildings were constructed and neighbourhoods had developed. The reconstruction of Bhuj would therefore involve more than replacing damaged buildings. It would require rethinking the relationship between urban planning, structural safety and local building traditions.
The City’s Layout Became a Weakness
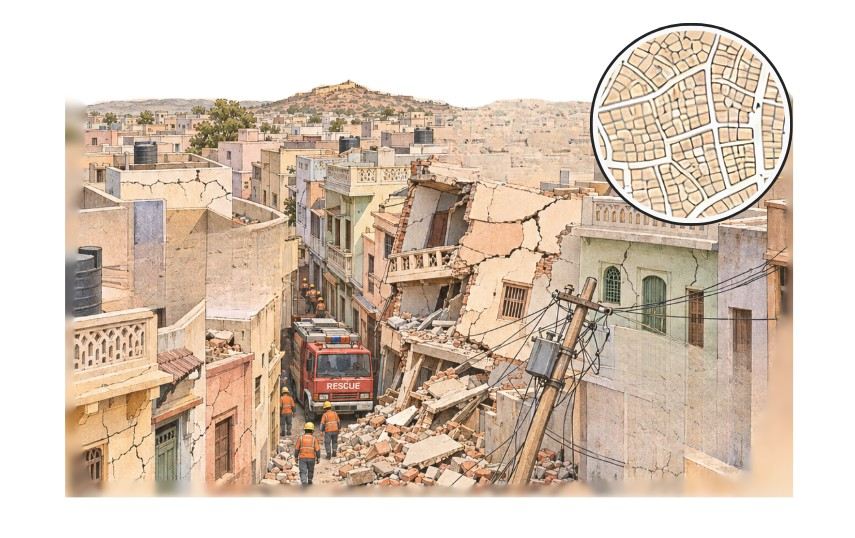
Before the earthquake, Bhuj had an organically developed urban fabric, particularly within its historic walled city. Residential buildings stood closely packed along narrow, irregular streets, with limited open spaces and restricted access for emergency vehicles. While this compact arrangement reflected the city’s historical growth, it created significant challenges during the earthquake.
As buildings collapsed, debris spilled into narrow streets, blocking escape routes and obstructing rescue and relief operations. The dense arrangement also meant that damage to individual structures could affect neighbouring buildings. In many cases, the vulnerability was compounded by poorly constructed reinforced cement concrete (RCC) frames and masonry buildings that lacked adequate earthquake-resistant detailing, such as properly designed reinforcement and structural connections.
Importantly, RCC and masonry were not inherently unsuitable materials for the region. The problem lay in how buildings had been designed and constructed, along with inadequate enforcement of existing building regulations. The earthquake demonstrated that structural safety depends not simply on the materials used, but on their engineering, detailing and construction quality.
Replanning Bhuj
Rebuilding the city required addressing the problems exposed by the earthquake. The Gujarat government established the Bhuj Area Development Authority (BHADA) in May 2001 to guide reconstruction and regulate future development.
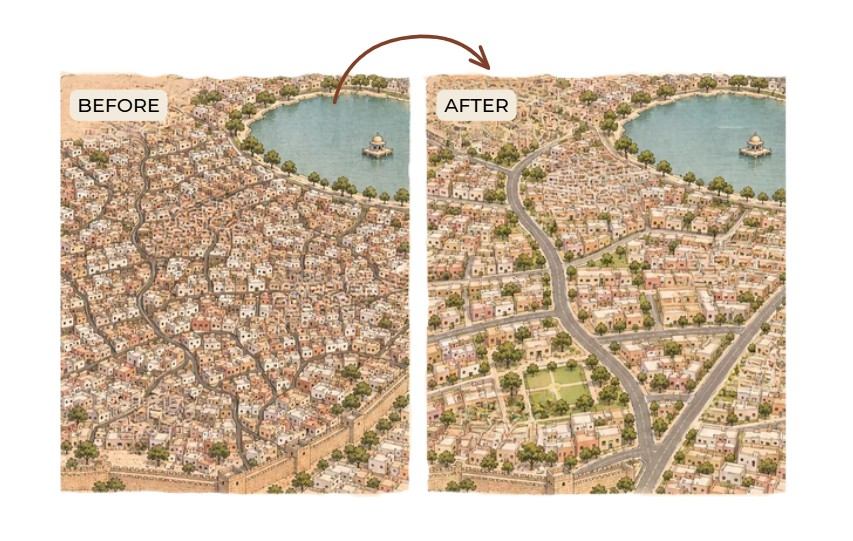
One of the major interventions was the preparation of a revised Development Plan and the use of Town Planning Schemes. Through land readjustment, existing plots were reorganised to create wider streets, improve access and introduce better-connected urban spaces. Instead of relocating the entire historic city, the planning process aimed to rebuild much of it in its original location while making its urban structure safer.
The revised road network prioritised emergency access. In newly developed localities, main roads were planned at approximately 9 metres wide, while internal roads were generally around 7–7.5 metres. Development controls also restricted building heights in several areas, with low-rise construction becoming a prominent feature of the reconstruction. Provisions for open spaces, building margins and improved access were incorporated into planning efforts to reduce congestion and improve emergency movement.
The process was complex because it involved reorganising privately owned land while accommodating residents, businesses and existing neighbourhood relationships. Nevertheless, land readjustment allowed the city to improve its street network without abandoning its historic urban core.
Rebuilding with Local Materials
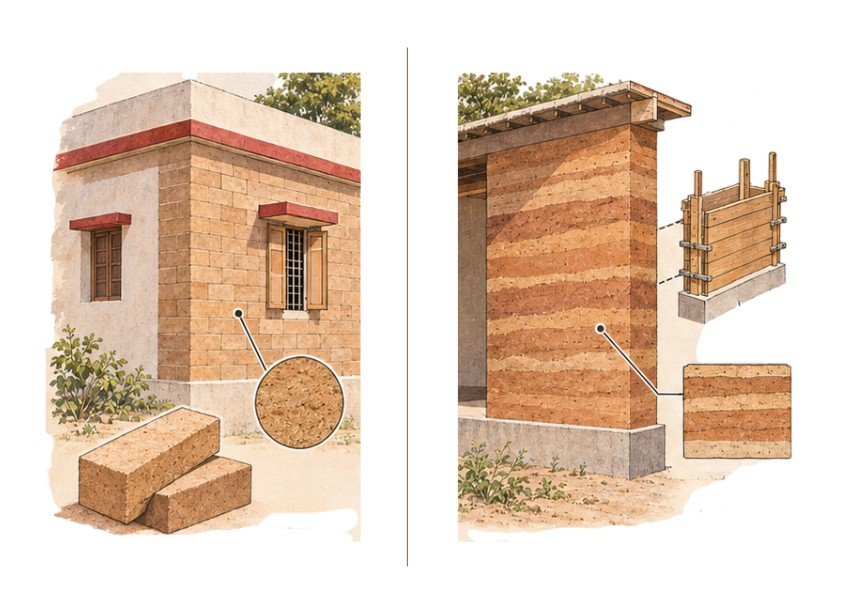
The reconstruction also raised an important question: how could buildings be made safer without relying entirely on expensive, industrial construction systems?
Several organisations working in Kutch explored ways to combine locally available materials with improved structural techniques. One of them was Hunnarshala Foundation, which emerged from the post-earthquake reconstruction efforts of Kutch Nav Nirman Abhiyan and was formally established in 2003.
Hunnarshala worked with engineers, artisans and local communities to develop and test earth-based construction technologies. Compressed Stabilised Earth Blocks (CSEB), made by compressing soil with a stabilising agent such as cement, offered an alternative to conventional masonry units. Stabilised rammed earth was also developed, in which prepared soil mixtures were compacted in layers within formwork to create solid walls.
These methods made use of locally available soil while incorporating quality control and structural guidelines. Hunnarshala also helped develop technical guidance for earth construction and trained local masons in safer building practices. The approach demonstrated that traditional materials could be used in contemporary reconstruction when supported by appropriate engineering and construction standards.
Reviving The Bhunga Houses
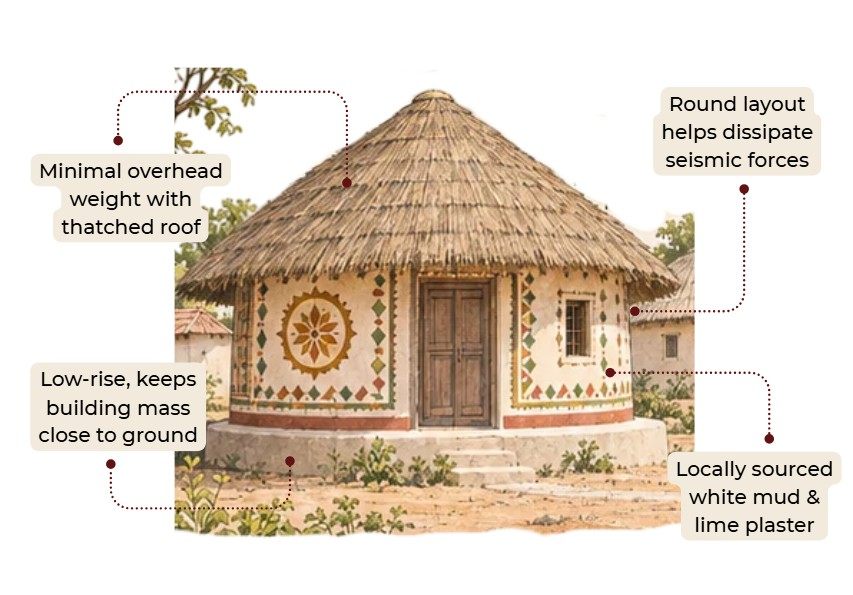
One of the most significant lessons from the earthquake came from the traditional Bhunga houses of Kutch. These circular dwellings, traditionally built using earth, mud plaster and lightweight roofing materials, had demonstrated considerable resistance to earthquake shaking compared with many conventional buildings in the affected region.
Their circular geometry was an important factor. Unlike rectangular buildings with vulnerable corners and wall junctions, the continuous curved wall distributes lateral forces more evenly. Their relatively lightweight roofs also reduce the mass that the walls must support during an earthquake.
Recognising this, Hunnarshala worked with local artisans and structural experts to adapt the Bhunga for post-earthquake rehabilitation. The aim was not simply to reproduce traditional houses, but to improve their structural performance while retaining their cultural identity.
The upgraded designs incorporated stabilised earth blocks or rammed-earth walls, improved foundations and engineered structural connections. Traditional thatched roofs were also adapted in some projects to use tiled roofing systems with appropriate anchoring. These interventions helped bring Bhunga-inspired construction into wider rehabilitation efforts, particularly in rural Kutch and the Banni region.
This work showed how indigenous architectural knowledge could complement modern engineering rather than be replaced by it.
Smritivan Earthquake Memorial
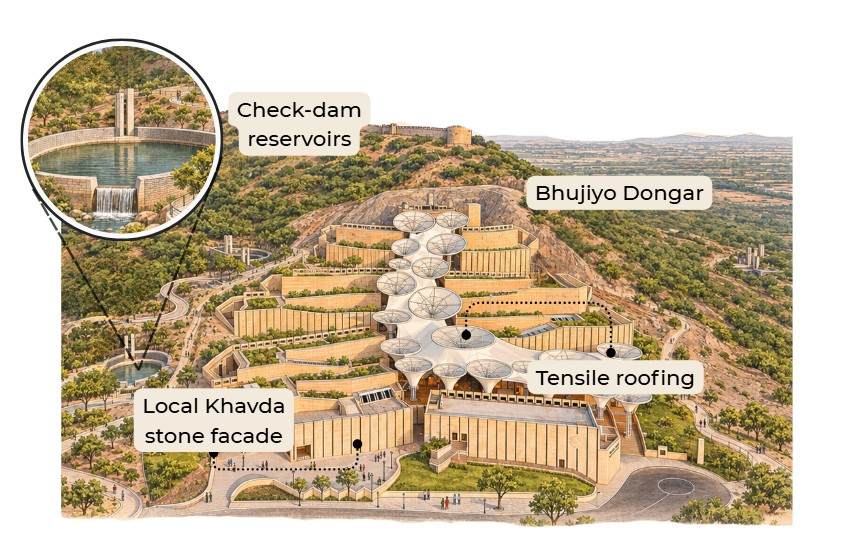
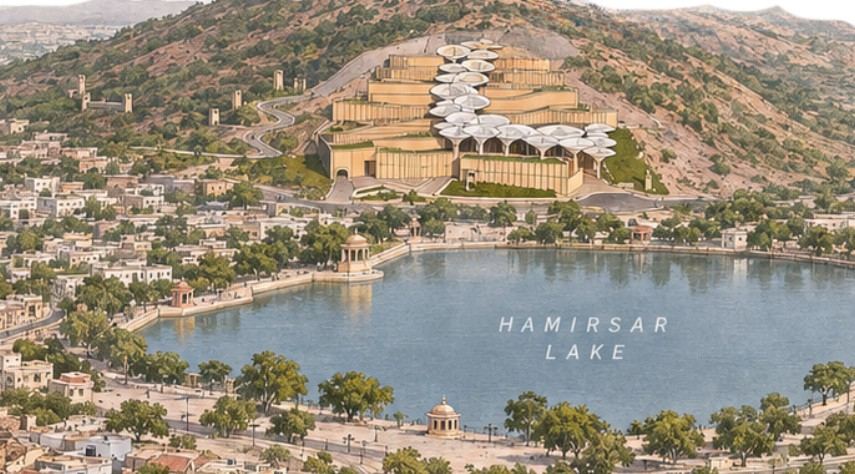
The transformation of Bhuj also found expression in Smritivan, the Earthquake Memorial and Museum developed on Bhujia Hill. Inaugurated on 28 August 2022, the memorial commemorates the victims of the 2001 earthquake and documents the region’s experience of the disaster and recovery.
Spread across approximately 170 acres, the memorial includes a museum organised into seven thematic sections covering the Earth’s evolution, natural disasters, the earthquake, reconstruction and disaster preparedness. Its landscape also incorporates water bodies and extensive planting, creating a space for remembrance and reflection.
Designed as more than a conventional museum, Smritivan connects the memory of the earthquake with the importance of understanding natural hazards and building resilience.
It gives the city a place to remember the lives lost while recognising the efforts involved in rebuilding the region.
Conclusion
The 2001 earthquake changed Bhuj not simply by destroying its buildings, but by exposing the vulnerabilities within its urban fabric and construction practices. Wider streets, land readjustment, improved development controls and renewed interest in locally adapted building systems became important parts of its reconstruction.
Perhaps the most enduring lesson is that safer architecture does not always mean abandoning traditional knowledge in favour of modern materials. Bhuj’s rebuilding demonstrated the value of combining structural engineering with local materials, craftsmanship and an understanding of place. Its story remains an important example of how disaster recovery can become an opportunity to rethink the way cities are planned and built.
These were some insights on Rebuilding of Bhuj after Earthquake. Stay tuned for more information on other significant topics in the AEC industry and follow Kaarwan for such detailed guides!
Frequently Asked Questions
1. When did the Bhuj earthquake occur?
The Bhuj earthquake occurred on 26 January 2001 at approximately 8:46 am IST, measuring 7.7 on the moment magnitude scale.
2. What were the major architectural problems exposed by the earthquake?
The earthquake exposed vulnerabilities in poorly detailed RCC and masonry construction, densely packed buildings, narrow streets and limited emergency access.
3. How was Bhuj replanned after the earthquake?
The reconstruction involved land readjustment, Town Planning Schemes, wider roads, improved urban infrastructure and revised development controls.
4. What is a Bhunga house, and why did it perform well during the earthquake?
A Bhunga is a traditional circular dwelling of Kutch. Its curved wall geometry and relatively lightweight roof helped it perform well during earthquake shaking.
5. What is Smritivan in Bhuj?
Smritivan is an earthquake memorial and museum on Bhujia Hill, inaugurated in 2022 to commemorate the victims of the 2001 earthquake and educate visitors about natural disasters and disaster preparedness.