


Introduction:
Humayun’s Tomb, located in Nizamuddin East, Delhi, stands as a testament to the grandeur of Mughal architecture. Built in 1570 by Empress Bega Begum, the wife of Mughal Emperor Humayun, this iconic mausoleum was designed by Persian architect Mirak Mirza Ghiyas.
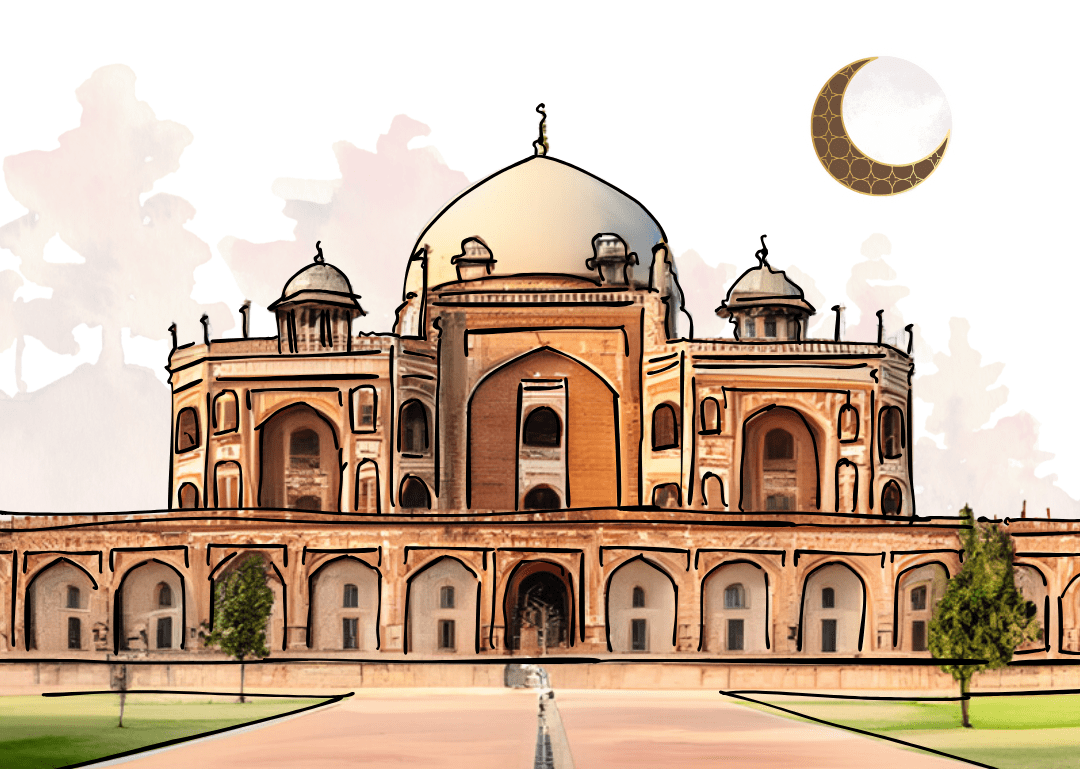
Humayun's Tomb_ ©Shivani Chougula for Kaarwan
It marked the advent of Mughal garden tombs in India and laid the foundation for the architectural brilliance of later monuments, including the Taj Mahal. The tomb was commissioned not only to honour Emperor Humayun but also as a symbol of imperial authority and legacy. Its harmonious blend of Persian, Islamic, and Indian architectural styles showcases the cultural synthesis of the Mughal era.
Planning and Architectural Style:
©Shivani Chougula for Kaarwan
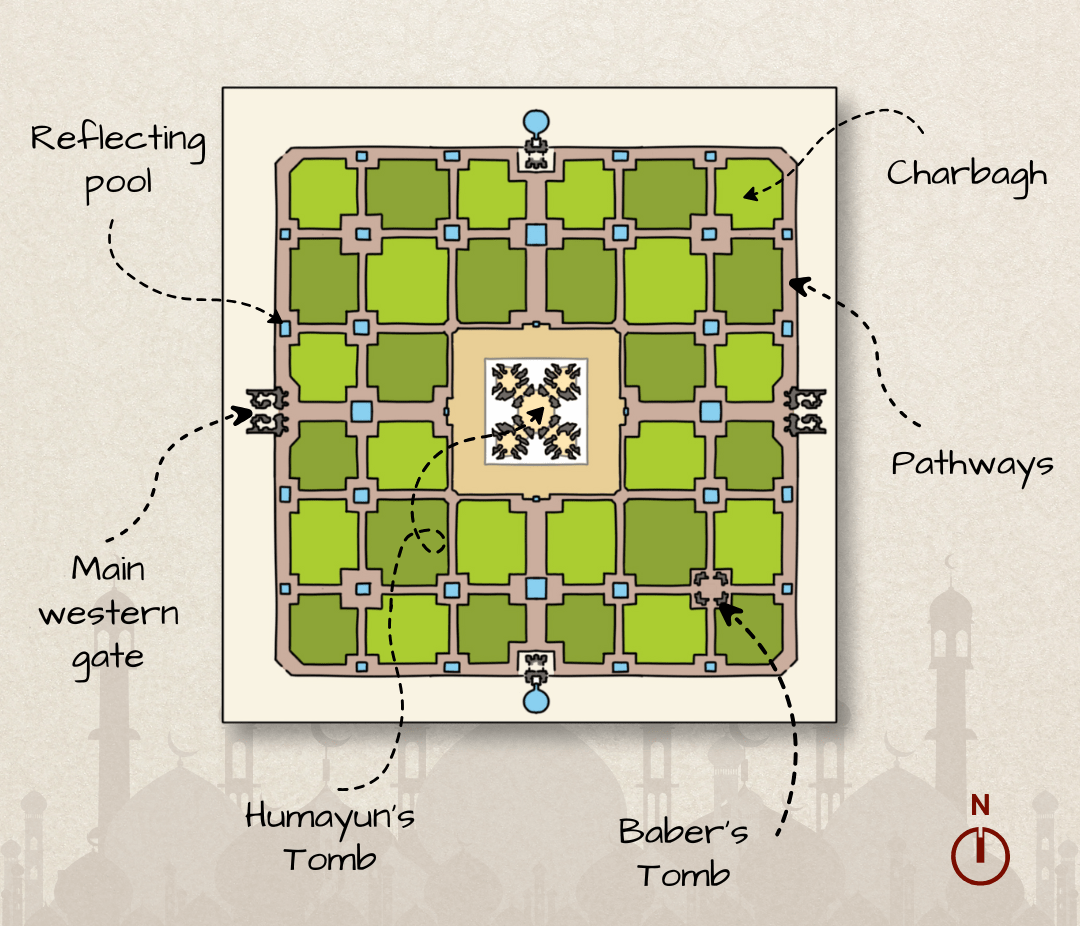
The planning of Humayun’s Tomb follows a symmetrical design rooted in Persian architectural traditions, particularly the Charbagh style.
The Charbagh, meaning "four gardens," is a quadrilateral garden layout divided into four parts by water channels symbolising paradise. The tomb itself is centrally located, creating a perfect focal point, while the water channels enhance its grandeur. This layout is not merely aesthetic but also symbolic, representing the Islamic concept of Jannat (paradise). The mausoleum is elevated on a platform, emphasising its prominence, and surrounded by lush greenery. The use of red sandstone with white marble detailing further enhances its regal appearance and reflects the Mughal preference for vibrant colour contrasts.
Arches:
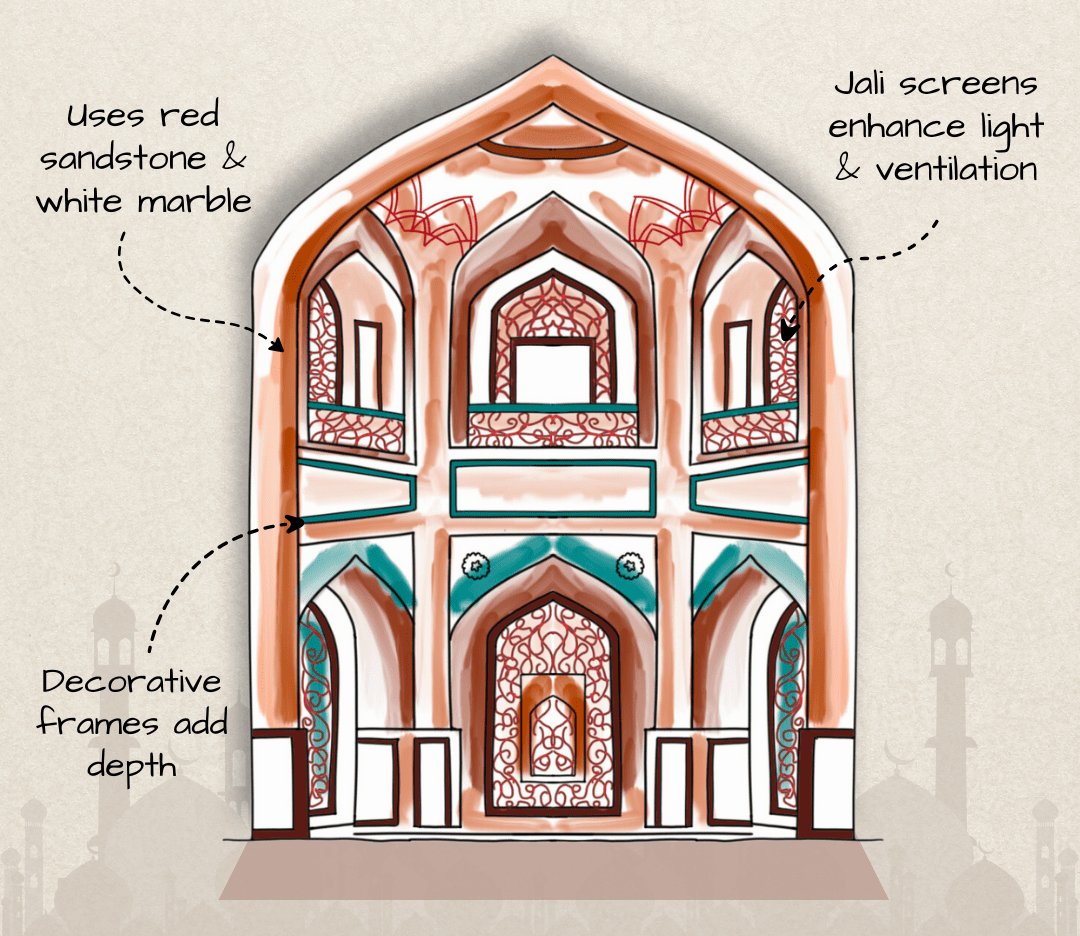
Arches in Humayun's Tomb_ ©Shivani Chougula for Kaarwan
Style and Significance of Arches play a pivotal role in the architecture of Humayun’s Tomb, combining both structural and ornamental functions. These pointed Islamic arches are adorned with intricate latticework, geometric patterns, and calligraphy. They are found on all four façades of the monument, framing the entrances and windows, and lending an air of lightness to the massive structure. The use of arches in Mughal architecture was not only functional—distributing weight efficiently—but also symbolic, representing the gateway to divine presence. The decorative techniques used on these arches, such as inlay work and stucco, highlight the Mughal emphasis on craftsmanship and aesthetics.
Chhatris:
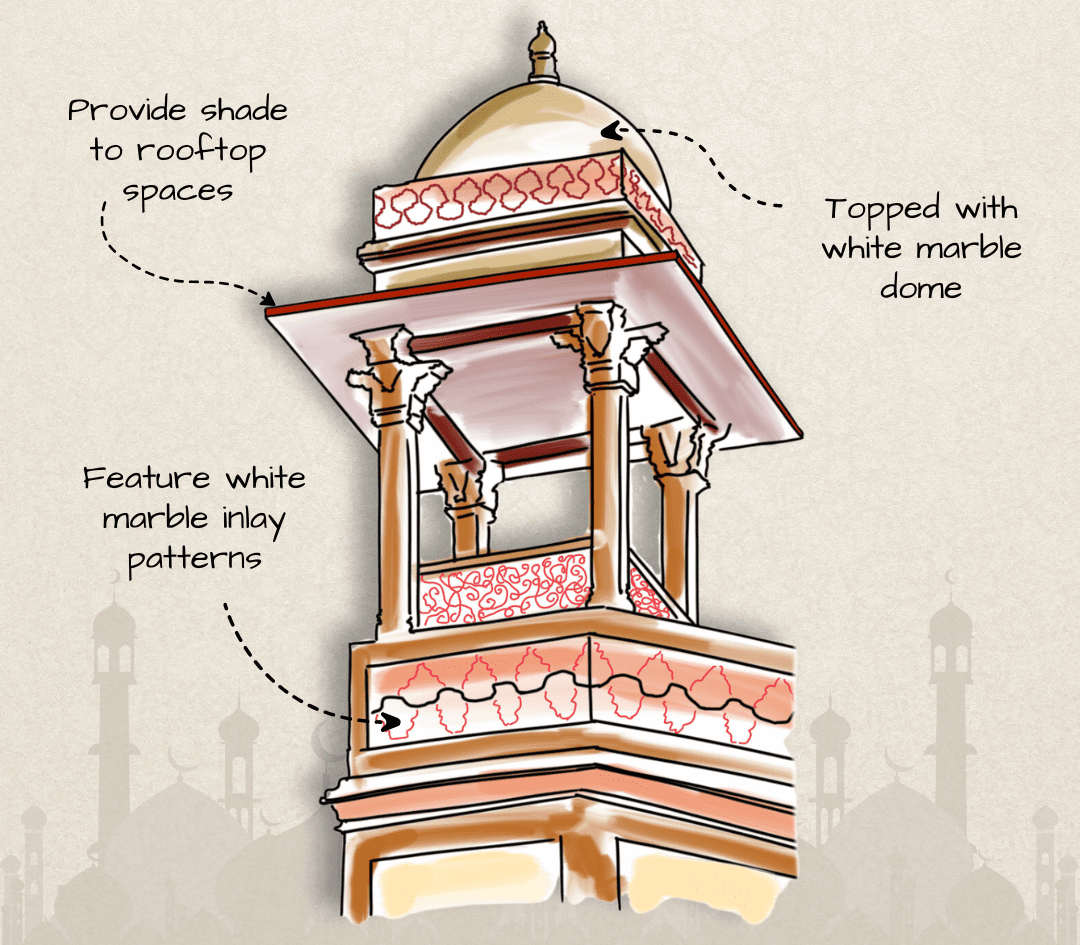
Chhatri in Humayun's Tomb_ ©Shivani Chougula for Kaarwan
A unique Mughal element, the chhatris, or elevated domed pavilions, are among the most distinctive features of Humayun’s Tomb. Positioned on the corners of the main platform and the roof, these chhatris add verticality to the structure and contribute to its symmetry. Made of white marble, they contrast beautifully with the red sandstone walls and are intricately carved. Chhatris were a prominent feature in Mughal and Rajput architecture, symbolising both shelter and grandeur. At Humayun’s Tomb, they soften the monument’s imposing scale and provide a visual link between the tomb and its surroundings.
Octagonal Halls and Interiors:
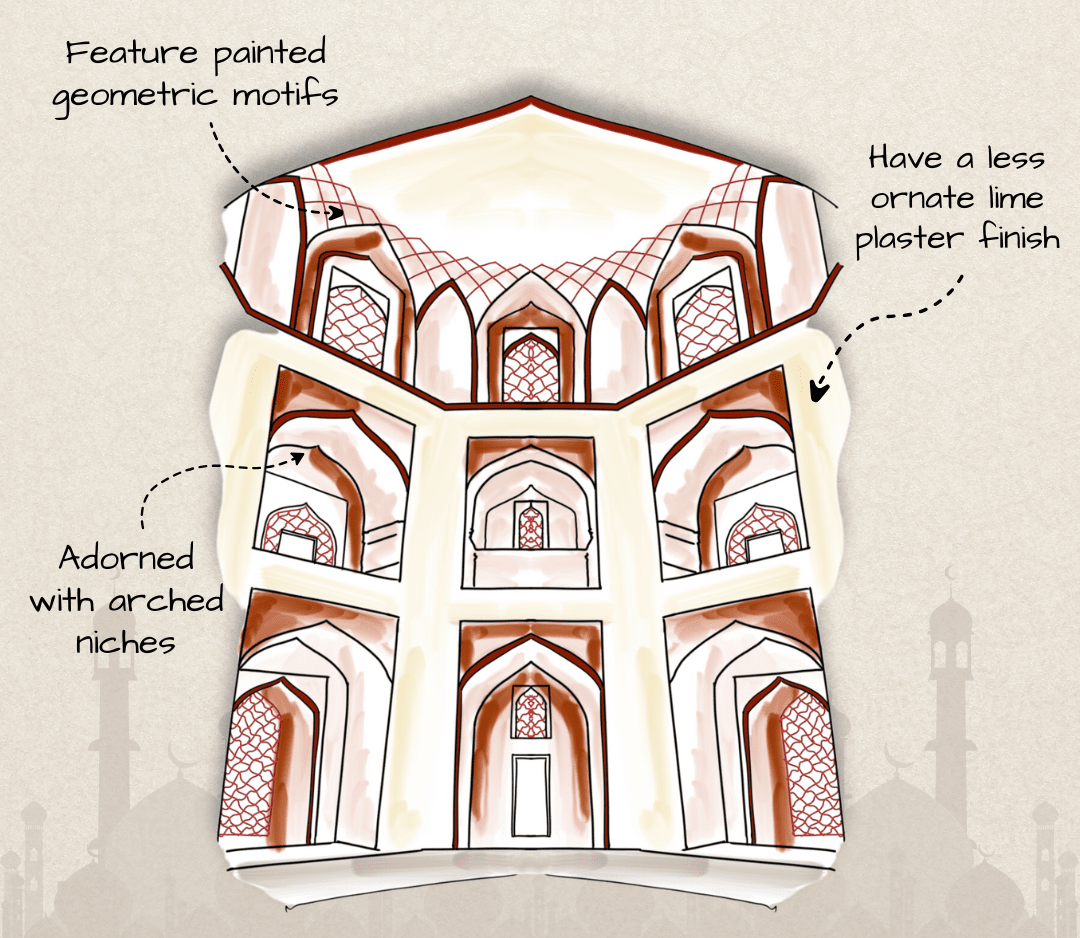
Octagonal Halls in Humayun's Tomb_ ©Shivani Chougula for Kaarwan
The central chamber of Humayun’s Tomb is surrounded by octagonal halls, a recurring motif in Mughal architecture that emphasizes symmetry and balance. These halls are interconnected and house cenotaphs of other Mughal family members. The interiors, in contrast to the richly ornamented exterior, are relatively austere, with minimal decoration. This simplicity is intentional, directing focus to the spiritual significance of the space. The octagonal design also facilitates airflow and illumination, creating a serene atmosphere befitting a mausoleum.
Conclusion:
Humayun’s Tomb is a masterpiece that set the benchmark for Mughal architecture in India. Its thoughtful planning, intricate detailing, and symbolic elements reflect the cultural and spiritual ethos of the Mughal Empire. As a UNESCO World Heritage Site, it continues to inspire architects, historians, and travelers alike, standing as a timeless tribute to Emperor Humayun and the artistry of his era.
FAQs:
1. Where is Humayun’s Tomb located?
It is situated in Nizamuddin East, Delhi, India.
2. Who built Humayun’s Tomb and when?
It was built by Empress Bega Begum in 1570.
3. What is the Charbagh layout?
The Charbagh is a Persian garden design divided into four quadrants by water channels, symbolizing paradise.
4. Why are arches important in Mughal architecture?
Arches provide structural strength, aesthetic appeal, and symbolize gateways to divinity.
5. What materials were used in Humayun’s Tomb?
Primarily red sandstone with white and black marble for decorative detailing.
These were some interesting facts about the architecture of Humayun's Tomb, Delhi. Stay tuned for more information on other significant topics in the AEC industry and follow Kaarwan for such detailed guides!




