Facades are the faces of our buildings, shaping their identity and leaving a lasting impression on the world around us. But beyond aesthetics, facade design plays a crucial role in functionality and sustainability. This blog post peeks into the world of iconic facades, exploring their significance, historical evolution, and modern trends. We'll also analyze how innovative designs are shaping the future of architecture.
Why Facades Matter More Than You'd Think
A facade is never just a wall with a nice finish on it - it's the handshake a building offers before you've stepped inside. It tells you what the place is for, sometimes what era it belongs to, and if it's doing its job right, it's already working on your comfort levels before you notice: cutting glare, managing heat, softening street noise. We've gone deep into the role facades play in architectural identity elsewhere - worth a read if you want the full picture. Here, we're zeroing in on the buildings that got it spectacularly right.
Elements of Modern Facade Design
Modern facade design is a symphony of various elements working together to create a cohesive whole. Here are some key aspects to consider:
Materials: The material palette drives everything else, how a facade ages, how much it costs, how it performs in a hot climate versus a cold one. We've broken down facade materials and technologies, glass, steel, ETFE, prefabricated panels, in a separate post if you want to nerd out on specifics.
Colors & Textures: Color and texture play a significant role in defining a facade's visual character. Architects use contrasting colors, textures, and patterns to create depth and visual interest.
Lighting: Strategic use of lighting can transform a facade at night, highlighting architectural details and creating a dynamic visual experience.
Technology: Technological advancements are pushing the boundaries of facade design. Kinetic facades can adapt to environmental conditions, while smart materials can improve energy efficiency. Kinetic facades can adapt to environmental conditions - we cover the actual parametric facade modelling workflow in Rhino and Grasshopper separately.
Case Studies: Landmark Buildings with Enduring Facades
Building Responsive Skins: Kinetic Facades
Kinetic facades are a revolutionary approach to building design, featuring exteriors that dynamically change in response to environmental conditions. These intelligent systems enhance aesthetics and contribute significantly to energy efficiency. Curious how designers actually script this kind of movement? Our Facade Design Masterclass walks through it hands-on.
Let's explore three groundbreaking examples:
Case Study 1: The Al Bahar Towers, Abu Dhabi
Architects: Arup Associates
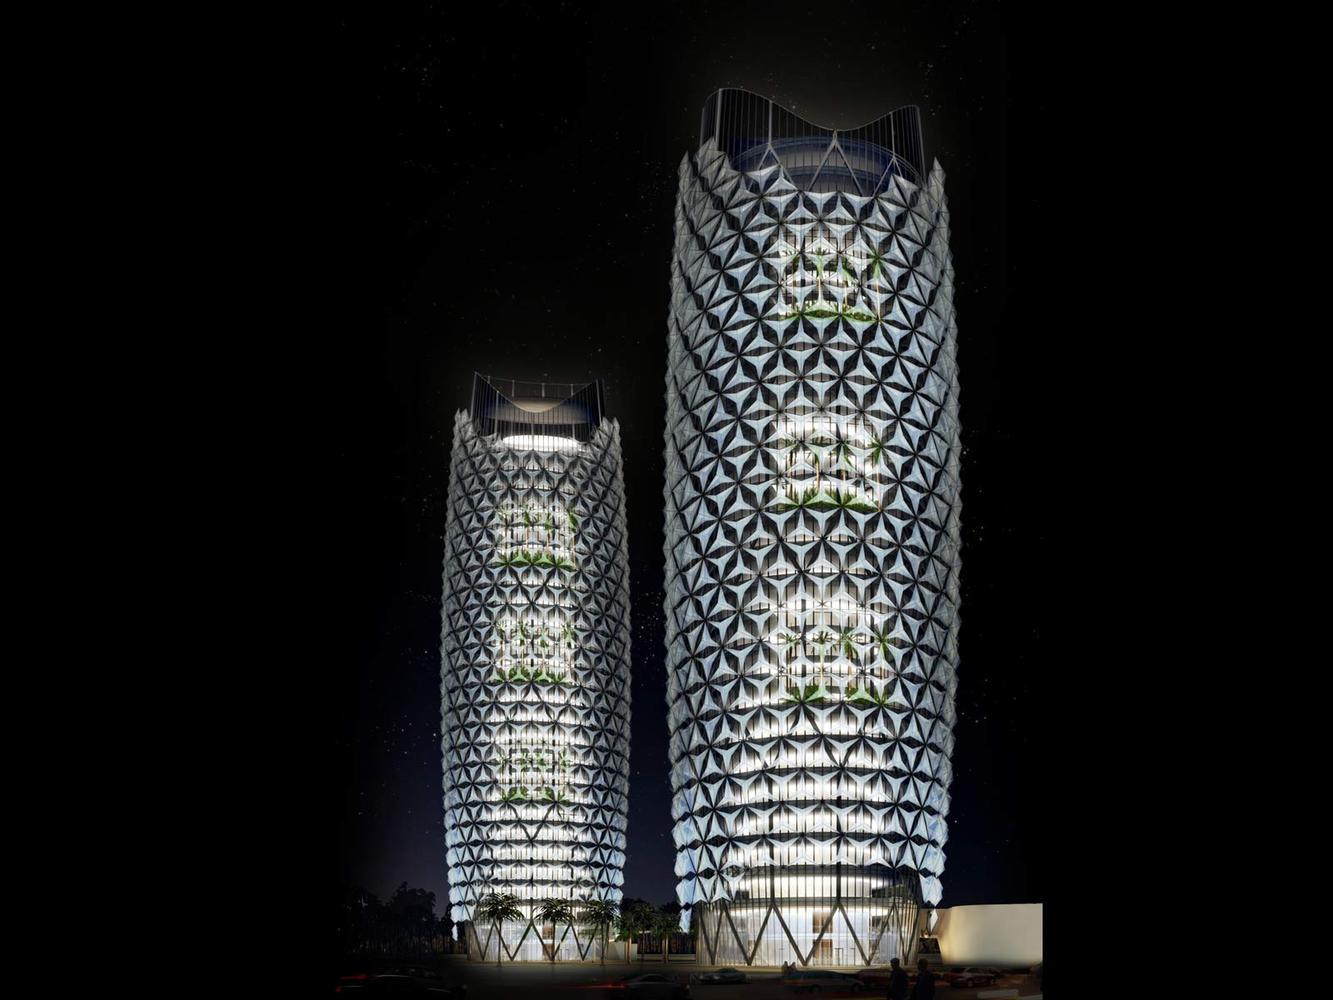
Responsive Facade - Al Bahar Towers Responsive Facade_©Aedas via ArchDaily.com
Design Innovation: The Al Bahar Towers showcase a mesmerizing responsive facade designed by Arup Associates. This marvel of engineering features over 1,000 movable, geometric panels clad in mother-of-pearl.
Sustainable Advantages: The facade panels strategically open and close throughout the day based on the sun's position. This ingenious design minimizes solar heat gain and glare within the building, significantly reducing reliance on air conditioning and lowering energy consumption.
Imagine this: As the sun moves across the sky, the facade of the Al Bahar Towers transforms. The panels adjust their orientation, creating a mesmerizing interplay of light and shadow. This spontaneous response not only provides a visually captivating spectacle but also ensures a comfortable and energy-efficient environment for building occupants.
Case Study 2: The Media-TIC Building, Barcelona
Architects: Cloud 9
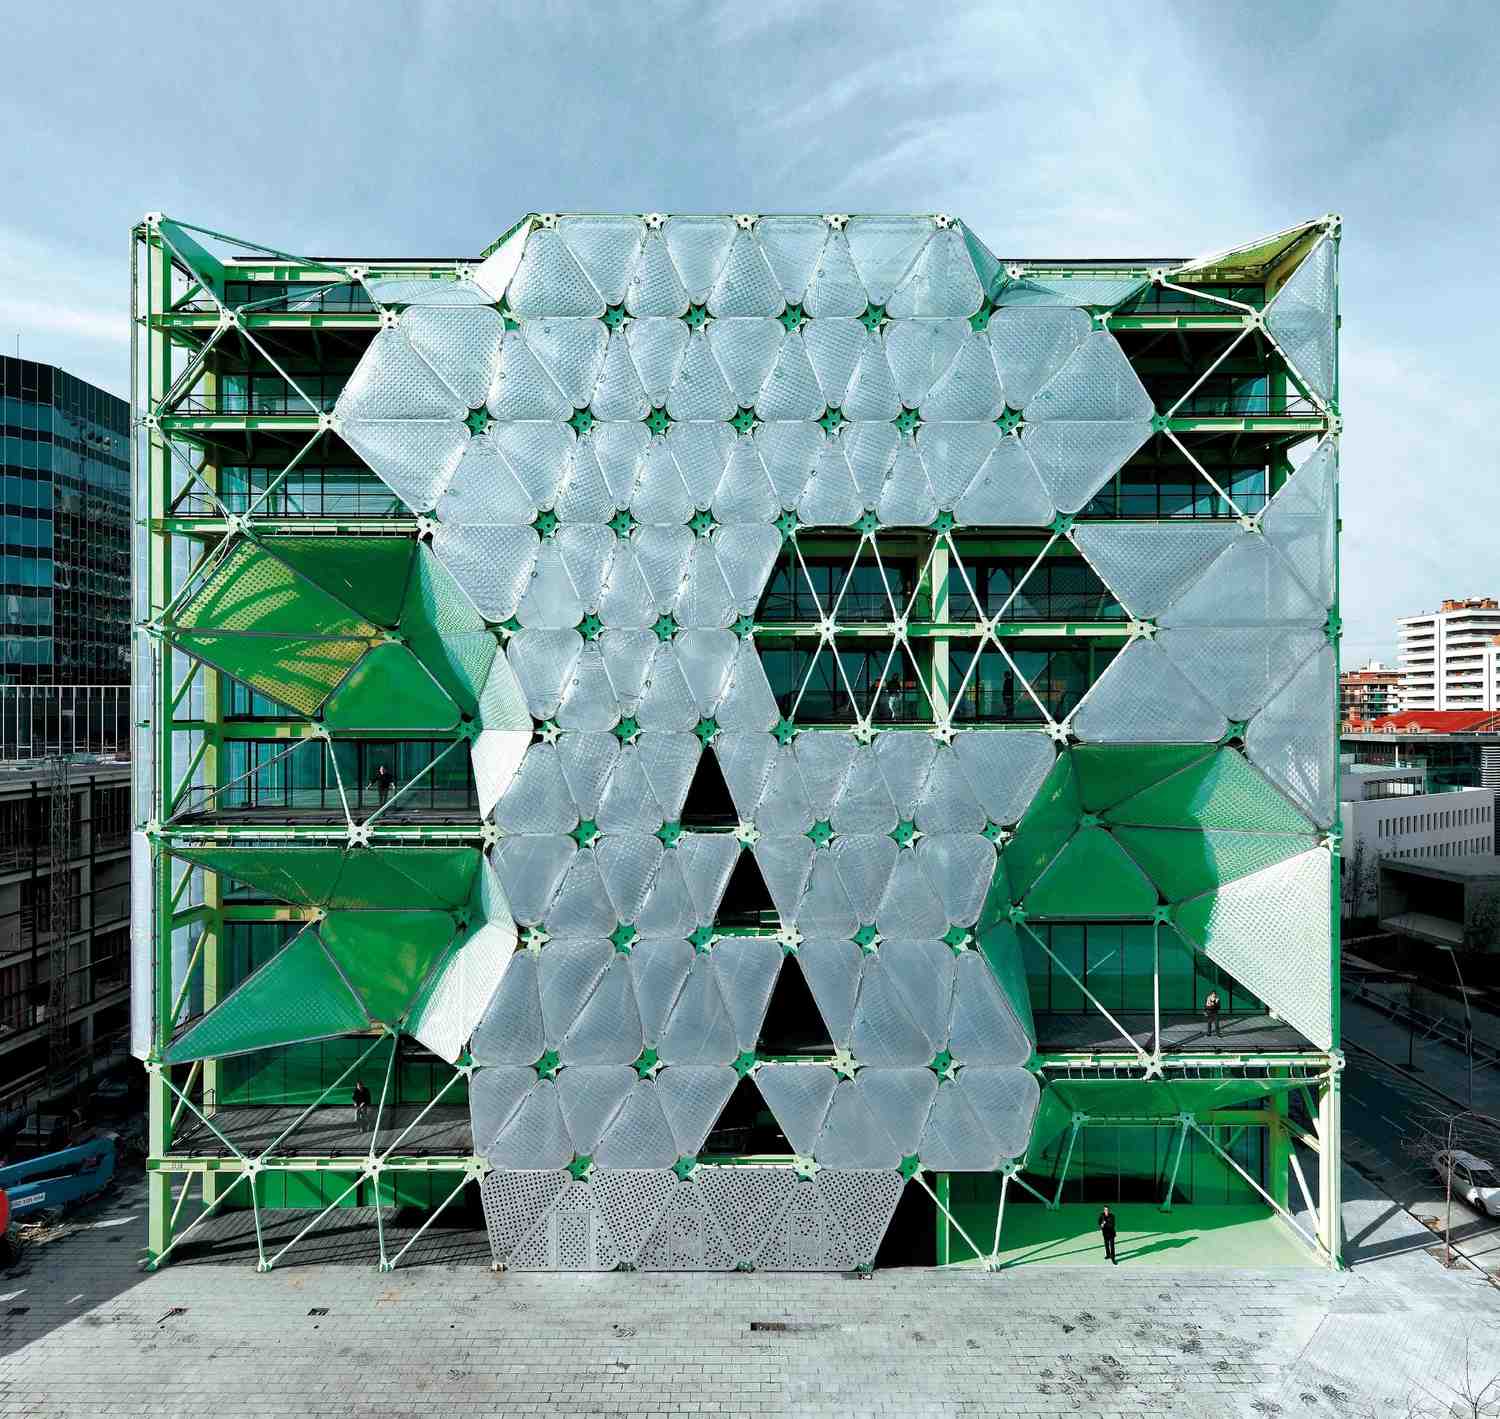
Innovative facade of Media-TIC Building_©arquitecturaviva.com
Technological marvel: The Media-TIC Building in Barcelona pushes the boundaries of sustainable design with its high-tech facade. Designed by Cloud 9 architects, the exterior features a network of ethylene tetrafluoroethylene (ETFE) cushions.
Smart Climate Control: These ETFE cushions are visually striking, they play a central role in regulating the building's temperature and light. The cushions can inflate or deflate based on external conditions, trapping heat in the winter and providing shade during the summer. This innovative system minimizes energy consumption for heating and cooling, promoting a sustainable approach to environmental control.
Think of it this way: The Media-TIC Building acts like a living organism, adapting its exterior to maintain a comfortable internal environment. The ETFE cushions transform, becoming plump pillows in the winter and sleek envelopes in the summer. This dynamic response showcases the potential of technology to create intelligent and sustainable buildings.
Case Study 3: One Central Park, Sydney
Architects: Ateliers Jean Nouvel
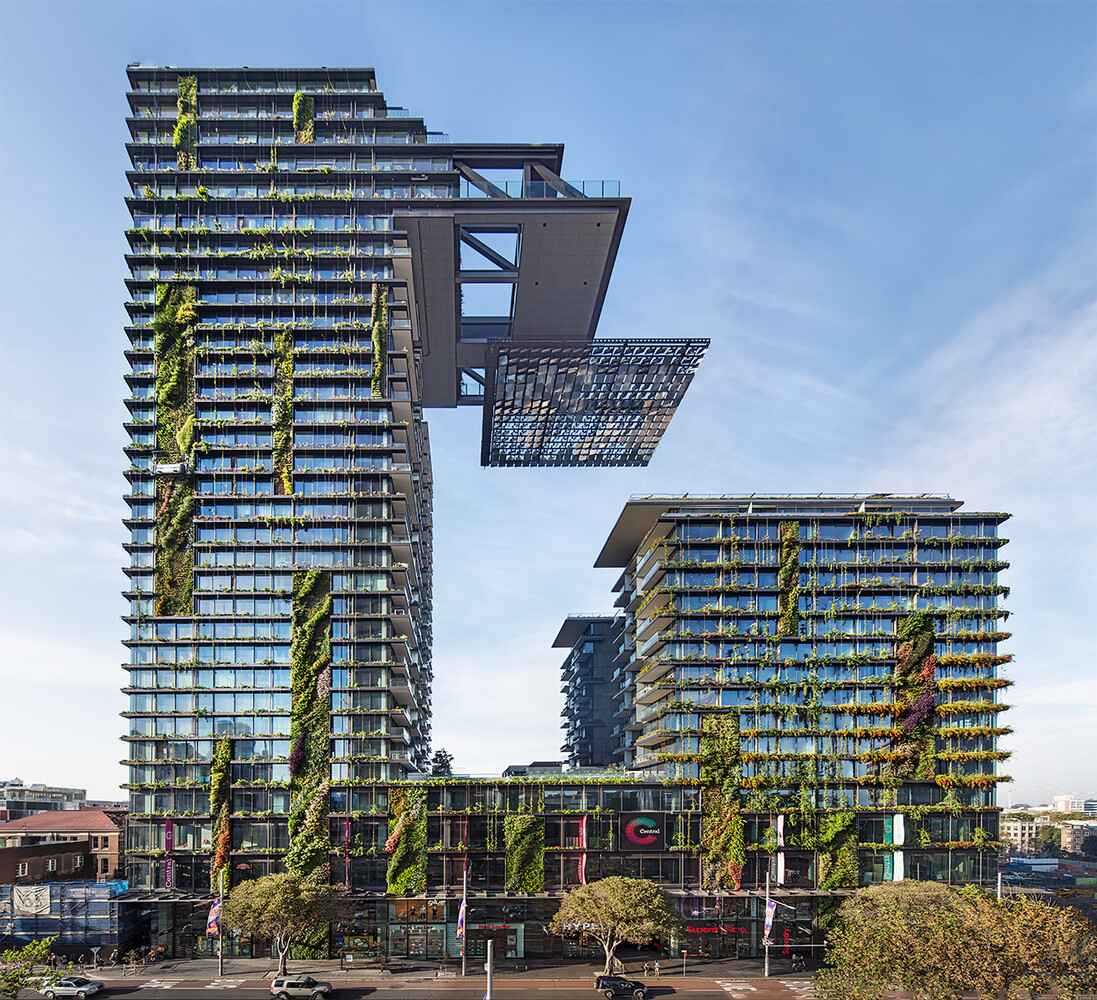
The green facade of One Central Park / Ateliers Jean Nouvel_©Murray Fredericks via ArchDaily.com
A Vertical Oasis: One Central Park in Sydney redefines the concept of a building facade by embracing nature. Designed by Ateliers Jean Nouvel in collaboration with botanist Patrick Blanc, the exterior features a staggering vertical garden comprising over 175,000 plants and 350 species.
Sustainable Benefits: This verdant facade goes beyond aesthetics. The living wall acts as a natural insulator, regulating the building's temperature and reducing energy consumption. Additionally, the plants improve air quality and create a visually stunning green oasis in the heart of the city.
Envision this: One Central Park isn't just a building; it's a thriving ecosystem. The cascading greenery beautifies the structure and creates a healthier environment for occupants and contributes to urban biodiversity. This innovative facade paves the way for a more sustainable future for architecture, seamlessly integrating nature into the built environment.
These three case studies showcase the immense potential of kinetic facades. From sun-tracking panels to self-regulating cushions and living walls, these intelligent systems are transforming the way we design buildings, prioritizing not only aesthetics but also functionality, sustainability, and human well-being.
Case Study 4: CII-Sohrabji Godrej Green Business Centre, Hyderabad
Architects: Karan Grover & Associates
A low-rise building wrapped in deep-set shaded windows and a double-skin western facade, blending vernacular Deccan design with modern sustainability, showcases one of India's earliest green landmarks.
Design Innovation: Long before "sustainable facade" became a marketing buzzword, this building was already doing the actual work. Completed in 2004, it became India's first LEED Platinum-rated structure, and the facade carries a big share of that credit - deep-set window reveals that self-shade through most of the day, and a double-skin treatment on the west face, where Hyderabad's afternoon sun hits hardest.
Sustainable Advantages: Rather than importing a European sustainability playbook wholesale, the design leans on shading strategies pulled straight from vernacular Deccan architecture - thick reveals, minimal direct glazing, orientation-first planning. The result is a building that keeps its cool (literally) without leaning hard on mechanical systems.
Imagine this: it's 3pm in Hyderabad, peak sun, and instead of the building fighting the heat with air conditioning, the facade's already done half the work - just by knowing exactly where the sun would be when someone drew the section. That's the whole trick. No glass tricks, no kinetic panels, just paying attention.
Case Study 5: Pearl Academy of Fashion, Jaipur
Architects: Morphogenesis
A modern educational building reinterprets the traditional jaali lattice and stepwell as a perforated, climate-responsive facade, blending centuries-old Rajasthani cooling techniques with contemporary design.
Design Innovation: This one's genuinely one of the more interesting facades in the country, and it doesn't get talked about enough. Morphogenesis took two ideas straight out of old Rajasthan - the jaali (a perforated stone lattice you'd see on old havelis) and the stepwell - and built an entire building envelope around them.
Climate-Responsive Advantage: The perforated skin cuts direct solar gain while still letting air move freely through the building, and underneath it all sits a sunken courtyard drawing on the same stepwell logic that's cooled buildings in this region for centuries. It's passive cooling, but dressed as architecture rather than an afterthought bolted onto the design.
Imagine this: a design school teaching fashion, wrapped in a facade doing the exact same climate-control job a 400-year-old stepwell did - no mechanical systems required to make the point. Old ideas, still working.
Case Study 6: Heydar Aliyev Center, Baku
Architect: Zaha Hadid Architects
A sweeping, uninterrupted white facade curves continuously from ground level into the roofline, with no visible seams or joints, defining one of the world's most recognizable monolithic building envelopes.
Design Innovation: This is the monolithic facade example on this list — and the one people are actually searching for without finding much solid content on. The building reads as one continuous, fluid surface, with no visible joints, corners, or seams in the way a traditional facade would have them.
Engineering Behind It: Underneath that seamless look is a steel space-frame wrapped in GFRC (glass-fiber reinforced concrete) panels, engineered so the skin folds from ground plane straight into the roof like it was poured in one go. It wasn't. Getting a surface to look that effortless took an enormous amount of structural choreography.
Imagine this: no jaali, no shading system, no pretense of subtlety — this is what a facade looks like when the building itself is meant to be the artwork, and every joint was designed to disappear rather than be seen.
Facade Case Studies at a Glance
Six buildings, six completely different ways of solving the same problem. Here's how they stack up side by side:
Building | Architect | Location | Facade System | Key Material | Sustainability Outcome |
|---|---|---|---|---|---|
Al Bahar Towers | Arup Associates | Abu Dhabi | Kinetic mashrabiya screen | Mother-of-pearl composite panels | Cuts solar gain, reduces AC load |
Media-TIC | Cloud 9 | Barcelona | Inflatable ETFE cushions | ETFE film | Adaptive heating/cooling, low embodied energy |
One Central Park | Ateliers Jean Nouvel | Sydney | Vertical garden / living wall | Planting + steel cantilevers | Natural insulation, air quality, biodiversity |
CII-Godrej GBC | Karan Grover & Associates | Hyderabad | Double-skin, deep shading | Local stone, glass | LEED Platinum, passive cooling |
Pearl Academy | Morphogenesis | Jaipur | Perforated jaali screen | Stone/composite jaali | Passive cooling via stepwell logic |
Heydar Aliyev Center | Zaha Hadid Architects | Baku | Monolithic continuous skin | GFRC panels on steel frame | Seamless envelope, minimal joints/thermal bridging |
Beyond Aesthetics: Sustainable Facade Design
Sustainability in a facade isn't one thing - it's a stack of small decisions that add up: eco-friendly material sourcing, orientation-aware design, integration with green systems. We go much deeper into energy-efficient facade strategies in a dedicated post, including the passive-versus-active debate architects keep having.
The Future of Facade Design
Biomimicry, smart materials that shift with sunlight, facades that double as data displays - the direction is clear even if the timelines aren't. We track current facade design trends as they develop, so check that post for what's actually shipping versus what's still a renders-only concept.
Challenges and Considerations in Facade Design
Despite the exciting possibilities, facade design also faces some challenges:
High Costs: Cutting-edge materials and complex designs can come with a hefty price tag. Balancing innovation with affordability requires careful planning and value engineering.
Technical Complexities: Implementing advanced technologies and integrating various facade elements requires a high level of technical expertise and collaboration between architects, engineers, and contractors.
Regulatory Constraints: Building codes and regulations may limit the use of certain materials or design features. Architects must navigate these constraints while pushing the boundaries of design.
Conclusion
Facade design is an ever-evolving field that plays a vital role in shaping our built environment. By studying iconic buildings and prioritizing sustainability, architects can create facades that are aesthetically pleasing, functional, and adaptable, and contribute to a greener future. As the interplay between tradition and modernity continues, facades will remain a testament to human ingenuity and a source of inspiration for generations to come.
Want to actually design something like this instead of just admiring it from afar? Our Facade Design Masterclass covers the technical and conceptual groundwork - sustainable systems, kinetic mechanisms, material selection - with working architects walking you through it.
Visit the Kaarwan website for more insights! 📈
FAQs
Q1: What is the significance of facades in architecture?
A1: Facades shape a building's identity and first impression, visually communicating its purpose, style, and cultural significance. Beyond aesthetics, they optimize functionality, improving energy efficiency and protecting against the elements.
Q2: What are kinetic facades, and how do they work?
A2: Kinetic facades are dynamic building exteriors that adjust to environmental conditions. They improve aesthetics and energy efficiency by changing their form, such as opening and closing based on sunlight or temperature.
Q3: How do facades contribute to sustainability?
A3: Sustainable facades use eco-friendly materials, optimize natural light and ventilation, and integrate green elements like living walls. These features reduce energy consumption and enhance air quality.
Q4: What challenges exist in modern facade design?
A4: Facade design faces challenges such as high costs, technical complexities in implementing advanced technologies, and regulatory constraints that limit the use of specific materials or designs.
Q5: What are some modern trends in facade design?
A5: Trends include biomimicry, where facades mimic natural systems, smart materials that adapt to their environment, and digital integration, making facades interactive through sensors and data displays.
Q6: What is a monolithic facade?
A6: A monolithic facade is a building envelope designed to read as one continuous surface, with minimal visible joints or seams - often achieved through GFRC panels, cast concrete, or seamless cladding systems. The Heydar Aliyev Center in Baku is one of the clearest examples, where the facade flows unbroken from ground to roofline.