

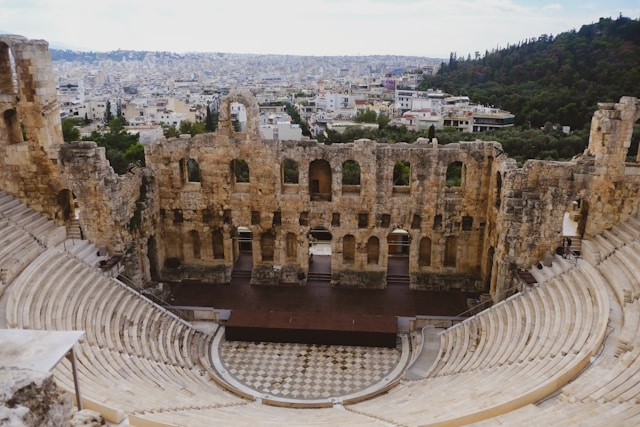
Greek Amphitheaters
Greek amphitheatres represent one of the earliest and most refined examples of performance architecture. Designed primarily for drama, music, and civic gatherings, these structures were carefully shaped by topography, acoustics, visibility, and social hierarchy. Each architectural element played a specific role in supporting performance, audience movement, and structural stability.
Read further to understand elements of Greek Amphitheaters.
Spatial Vocabulary
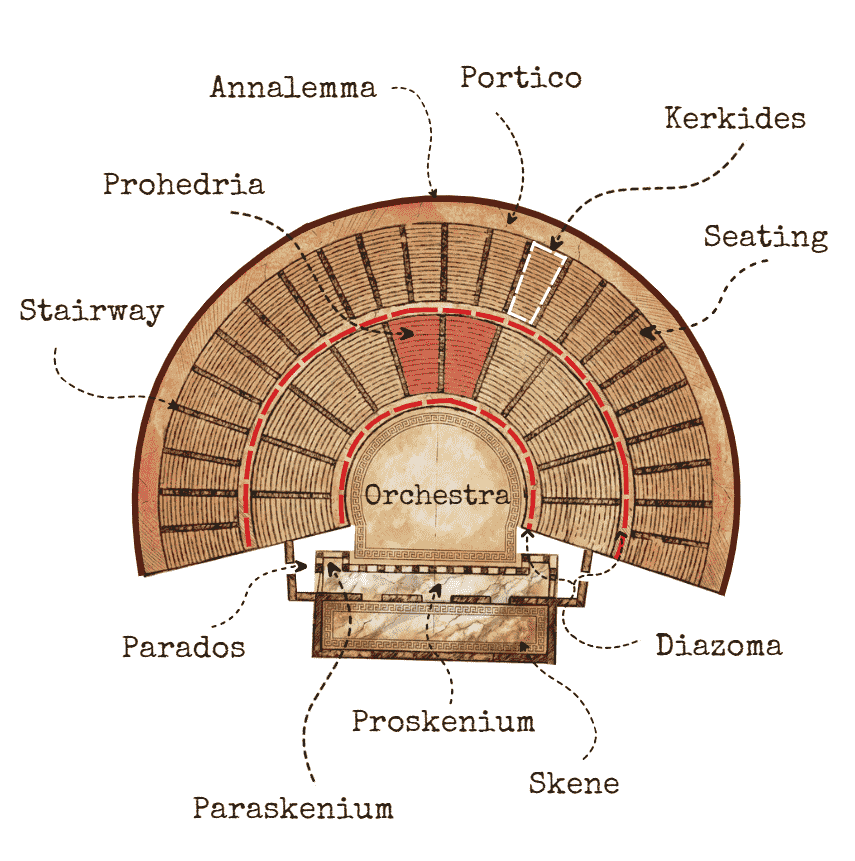
Greek amphitheatres were not enclosed buildings but open-air structures integrated into natural slopes. Their architectural vocabulary evolved from functional needs such as crowd management, sound projection, and ceremonial order. The following terms describe the key spatial and structural components that together formed a coherent and highly efficient architectural system.
Annalemma
The annalemma is a massive retaining wall constructed along the outer perimeter of the amphitheatre seating. Its primary role was to hold back earth fill and stabilize the stepped seating tiers carved into natural slopes or built artificially. Architecturally, it defined the outer boundary of the theatre and contributed to the long-term structural durability of the seating structure.
Diazoma
The diazoma is a horizontal circulation passage that separates the lower seating tiers from the upper seating tiers. It allowed for efficient audience movement and reduced congestion by distributing access points across different seating levels. Structurally, it also acted as a break in the seating mass, helping manage loads and construction phases.
Kerkides
Kerkides are wedge-shaped seating divisions formed by radial stairways extending from the orchestra to the top of the cavea. These divisions organized large crowds into manageable sections and ensured orderly circulation. They also helped maintain consistent sightlines by aligning seating rows toward the center of the performance space.
Orchestra
The orchestra is the circular or slightly horseshoe-shaped open space located at the center of the amphitheatre. In Greek theatre, it was the primary performance area, especially for the chorus, and often housed a central altar. Its geometry was critical for acoustics, allowing sound to project clearly toward the surrounding seating.
Parados
Parodoi (singular: parados) are wide side passages located between the seating and the stage structure. These routes served as primary entrances for performers, chorus members, and sometimes the audience. They also functioned as transitional spaces, visually and spatially linking the performance area with the seating.
Paraskenium
The paraskenium refers to the side extensions of the skene building. These elements framed the stage area and provided architectural depth to the backdrop. Functionally, they supported scenic elements and helped define the performance zone without enclosing it completely.
Portico
A portico in the context of Greek amphitheatres was a covered colonnaded space located near or behind the seating. It provided shelter for spectators during intervals and served as a circulation or gathering space. Architecturally, it extended the public character of the theatre beyond the performance zone.
Prohedria
Prohedria are the front-row seats located directly adjacent to the orchestra. These seats were typically wider, more refined, and sometimes inscribed, reserved for priests, magistrates, and honored citizens. Their placement reflects the social hierarchy embedded within Greek public architecture.
Proskenium
The proskenium is the raised platform located in front of the skene. Over time, it evolved as the main acting area for performers, distinguishing actor movement from the chorus in the orchestra. Its elevation improved visibility and marked a shift toward more structured stage design.
Seating
Seating in Greek amphitheatres consisted of concentric rows of stone benches arranged in a semi-circular form. The seating followed the natural slope of the site to optimize visibility and acoustics. Its geometry ensured that even large audiences could clearly see and hear performances.
Skene
The skene is a permanent architectural structure positioned behind the orchestra. It functioned as a backdrop for performances and contained spaces for costume changes, storage, and scenic preparation. Over time, it became more architecturally elaborate, influencing later Roman theatre design.
Stairway
Stairways are vertical circulation elements that divide the seating into kerkides. They allowed spectators to access seats efficiently and safely, especially in large theatres. These stairways were carefully aligned to maintain symmetry and visual order within the seating layout.
Understanding Greek amphitheatre terminology allows architects and students to accurately interpret drawings, ruins, and historical texts related to ancient theatre architecture.
Final Thoughts
Greek amphitheatre architecture demonstrates a sophisticated balance between form, function, and landscape. Each term represents an essential component that contributes to acoustics, movement, structural stability, and social order. When understood together, these elements reveal how ancient Greek architects created enduring performance spaces that continue to inform theatre design and public architecture today.
FAQs
1. Why were Greek amphitheatres built into natural slopes?
Natural slopes supported tiered seating, reduced construction effort, and improved acoustics and sightlines.
2. How did Greek amphitheatres achieve good acoustics without technology?
The semi-circular seating layout, stone surfaces, and precise geometry helped sound travel clearly to all seats.
3. What is the difference between the orchestra and the proskenium?
The orchestra was used mainly by the chorus, while the proskenium served as an elevated acting platform.
4. Why were seating divisions like kerkides necessary?
They organized large crowds, improved circulation, and maintained clear sightlines toward the performance area.
5. How did social hierarchy influence amphitheatre design?
Special seating such as prohedria placed priests and officials closest to the orchestra, reflecting social order.




