

Kitchen Countertop Design
Kitchen countertops are not merely horizontal work surfaces; they define workflow, spatial efficiency, ergonomics, and the visual identity of the kitchen. In residential architecture, the countertop becomes the central operational plane around which cooking, preparation, storage, and social interaction are organized. From material selection and detailing to layout configuration, thoughtful countertop design directly impacts usability and long-term durability.
This guide explores essential kitchen countertop detailing principles and then breaks down the most common layout types.
Material Selection
Material is the first major design decision. Countertops must balance durability, maintenance, hygiene, and aesthetic value.
- Quartz and engineered stone offer stain resistance, uniformity, and low maintenance.
- Granite and marble provide natural character but require sealing.
- Solid surface materials allow seamless joints and integrated sinks.
- Concrete countertops enable custom shapes and industrial aesthetics.
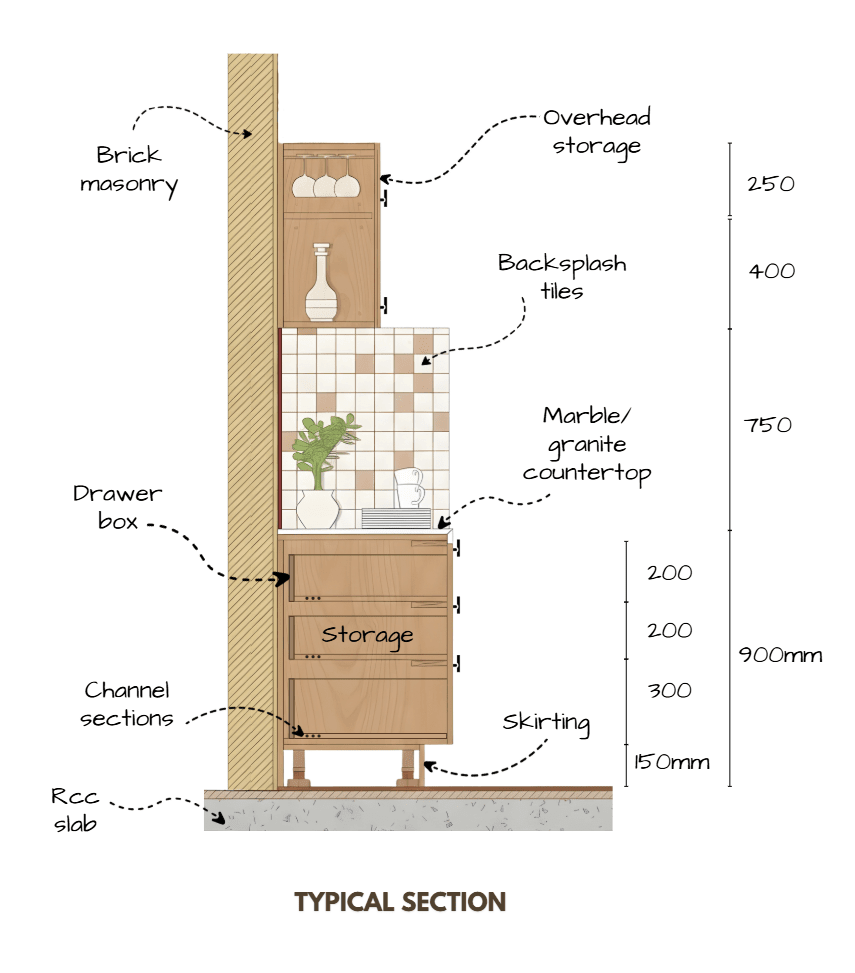
Architecturally, the thickness profile (typically 18–40mm), edge detailing (straight, chamfered, bullnose), and backsplash integration influence the overall language of the kitchen.
Ergonomics and Height
Standard countertop height typically ranges between 850–900mm, aligned with average user ergonomics. However, designers often adjust:
- Lower sections for baking prep
- Raised counters for breakfast bars
- Varied heights for accessibility
Clearances between countertop and overhead cabinets (usually 450–600mm) ensure comfortable movement and appliance usability.
Ergonomic planning directly affects comfort, especially in high-use kitchens.
Storage Integration
Countertops are closely tied to base cabinet design. Storage planning underneath determines efficiency:
- Deep drawers for cookware
- Pull-out pantry units
- Corner carousel mechanisms
- Integrated waste bins
Well-designed base cabinetry prevents countertop clutter and improves workflow efficiency.
Plumbing and Service Coordination
Sink positioning requires coordination with:
- Drainage slope
- Water supply lines
- Dishwasher proximity
Cooktops must align with electrical or gas service lines and maintain safe distances from walls and vertical surfaces.
Architecturally, service integration must be concealed yet accessible for maintenance.
Look and Spatial Expression
Countertops significantly influence the visual weight of the kitchen. Material tone, edge thickness, and continuity determine whether the kitchen feels:
- Light and minimal
- Heavy and grounded
- Seamless and monolithic
- Textured and expressive
Waterfall edges (where countertop continues vertically) enhance sculptural quality, especially in island layouts.
Types of Kitchen Counter Layouts
Kitchen countertop layouts define movement patterns and spatial efficiency. Below are the four most common types used in residential architecture.
1. Galley Kitchen
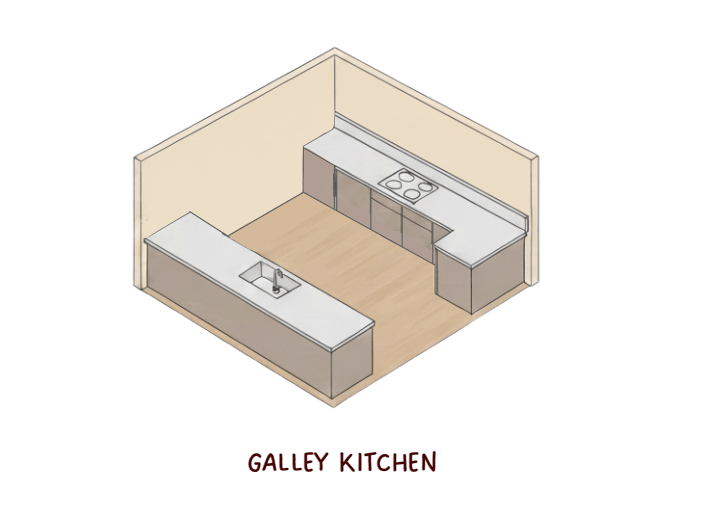
The galley kitchen features two parallel countertop runs facing each other, creating a central circulation aisle. This layout maximizes efficiency by keeping all work zones within immediate reach.
Spatial Efficiency: The dual-wall configuration reduces walking distance and maintains uninterrupted counter surfaces. It is one of the most functionally efficient layouts for focused cooking.
Use Case & Design Context: Ideal for compact apartments, studio units, and narrow floor plates. Works particularly well where space width is limited but linear length is available.
2. L-Shaped Kitchen
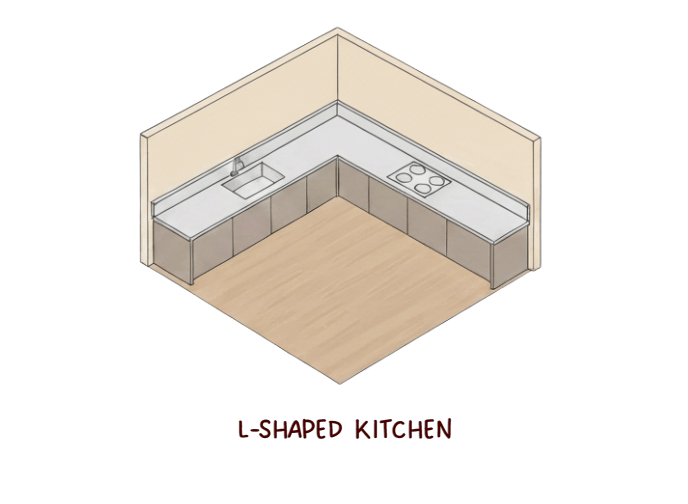
The L-shaped layout places countertops along two adjacent walls, forming a 90-degree corner.
Spatial Efficiency: This configuration opens up the central area of the room, allowing smoother circulation while still maintaining functional workflow continuity between prep, cook, and wash zones.
Use Case & Design Context: Common in open-plan living layouts. It integrates seamlessly with dining and living areas and works well in medium-sized homes.
3. Island Kitchen
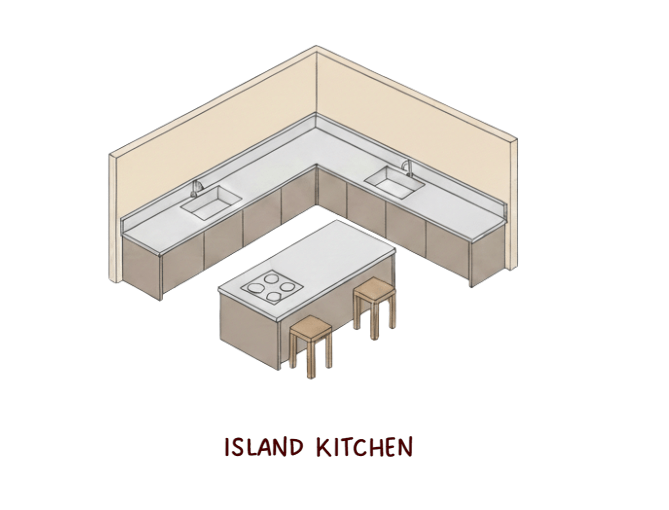
The island layout introduces a freestanding counter positioned centrally within the space, often supported by perimeter cabinetry.
Spatial Efficiency: An island adds a secondary prep zone while preserving the main work triangle along perimeter counters. It enhances storage and work surface area without enclosing the space.
Use Case & Design Context: Best suited for larger kitchens and open-plan homes. Islands often double as breakfast counters, informal dining spaces, or social hubs.
4. U-Shaped Kitchen
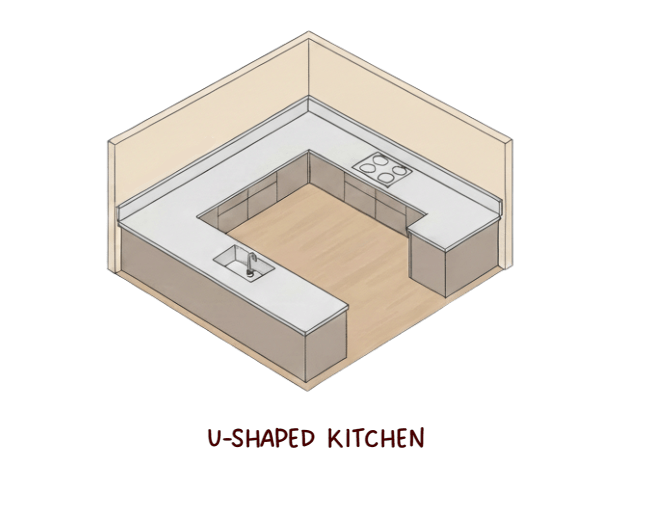
The U-shaped kitchen forms a continuous countertop along three connected walls, enclosing the work area on three sides.
Spatial Efficiency: Provides maximum counter continuity and storage capacity. The configuration supports efficient multitasking and keeps all zones within arm’s reach.
Use Case & Design Context: Suitable for dedicated kitchens where cooking is frequent or involves multiple users. Ideal for households requiring extensive prep and storage space.
Kitchen countertop design is a convergence of ergonomics, material science, service integration, and spatial planning.
Final Thoughts
Right detailing ensures durability and usability, layout type determines workflow efficiency and the overall kitchen experience.
Whether selecting a compact galley arrangement or a social island configuration, thoughtful countertop planning remains central to functional and architectural kitchen design.




