

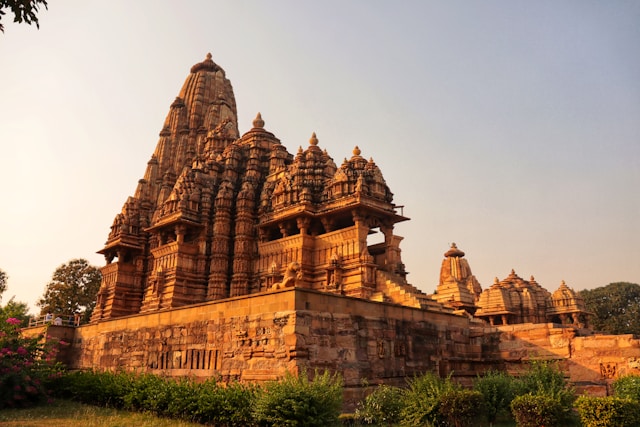
Nagara Style Temple Architecture:
Nagara style temple architecture is one of the principal temple architectural traditions of India, predominantly found in northern and central regions. Recognized by its curvilinear shikhara, vertically emphasized form, and hierarchical spatial progression, the Nagara style follows a well-defined vocabulary of architectural elements. Understanding its terminology is essential to reading temple plans, elevations, and sections with clarity. This guide explains the key Nagara temple architectural terms, with their meaning and role within the temple composition.
The following terminology explains how Nagara temples are composed and articulated.
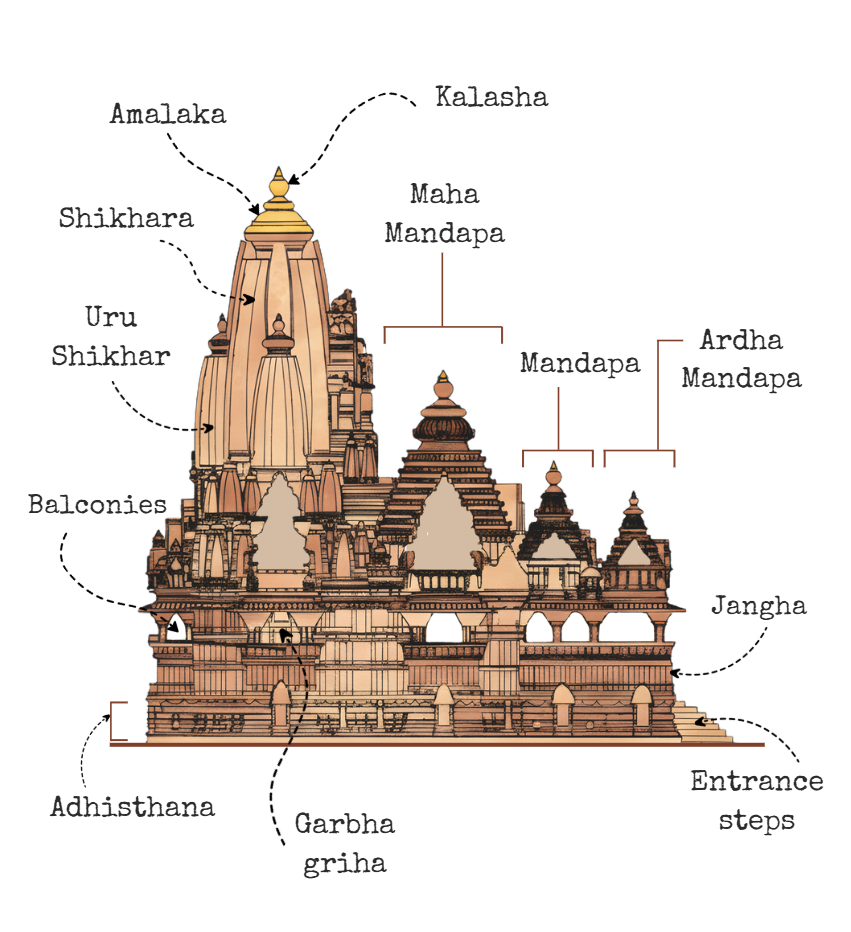
Image Credits: Shivani Chougula @Kaarwan
Key Terminology Explained:
Adhisthana
The adhisthana is the raised base or plinth of a temple that elevates the structure above ground level. It visually separates the sacred building from the earth and provides structural stability.
Amalaka
The amalaka is a large, ribbed stone disc placed near the top of the shikhara. It symbolizes the sun and acts as a visual transition between the tower and the finial above.
Ardha Mandapa
The ardha mandapa is the entrance porch that connects the exterior steps to the main mandapa. It serves as a transitional space between the outside world and the sacred interior.
Entrance Steps
Entrance steps lead worshippers from ground level to the temple plinth. They emphasize axial approach and ritual ascent toward the sanctum.
Garbha Griha
The garbha griha is the innermost sanctum of the temple, housing the main deity. It is a compact, enclosed space designed to focus devotion and ritual energy.
Jangha
The jangha is the vertical wall portion between the base (adhisthana) and the shikhara. It often carries sculptural panels and defines the temple’s elevation.
Kalasha
The kalasha is the pot-shaped finial crowning the shikhara. It represents abundance and spiritual culmination and marks the highest sacred point of the temple.
Maha Mandapa
The maha mandapa is a large pillared hall used for gatherings, rituals, and congregational worship. It is more spacious and elaborate than the mandapa.
Mandapa
The mandapa is a pillared hall placed in front of the sanctum. It functions as a space for ritual preparation, offerings, and assembly.
Shikhara
The shikhara is the tall, curvilinear tower rising above the garbha griha. It is the most defining feature of Nagara temples, symbolizing the sacred mountain axis.
Uru Shikhara
Uru shikharas are smaller subsidiary spires clustered around the main shikhara. They reinforce vertical emphasis and create a rhythmic skyline.
Windowed Balconies
Windowed balconies are projecting elements on the temple walls that provide light, ventilation, and sculptural depth while maintaining enclosure.
When read together, these terms reveal the logic behind Nagara temple design & it's spatial organisation.
Final Thoughts:
Nagara style temple architecture is defined by its clarity of form, vertical symbolism, and carefully structured spatial sequence. Each architectural term—from the grounded adhisthana to the crowning kalasha—plays a precise role in shaping the temple’s ritual, structural, and visual identity. Understanding these terms allows architects, students, and enthusiasts to read Nagara temples not just as monuments, but as coherent architectural systems rooted in sacred geometry and symbolism.
FAQs:
1. What defines the Nagara style of temple architecture?
Nagara temples are identified by their curvilinear shikhara rising vertically over the garbha griha, common in North and Central India.
2. What is the role of the shikhara in Nagara temples?
The shikhara marks the sacred core of the temple and visually emphasizes verticality and spiritual ascent.
3. Why are mandapas important in Nagara temples?
Mandapas act as transitional spaces for gathering, rituals, and movement before reaching the sanctum.
4. What architectural purpose does the amalaka serve?
The amalaka visually crowns the shikhara and helps distribute structural load while symbolizing cosmic order.
5. How does the adhisthana contribute to temple design?
The adhisthana forms the raised base of the temple, providing structural stability and ceremonial elevation.




