


Introduction :
Designing on contoured land offers a unique architectural challenge—it requires the built form to respond to the site's natural topography while ensuring functionality and aesthetic coherence. Rather than flattening or forcing uniformity, contour planning involves working with the land.
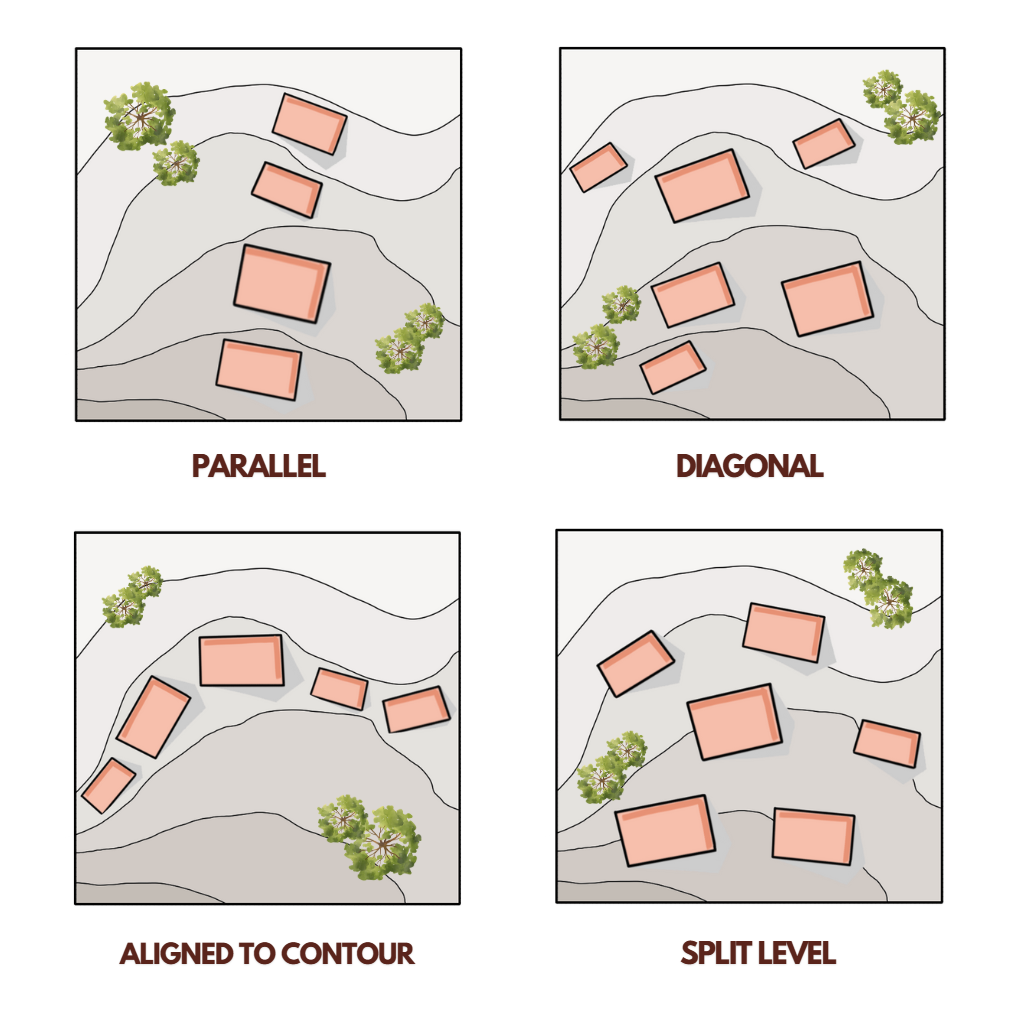
Image Credits: Shivani Chougula ©Kaarwan
Architects and planners use various spatial strategies to place building blocks in ways that preserve terrain, optimize views, manage circulation, and ensure structural stability. Here are four tried-and-tested ways to arrange building blocks on contours.
1. Parallel to Contour :
In this approach, each building block is positioned parallel to the contour lines, usually on separate stepped levels. This creates a terraced or cascading layout, resembling a staircase descending along the slope.
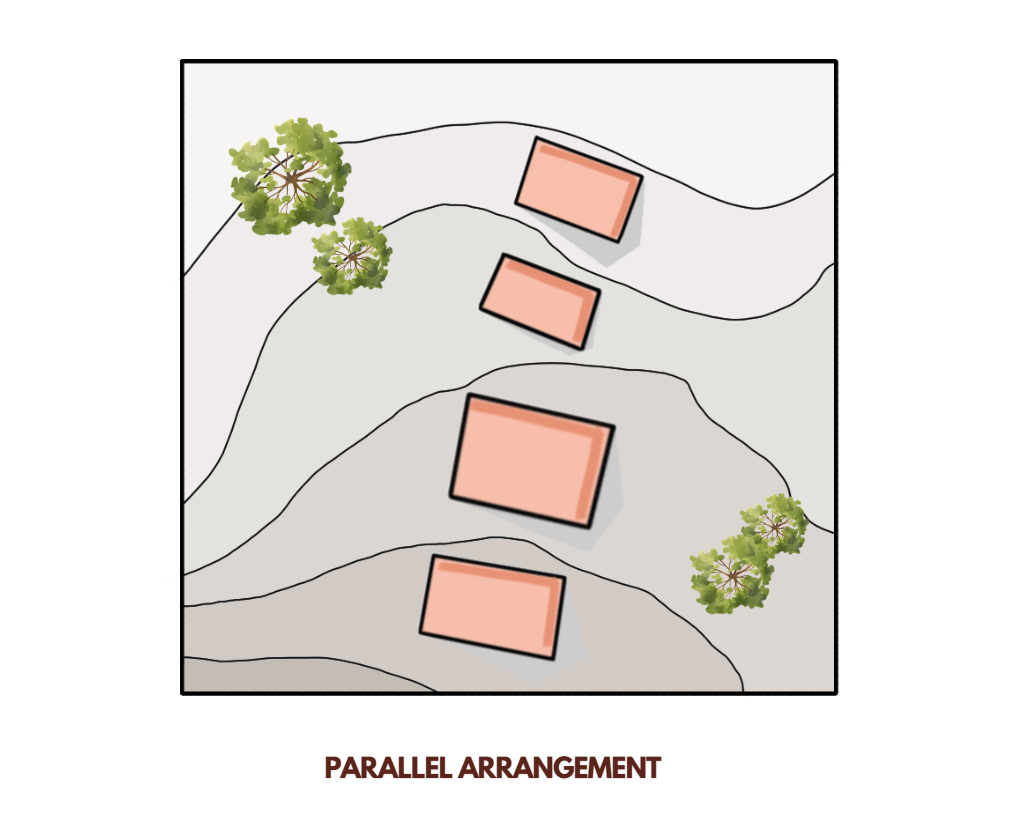
Image Credits: Shivani Chougula ©Kaarwan
This strategy is ideal for steep sites where cutting into the land is minimised and retaining walls are necessary. It allows each unit to maintain its foundation at a uniform level, ensuring structural ease and minimising earthwork. The circulation typically runs laterally along the slope, with access steps or ramps connecting each level vertically.
Advantages:
- Reduces extensive earthwork and retaining structures
- Enhances natural light and ventilation for each unit
- Provides unobstructed views from multiple levels
Considerations:
- Requires careful planning to manage water runoff and drainage
- May necessitate additional structural support for terraces
When learning comes from stillness, not noise, it stays. Find your niche with budget-friendly preview short masterclasses.
2. Diagonal to Contour :
Here, building blocks are placed diagonally across contour lines—often staggered in a more scattered layout. Multiple blocks may share the same contour step, but the orientation and location differ to create spatial variation.
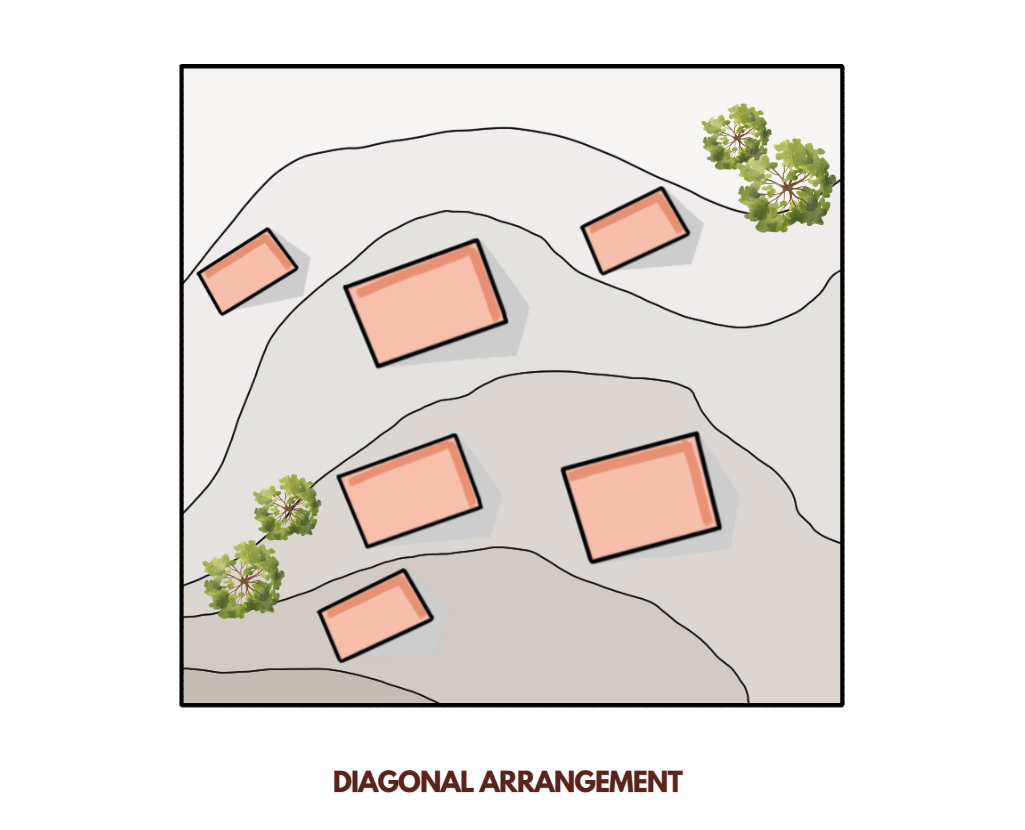
Image Credits: Shivani Chougula ©Kaarwan
This method suits moderately sloping terrains where a more organic and flexible layout is desired. It allows better wind flow, daylight access, and interesting landscape pockets between blocks. The circulation paths branch out in multiple directions, resembling a network rather than a linear connection. This layout gives a dynamic, less regimented character to the built environment and works well for residential layouts or creative campuses.
Advantages:
- Maximizes use of available land by adapting to natural contours
- Offers diverse spatial experiences and viewpoints
- Enhances integration with the surrounding environment
Considerations:
- Complex circulation paths may require detailed planning
- Potential challenges in providing uniform access and services
3. Aligned with Contour :
In this arrangement, all building blocks are aligned along the same contour line and follow its natural flow, resulting in sinuous and curvilinear configurations that mimic the landscape.
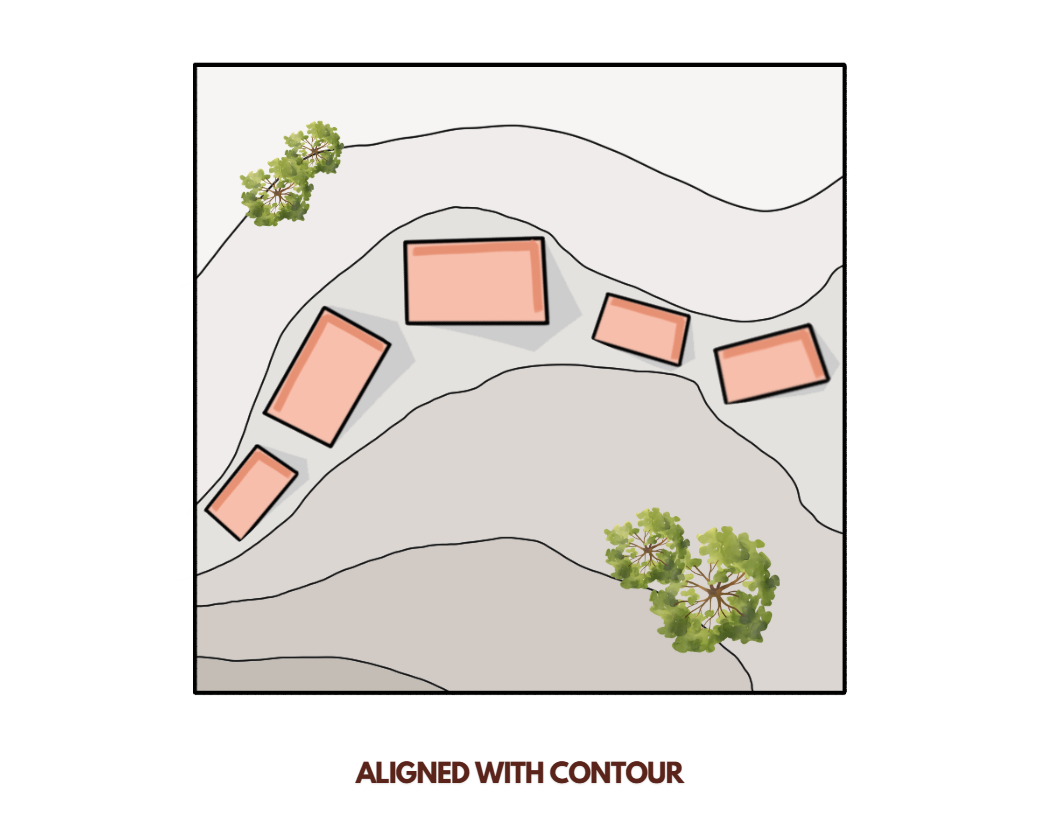
Image Credits: Shivani Chougula ©Kaarwan
This approach is highly effective for gently sloping sites or when a low-impact layout is preferred. By keeping all structures on the same level, the need for vertical circulation and heavy foundation work is minimized. Circulation flows horizontally along the contour line, which makes it highly accessible and pedestrian-friendly.
Advantages:
- Minimizes excavation and retaining structures
- Preserves existing vegetation and drainage patterns
- Enhances the building's relationship with the landscape
Considerations:
- May limit design flexibility in terms of orientation and layout
- Requires careful planning to manage water flow along the contours
4. Split-Level :
Split-level construction places building blocks partially on two different levels of the contour, often utilizing the contour edge itself to create internal level differences within a single structure.
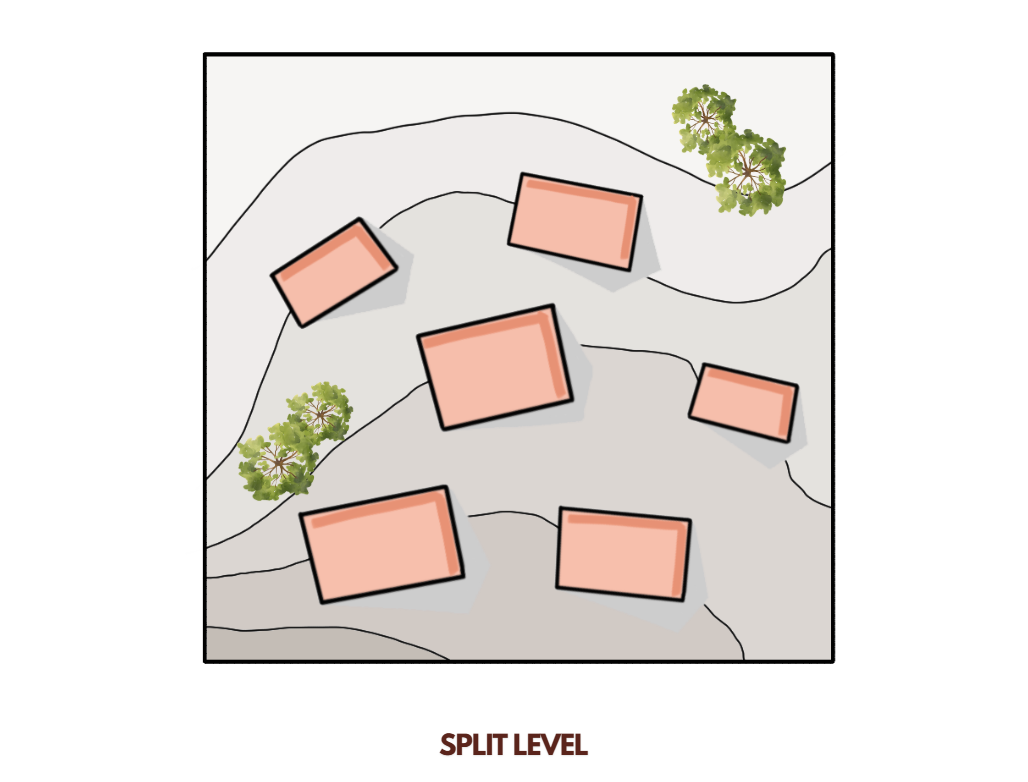
Image Credits: Shivani Chougula ©Kaarwan
This method is particularly useful when dealing with sloped sites where space optimisation is key. It allows for efficient use of volume by integrating height variation into the building design. Circulation moves internally between split levels, often through short staircases, half-landings, or ramps. It creates spatial drama, interior zoning, and a strong connection to the terrain, often used in hillside homes.
Advantages:
- Reduces the need for extensive excavation
- Allows for efficient use of vertical space
- Offers unique interior layouts with distinct zones
Considerations:
- May present accessibility challenges for individuals with mobility issues
- Requires precise structural engineering to manage level transitions
Conclusion :
Working with contours instead of against them can transform a site’s challenges into design opportunities. Each of these four strategies offers distinct advantages depending on slope intensity, program requirements, and desired spatial experience. By choosing the right planning technique—whether it’s parallel terracing, scattered diagonal blocks, organic alignment, or split levels—architects can ensure climate-responsive, context-sensitive, and visually striking results.




