Design of Prestige University
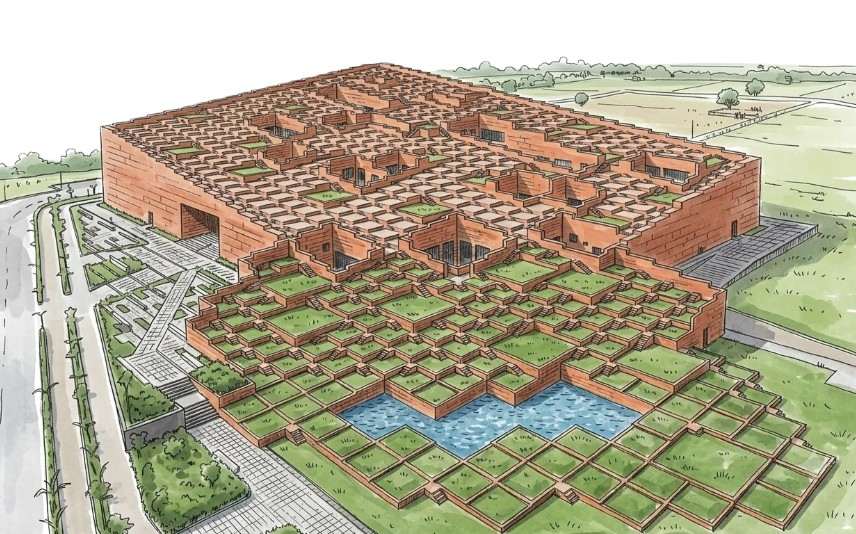
What if a university building could function as both an academic institution and a landscape for social interaction? Prestige University in Indore, Madhya Pradesh, designed by Sanjay Puri Architects, reimagines the conventional educational building through a series of stepped terraces, landscaped courtyards, and interconnected learning spaces. Instead of presenting itself as a single imposing mass, the building rises gradually from the ground, transforming its roof into an accessible landscape that doubles as a gathering space for students and faculty.
Completed in 2026, the project occupies a 32-acre university campus and has a gross built-up area of approximately 30,843 sq. m. Its distinctive form draws inspiration from India’s historic stepwells, reinterpreting their stepped geometry and communal character for a contemporary educational environment. The building accommodates classrooms, a library, an auditorium, seminar halls, a cafeteria, and administrative facilities within a design that integrates architecture, landscape, and climate-responsive strategies.
Design Concept
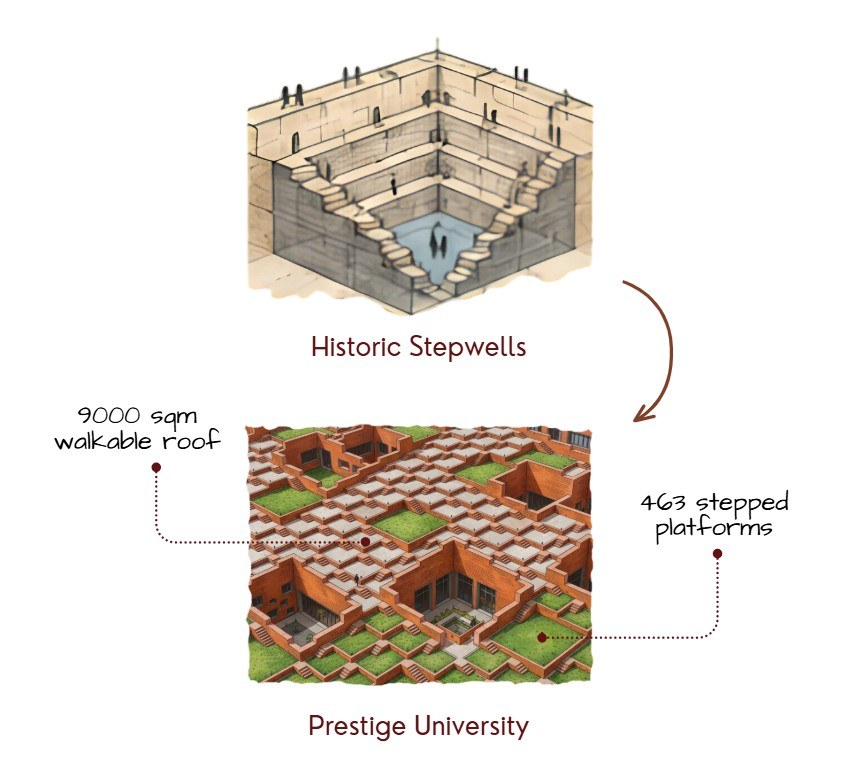
The central design idea behind Prestige University comes from traditional Indian stepwells. Historically, stepwells were more than water-storage structures. Their descending steps and landings created places for people to access water, gather, rest, and interact. Sanjay Puri Architects reinterpret this combination of spatial geometry and social function in a contemporary institutional building.
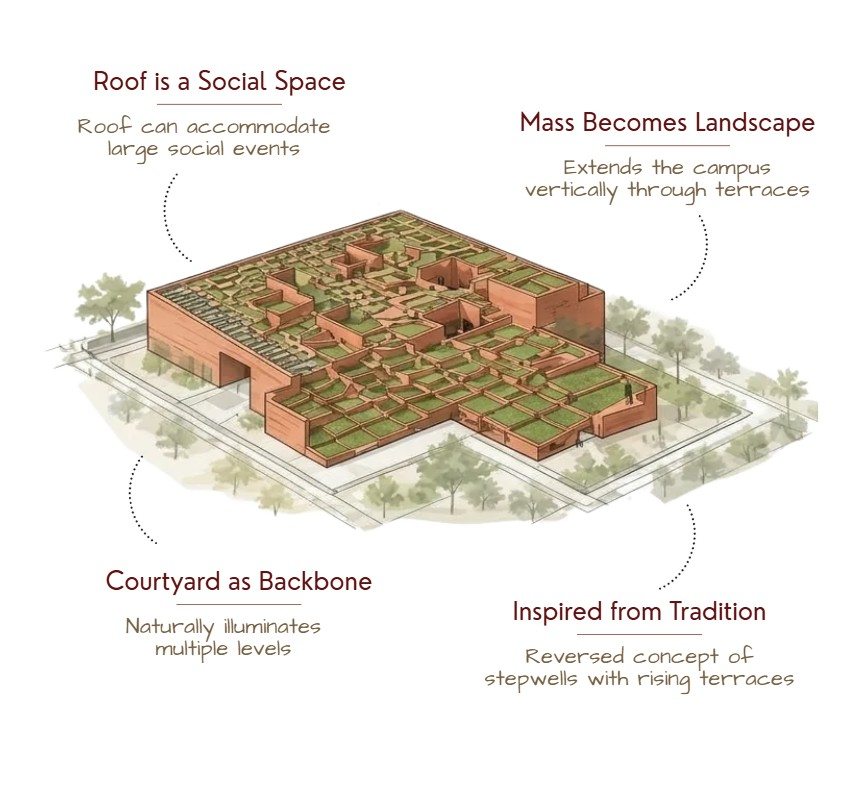
Rather than reproducing the appearance of a historic stepwell, the design translates its stepped arrangement into an ascending architectural landscape. The building’s roof becomes an extension of the ground plane, with a sequence of platforms that students and faculty can access and occupy. This creates an alternative to the conventional university block, where the roof is generally treated as a service area rather than usable communal space.
The stepped roof comprises 463 platforms spread across approximately 9,000 sq. m. of rooftop garden. These platforms accommodate informal gatherings, recreation, outdoor activities, and large campus events. When used collectively, the terraces can function as an open-air auditorium with a reported capacity of up to 9,000 students. The result is an architectural concept in which the building itself becomes a social stage for university life.
Form Development
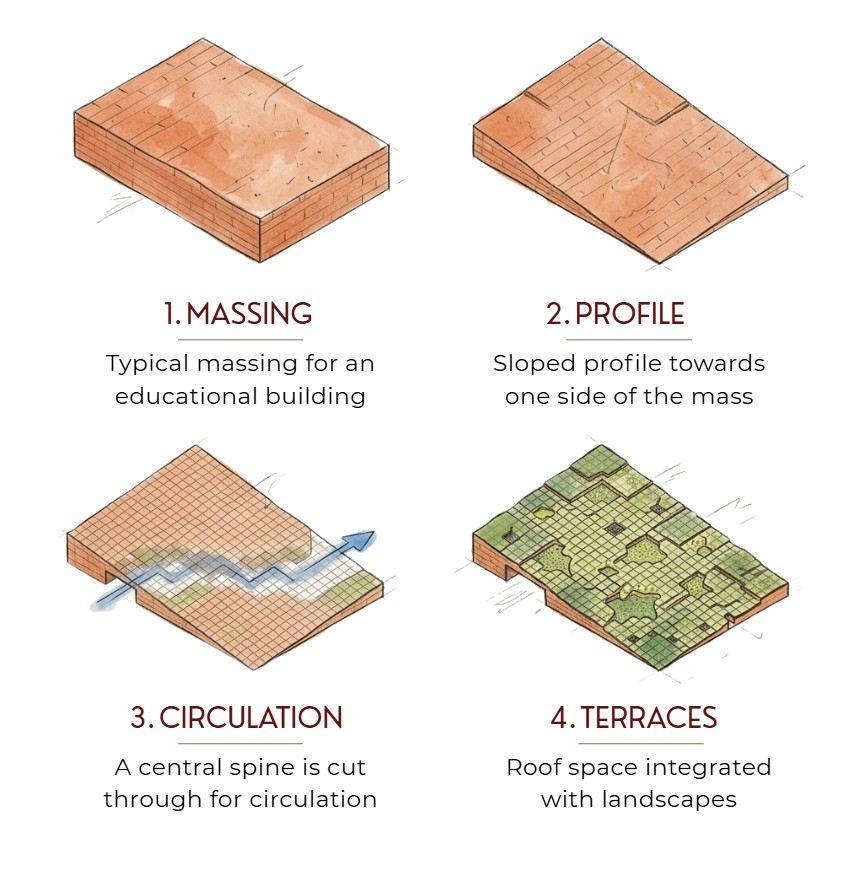
The building’s form can be understood as a transformation from a conventional academic mass into a series of accessible terraces. Instead of allowing its five-storey height to read as a single imposing volume, the design gradually steps upwards from the approach, creating a diagonal profile that rises to approximately 28 metres.
The first stage of understanding the form is a simple, consolidated building mass that accommodates the required academic and administrative functions. The mass then develops a pronounced stepped profile, rising diagonally from the northern point. This arrangement breaks down the visual scale of the building and allows the roof to become an extension of the surrounding landscape.
A continuous diagonal indoor street cuts through the building, linking different internal spaces and establishing a clear circulation route. The stepped roof is further articulated by landscaped terraces and open courtyards, which introduce greenery and create openings for natural light and ventilation.
The important design move is the integration of circulation, landscape, and usable roof space into the building’s form. The terraces are not merely a visual treatment applied to the exterior; they are functional spaces that support everyday campus activities as well as large gatherings.
Note: This describes the form as it can be read from the completed building and published project documentation. It should not be interpreted as a verified record of the architect’s exact chronological modelling process.
Planning and Functional Zoning
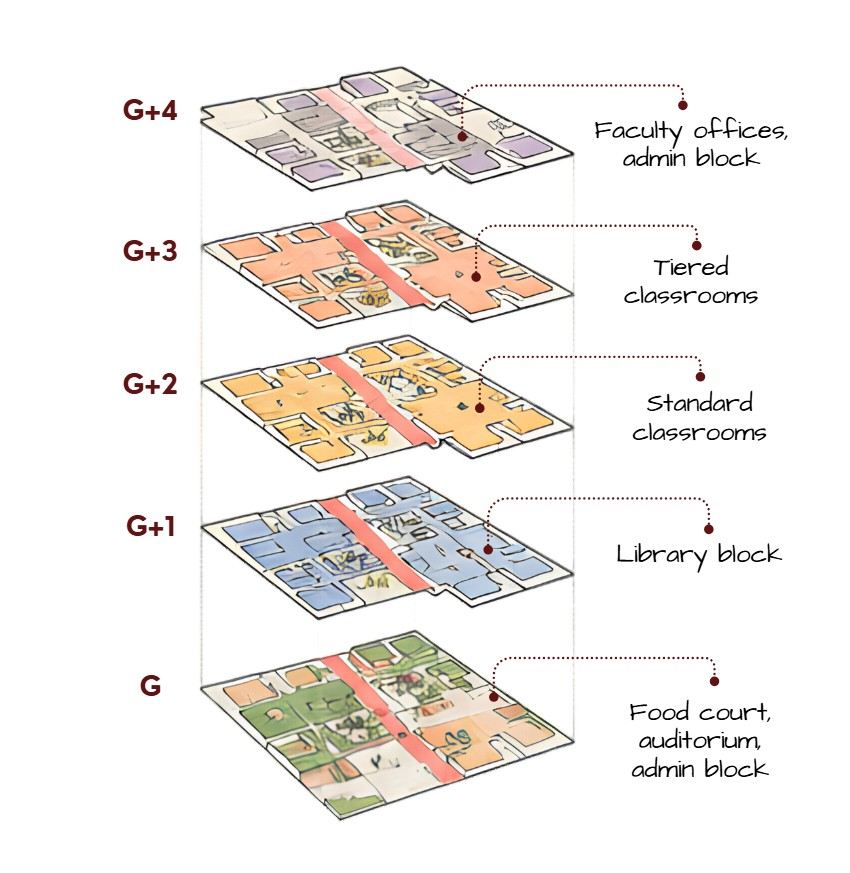
Prestige University distributes its functions vertically, placing shared facilities on the lower levels and arranging academic and administrative spaces above. This helps accommodate a wide range of activities within one building while maintaining connections between indoor spaces, courtyards, and the stepped roof.
Ground Floor: Shared Facilities and Public Access
The ground floor accommodates common facilities, including the food court and auditorium, alongside administrative functions. Locating these shared amenities at the lower level makes them more directly accessible and supports the building’s role as a gathering point for the campus.
First Floor: Library
The library occupies the first floor. Its components are connected by a bridge that crosses above the diagonal indoor street, establishing a physical connection between different parts of the building while maintaining the continuity of the circulation space below.
Second Floor: Standard Classrooms
The second floor accommodates standard classrooms. These spaces benefit from the building’s open courtyards and varied sectional volumes, which bring natural light into the internal areas. The courts also provide spillover spaces for recreation and informal interaction outside the classrooms.
Third Floor: Tiered Classrooms
The third floor contains tiered classrooms, introducing a different learning environment from the standard classrooms below. Their position within the building’s changing section contributes to the variety of spaces accommodated within the stepped mass.
Fourth Floor: Faculty and Administrative Facilities
The fourth floor houses faculty-related and administrative facilities, providing dedicated spaces for academic staff and institutional management.
Together, these levels establish a functional hierarchy that combines public amenities, learning environments, and administrative spaces. The arrangement is not simply about stacking different departments; it also connects them to the building’s internal street, open courts, and landscaped roof.
Sectional Design
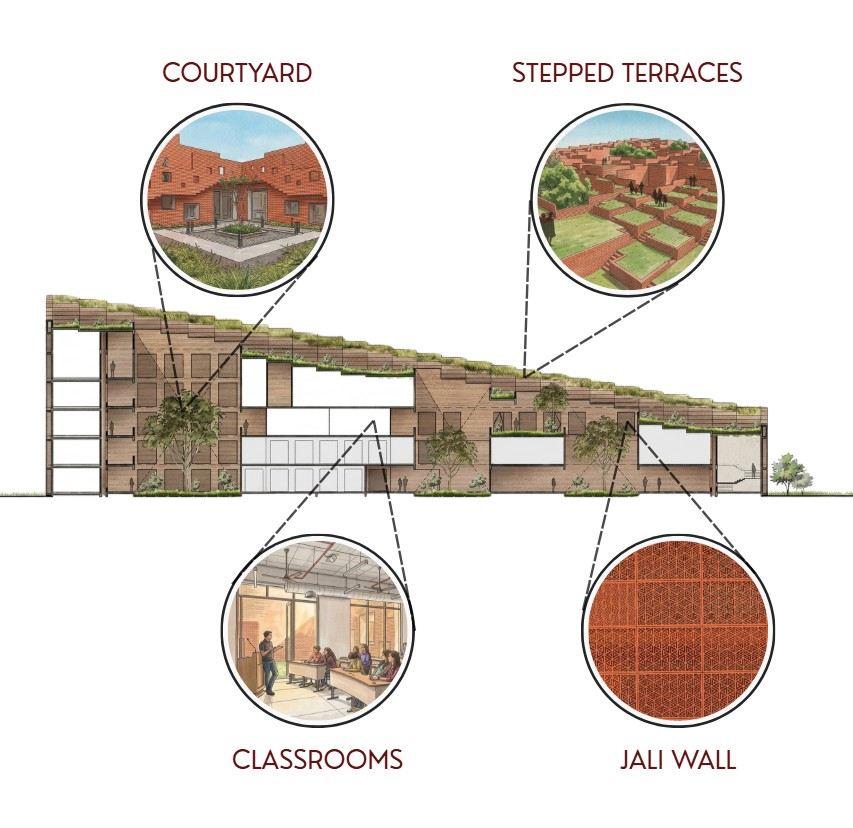
The building’s section reveals how its different architectural elements work together. While a plan explains the arrangement of rooms and circulation, the section illustrates the relationship between the stepped roof, internal volumes, courtyards, and classroom spaces.
Landscaped Courtyards
Open courtyards punctuate the building mass at different levels. These voids bring daylight into the interior and create opportunities for natural ventilation. They also provide outdoor spaces that can be used for recreation and informal interaction, allowing open space to be distributed throughout the building rather than concentrated entirely at ground level.
Ventilated GFRC Screens
The east, west, and south façades incorporate ventilated glass-fibre-reinforced concrete (GFRC) screens. These screens help mitigate solar heat gain while allowing the façades to remain visually permeable. Their environmental role is particularly relevant to Indore’s hot climate, where reducing unwanted heat gain can help limit reliance on mechanical cooling.
Stepped Roof Platforms
The roof’s stepped platforms form the most recognisable element of the section. They rise with the building’s mass, creating a walkable landscape that connects different heights and accommodates informal gathering, recreation, and events. The roof thus becomes an occupied architectural surface rather than simply a protective covering.
Key Takeaways
1. A Roof That Becomes Public Space
The stepped roof transforms an otherwise underused building surface into a large landscaped environment for recreation, informal learning, and campus events.
2. Traditional Inspiration Without Direct Imitation
The project draws from the geometry and communal role of Indian stepwells, translating their underlying spatial principles into a contemporary educational building rather than copying their historical appearance.
3. Form and Function Developed Together
The stepped profile is not simply an expressive façade. It creates accessible terraces, changes the building’s visual scale, and links the architecture to the surrounding landscape.
4. Environmental Strategies Integrated into the Architecture
Courtyards, sectional openings, the indoor street, and ventilated GFRC screens contribute to daylight access, air movement, and solar control.
5. Circulation as a Social Space
The diagonal indoor street and connected terraces encourage interaction as people move between different functions. Movement through the building becomes part of the campus experience rather than merely a way to reach a destination.
6. Multiple Scales of Gathering
The project accommodates both everyday interactions and large events. Smaller courts and terraces support informal use, while the rooftop can function as a large open-air auditorium.
These strategies make Prestige University an example of how institutional architecture can combine functional planning, environmental considerations, and social space within a distinctive building form.
Conclusion
Prestige University by Sanjay Puri Architects challenges the conventional image of a university as a stack of classrooms and offices enclosed within a single building mass. Its stepped profile transforms the roof into a walkable landscape, while courtyards, an indoor street, and ventilated façade screens shape the internal environment.
The design’s connection to traditional Indian stepwells is particularly meaningful because it extends beyond appearance. It reinterprets the idea of architecture as a place for both practical use and collective gathering. By combining learning spaces with accessible terraces and social areas, the project creates a building that serves the academic programme while contributing to the everyday life of the campus.
Ultimately, Prestige University demonstrates how architecture can bring together building, landscape, climate, and community to create an educational environment that extends beyond the classroom.
These were some insights on the design of Prestige University. Stay tuned for more information on other significant topics in the AEC industry and follow Kaarwan for such detailed guides!