

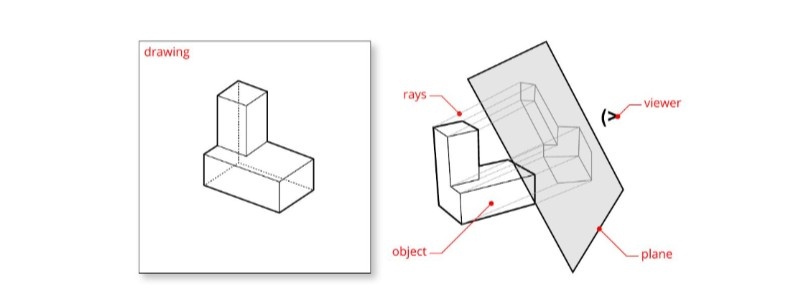
Architectural drawing is the universal language of the building industry. It translates an architect’s imagination into precise technical communication that engineers, builders, and clients can all understand. At the heart of these drawings lie projections—the methods used to represent three-dimensional forms on two-dimensional sheets. Understanding the types of projections in architectural drawing is not only essential for students in their early years of study but also for young professionals who must work with drafting, BIM, and visualisation software in the AECO industry.
What Are Projections in Architecture?
A projection is a systematic technique of representing the dimensions and form of a building or object on a flat surface. It enables architects to convey spatial ideas clearly, whether designing a simple residence or a complex urban structure.
Projections are broadly classified into two categories: Parallel Projections and Perspective Projections. Each serves a distinct purpose in architectural communication.
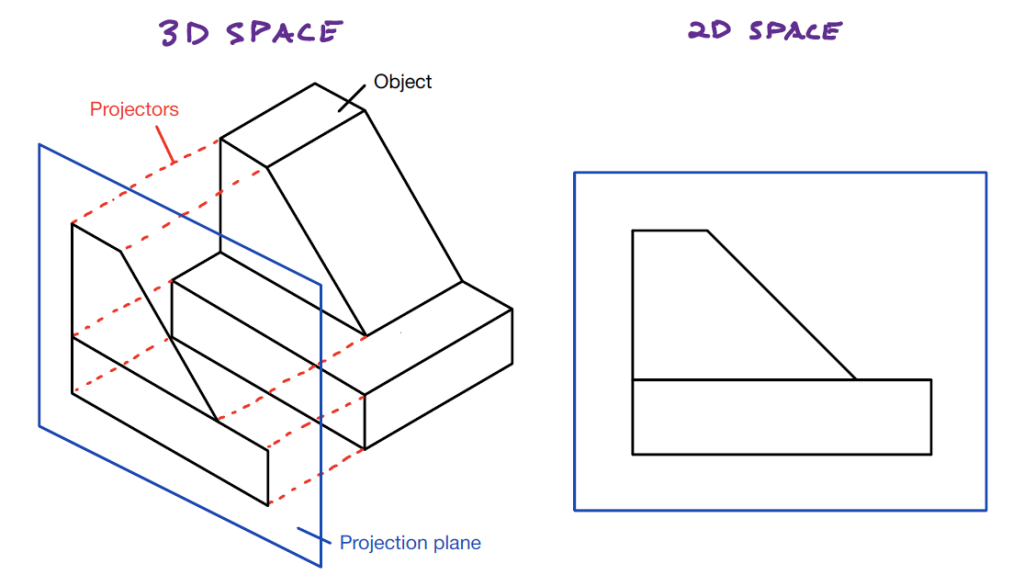
1. Orthographic Projection
Orthographic projections are the backbone of architectural drafting. These drawings depict objects in a series of two-dimensional views—plan, elevation, and section—where lines remain parallel to each other.
- Applications: Floor plans, elevations, sections, construction details.
- Why It Matters: This projection is universally recognised in architectural practice and forms the foundation for working drawings submitted to municipal authorities or construction teams.
- Tip: Mastering orthographic projections in CAD can make academic submissions more precise and industry-ready.

2. Isometric Projection
Isometric drawings give a pseudo-3D view where the object is rotated so that all three axes (x, y, and z) are equally foreshortened, usually at 120° to each other.
- Applications: Furniture design, interior layouts, and exploded diagrams.
- Why It Matters: Isometric projection offers clarity for design presentations and technical illustrations where realistic visualisation is not required.
Learn to generate isometric views using SketchUp, then render them with Lumion for client-ready outputs.
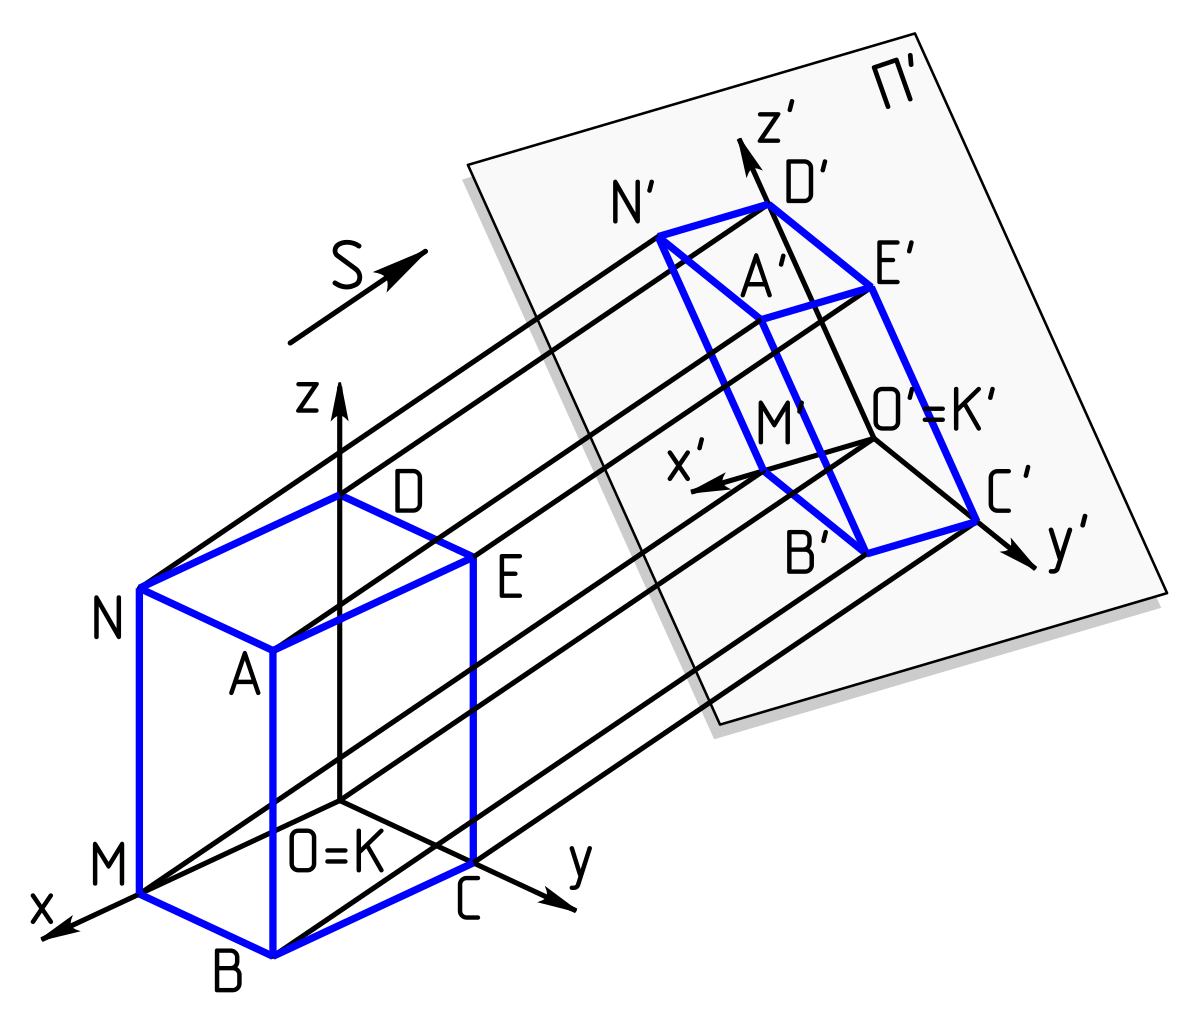
3. Axonometric Projection
Axonometric projections are similar to isometric but may not maintain equal foreshortening. Variants include dimetric and trimetric projections.
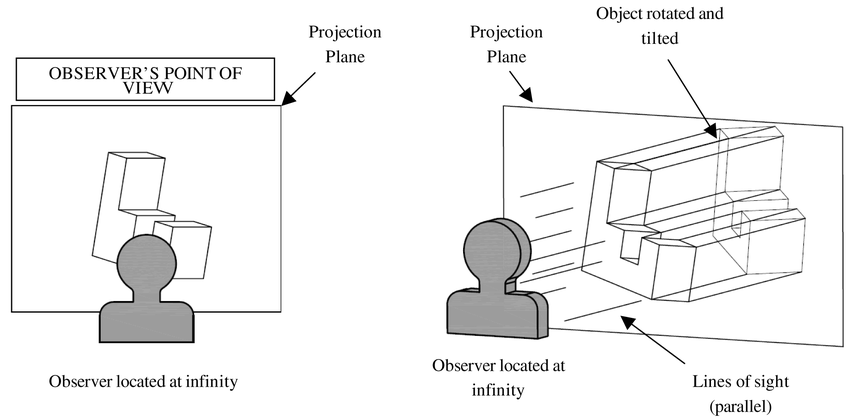
- Applications: Urban layouts, complex building assemblies, or visualising large-scale spatial organisations.
- Why It Matters: Axonometric drawings often appear in architectural competitions and design presentations as they combine accuracy with aesthetics.
4. Perspective Projection
Perhaps the most visually engaging, perspective drawings mimic how the human eye perceives space. Lines converge at vanishing points, creating depth and realism.
- Types: One-point, two-point, and three-point perspectives.
- Applications: Concept sketches, presentation drawings, photorealistic renders.
- Why It Matters: Perspectives are crucial for communicating design intent to non-technical audiences like clients or communities.
Tip: Students working on thesis projects should consider mastering Visualisation & Rendering techniques to produce convincing perspective views before semesters progress towards design proficiency!
Why Projections Still Matter in the Digital Age
While BIM and computational tools have transformed representation, the language of projections still grounds architectural thinking. Revit may automate views, and Grasshopper may model complexity, but a designer’s comprehension of projections bridges digital precision with design intent. It is through projections that one truly understands and articulates the form they create in 3D.
Grab this chance before stepping into the 2nd year — master design-ready software workflows with our SketchUp + Lumion, Visualisation & Rendering course, and stay ahead of your deadlines!
Final Thoughts
Understanding the types of projections in architectural drawing is more than an academic requirement; it is a professional necessity. Whether preparing a municipal submission, presenting to clients, or working on competition entries, projections remain the bridge between imagination and construction.
Students who master these basics early will find themselves more confident, faster in execution, and well-prepared for advanced software-based workflows demanded by today’s AECO industry.
FAQs
Q1. Why are projections important in architectural drawing?
They provide a clear and standardised method of representing 3D forms in 2D, essential for construction and communication.
Q2. Which projection is most commonly used in architectural practice?
Orthographic projection, as it is universally used for plans, elevations, and sections.
Q3. How is isometric projection different from perspective projection?
Isometric projection maintains scale without vanishing points, while perspective projection shows depth as perceived by the human eye.
Q4. Can software automatically generate projections?
Yes. BIM software like Revit or tools like SketchUp can generate multiple projection views quickly.
Q5. Do firms expect students to know projections before joining?
Yes. A strong grasp of projections, supported by digital proficiency, is a minimum expectation in most firms today.




.png)