

.jpeg)
Every architect starts their journey with a pencil, a set square, and sheets full of lines. Before design concepts can take shape, students must learn the fundamentals of scales and line types in architectural drafting. These two elements might appear simple, yet they form the very foundation of how architects communicate ideas through drawings.
For first-year architecture students, mastering these basics is as important as understanding projections. This guide provides a quick overview, supported by tips on how digital tools now simplify what was once painstaking manual work.
Why Scale Matters in Architecture
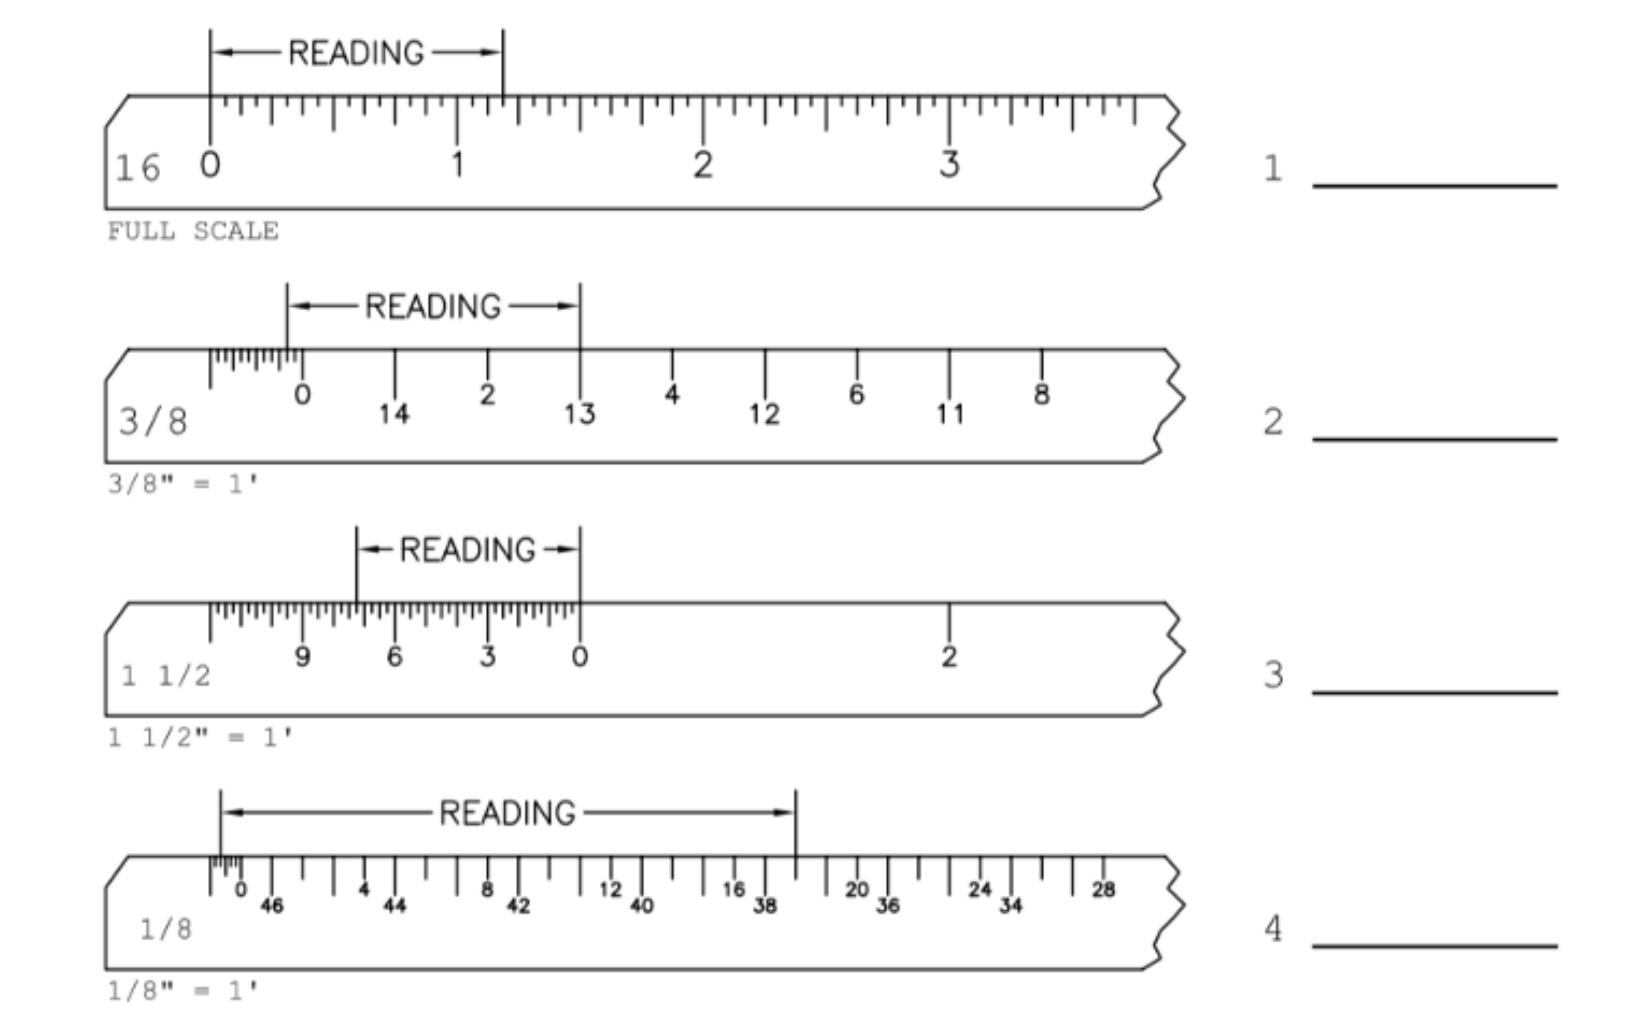
Buildings exist in real-world dimensions, but drawings shrink them down to fit on sheets. That’s where scale comes in. A scale maintains proportionality, allowing large designs to be represented in a comprehensible format.
Common Architectural Scales:
- 1:100 → Standard for floor plans, site layouts.
- 1:50 → Detailed floor plans, elevations, sections.
- 1:20 or 1:10 → Furniture details, joinery, interior elements.
- 1:500 / 1:1000 → Site and urban planning drawings.
Student Tip: Always indicate the drawing scale on the sheet. Forgetting this is a common mistake in early submissions.
Digital Shift: In software such as AutoCAD or Revit, drawings are drafted at 1:1 (real-world dimensions). Scales are applied only while plotting or printing, ensuring accuracy and efficiency.
Line Types in Architectural Drawing
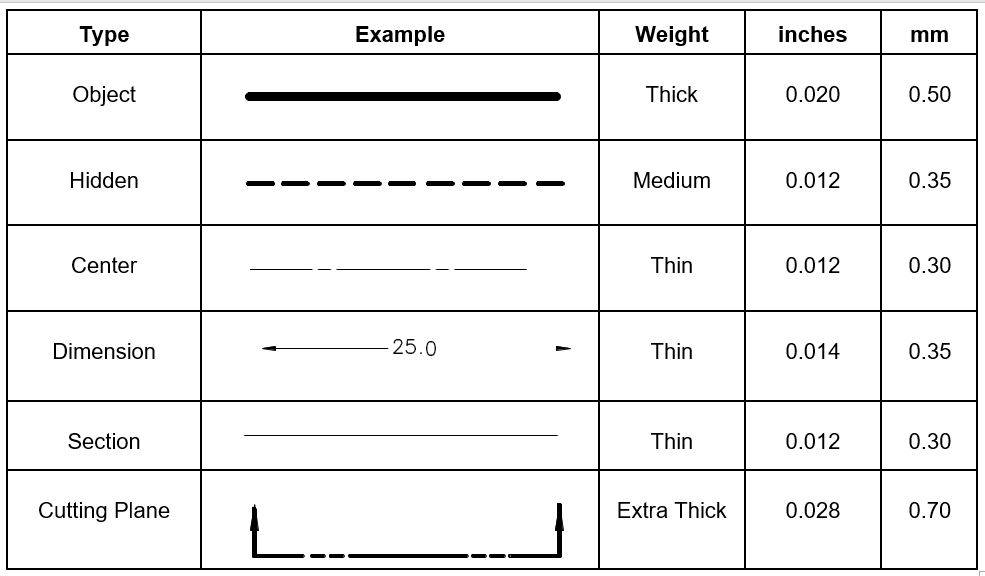
A single line can carry more meaning than words when drafted correctly. Line types distinguish elements, show hierarchy, and guide the reader’s eye across the drawing.
- Continuous Thick Line (0.6–0.8 mm): Visible edges, outlines of walls, columns.
- Continuous Thin Line (0.2–0.3 mm): Dimensions, furniture outlines, hatching.
- Dashed Line: Hidden elements (beams above, foundations below).
- Dotted Line: Movement paths, centrelines, reference guides.
- Chain Line: Cutting planes in sectional drawings.
Tip for Students: Lineweight consistency makes drawings professional. Using the wrong thickness is one of the fastest ways examiners and jurors notice inaccuracy.
Digital Shift: In BIM and drafting tools, line weights can be pre-set in layers. This ensures that a student’s drawings always print clearly without manually adjusting each line.
Line weights should correspond with the drawing scale. For example, at 1:100, wall outlines must be bold enough to read clearly, while furniture details can remain lighter. At 1:20, details become much finer and require an adjusted thickness.
Common Mistakes Beginners Make
- Forgetting to write the drawing scale on sheets.
- Using the same line thickness for every element.
- Overcrowding drawings with too much detail at a small scale.
- Drafting freehand instead of maintaining accuracy with rulers or digital tools.
- Ignoring digital workflows and relying only on manual methods.
_1759592487255.png)
If you are preparing for your final year design or working on your academic thesis, consider joining our Thesis Bootcamp to master drafting, scaling, and digital presentation skills.
Bridging to Professional Practice
While hand drafting builds discipline, industry practice demands efficiency. Firms expect graduates to produce layered CAD drawings, BIM-ready models, and presentation sheets that follow professional conventions.
This is where mastering scales and line types digitally becomes a career advantage. Students who learn to manage lineweights in AutoCAD, create scale-accurate layouts in Revit, or produce clean visual outputs in Lumion gain confidence and speed — qualities employers value highly.
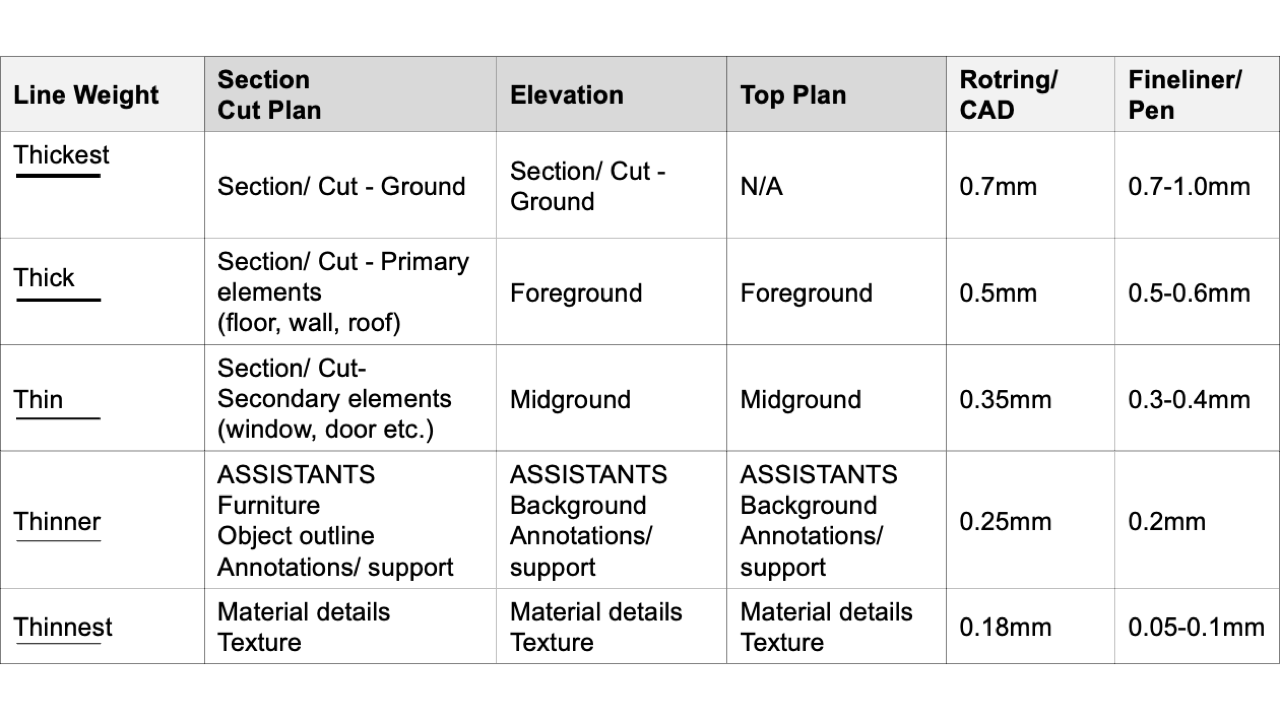
How to Apply Line Weight Hierarchy in AutoCAD and Revit
In AutoCAD, line weights are assigned through layers — set lineweight values under Layer Properties Manager so every object on that layer prints consistently.
In Revit, line weights are controlled through Object Styles and Line Styles, and they automatically adjust based on the view scale, so a 1:100 floor plan and a 1:50 detail will show appropriately scaled line thicknesses without manual rework.
Final Thoughts
Learning scale and line types in architecture drafting sheets is a rite of passage for every architecture student. These basics not only improve academic submissions but also prepare students for real-world collaboration with engineers, contractors, and clients.
By combining these fundamentals with digital skills, students ensure their drawings are clear, accurate, and presentation-ready — setting a strong foundation for more advanced skills in BIM, Computational Design, and Visualisation & Rendering.
FAQs
Q1. Why is scale important in architectural drawing?
It allows large real-world objects to be represented proportionally on smaller sheets for clarity and accuracy.
Q2. What are the most common scales used in architecture?
1:100 for plans, 1:50 for elevations/sections, and 1:20 for details.
Q3. Which line type is used for hidden elements?
Dashed lines are typically used to show elements not directly visible, such as beams above ceilings.
Q4. Can I set line weights in drafting software?
Yes, most tools like AutoCAD, Revit, and ArchiCAD allow pre-set line weights through layers.
Q5. Do firms expect lineweight accuracy from fresh graduates?
Yes. Clean lineweight hierarchy is often seen as a reflection of attention to detail and professionalism.
Q6. What is the standard line weight for floor plans?
Wall outlines on floor plans typically use 0.5–0.7 mm, while dimension and hatching lines use 0.13–0.25 mm depending on the drawing scale.
Q7. How do I set line weights in AutoCAD?
Line weights in AutoCAD are assigned per layer through the Layer Properties Manager, ensuring consistent thickness across all objects on that layer.
Q8. Does Revit adjust line weights automatically?
Yes, Revit's Object Styles and Line Styles adjust line weight display based on the view scale, so plans and details show proportionally correct thicknesses.




.png)