

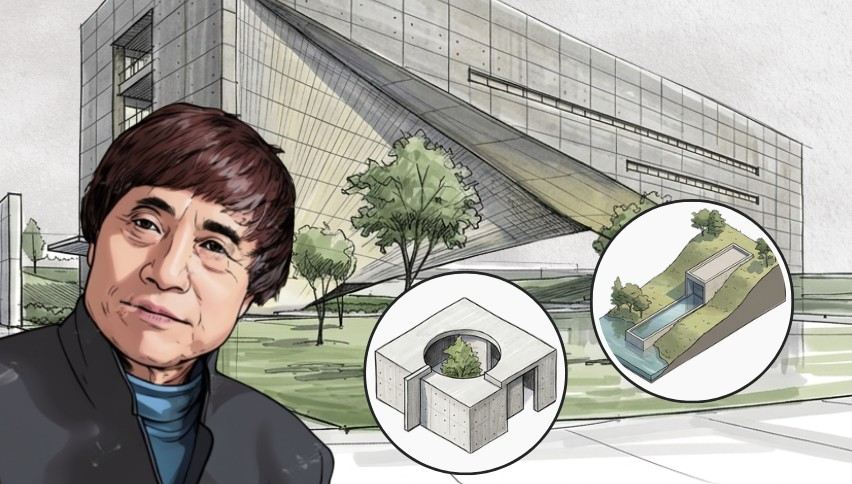
Tadao Ando Design Principles
Tadao Ando’s architecture is often recognised instantly: smooth exposed concrete, carefully controlled natural light, rigorous geometry, quiet spaces and a strong relationship with nature. Yet reducing his work to minimalist concrete buildings misses the deeper logic behind it. Ando’s architecture is fundamentally concerned with how people move through space, encounter nature and perceive light, shadow, material and emptiness.
Largely self-taught, Ando developed his architectural language through houses and small-scale projects before applying the same ideas to museums, churches, cultural buildings and large urban projects. The National Art Center, Tokyo describes his signature architecture through the combination of exposed cast-in-place concrete, simple geometric forms and a symbiosis with nature.
His work also brings together modern materials and spatial ideas associated with Japanese architecture. Rather than relying on ornament, Ando often creates architectural richness through proportion, sequence, controlled openings, courtyards, light and carefully framed views. His architecture is therefore minimalist in appearance but highly deliberate in its spatial experience.
Exposed Concrete
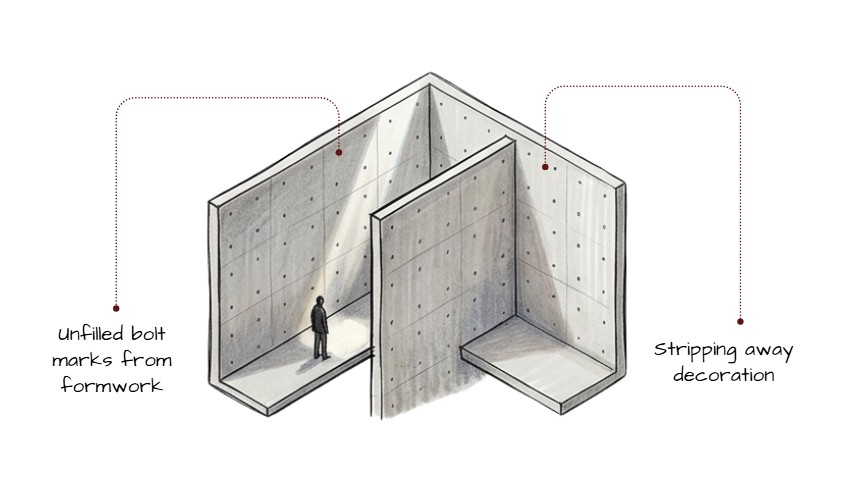
Exposed concrete is one of the most recognisable characteristics of Tadao Ando’s architecture. Rather than covering the structural material with decorative finishes, Ando leaves the concrete visible so that its texture, joints, proportions and interaction with light become part of the architectural experience. The Museum of Modern Art describes his work as using a minimal vocabulary of concrete and glass, while noting his emphasis on the intrinsic character and expressive potential of materials.
For Ando, exposed concrete is not simply a material choice; it establishes the spatial atmosphere of the building. Thick concrete walls can create enclosure, silence and a sense of separation from the surrounding city, while precisely positioned openings introduce controlled relationships with nature. Ando himself has described using thick concrete walls to create enclosed spaces and places of retreat.
The Church of the Light in Ibaraki, Osaka, is a particularly clear example. The chapel is formed as a restrained concrete volume, with a cruciform opening cut into the eastern wall. The contrast between the dense concrete enclosure and the changing daylight becomes the central spatial experience.
Ando’s concrete is also notable for its precision. The quality of the finished surface depends heavily on the formwork, joints, reinforcement placement, concrete mix and vibration during casting. The result is a surface that functions almost like a continuous architectural plane rather than merely a structural shell.
Play of Light
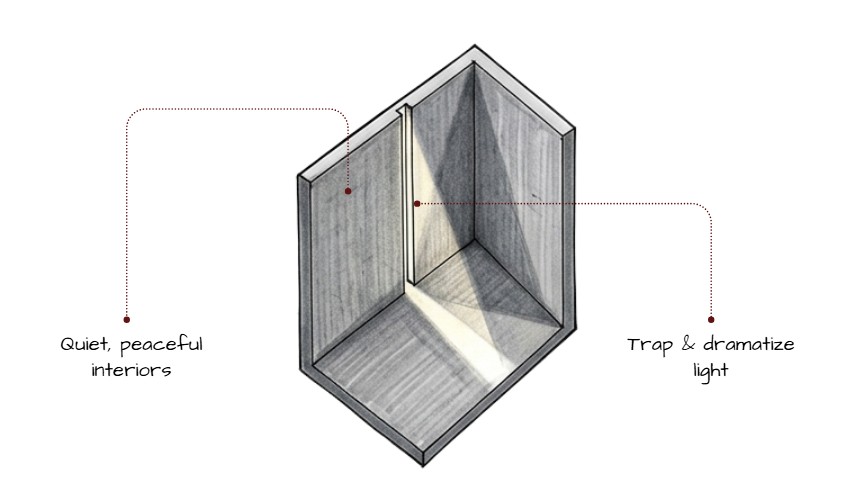
Natural light is one of the primary architectural elements in Ando’s work. Instead of treating daylight simply as a requirement for illumination, he carefully controls where light enters, how it moves and what surfaces it touches. His concrete walls become surfaces on which light and shadow continuously change throughout the day.
This approach is particularly evident in his religious architecture. At the Church of the Light, daylight enters through a cross-shaped opening in the concrete wall, turning the absence of material into the defining visual element of the chapel. The building’s restrained geometry allows the changing intensity of daylight to become almost an architectural event in itself.
Ando’s approach is not limited to dramatic openings. Narrow slots, clerestories, courtyards, skylights and carefully oriented windows can create gradual transitions between brightness and darkness. At the Koshino House, for example, carefully positioned openings and zenithal lighting interact with the concrete surfaces, producing changing patterns of light and shadow across the interior.
The result is architecture in which light reveals geometry. A wall, void or passage can feel completely different depending on the time of day because daylight continuously alters the perception of its surfaces and boundaries. This is why light in Ando’s work is better understood as a spatial material rather than simply an environmental necessity.
Simple Geometric Forms
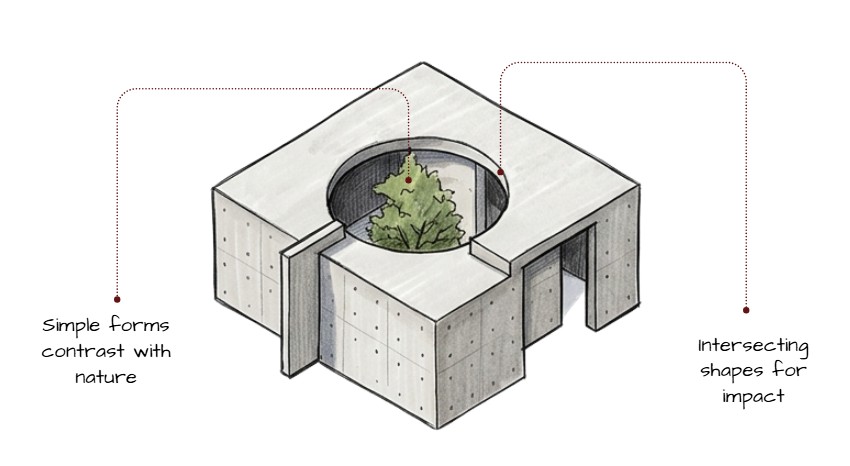
Ando frequently begins with elementary geometric forms such as rectangles, squares, circles and cylinders, using them as disciplined frameworks for organising complex spatial experiences. His buildings may appear extremely simple from the outside, but movement through them often reveals a carefully choreographed sequence of courtyards, passages, stairs, voids and framed views.
This simplicity creates a deliberate contrast between geometric order and natural change. The architecture establishes a controlled framework, while sunlight, weather, vegetation, water and human movement continually change the experience within it. The National Art Center, Tokyo specifically identifies simple geometric forms as one of the defining characteristics of Ando’s architectural language.
The Church of the Light demonstrates this reduction particularly well. A relatively simple concrete volume is transformed through the insertion of a single powerful opening, while the interior remains almost completely free of unnecessary ornament.
This principle also appears at a larger scale in projects such as the Rokko Housing complex, where rigorous geometric organisation is adapted to a steep hillside rather than imposed as a conventional flat-site block. Ando’s official project material places Rokko Housing among his major works and groups it within his exploration of houses and spatial organisation.
The simplicity is therefore not about making architecture visually empty. It provides a precise framework through which light, movement, landscape and human experience can become more noticeable.
Emptiness of Space / Ma
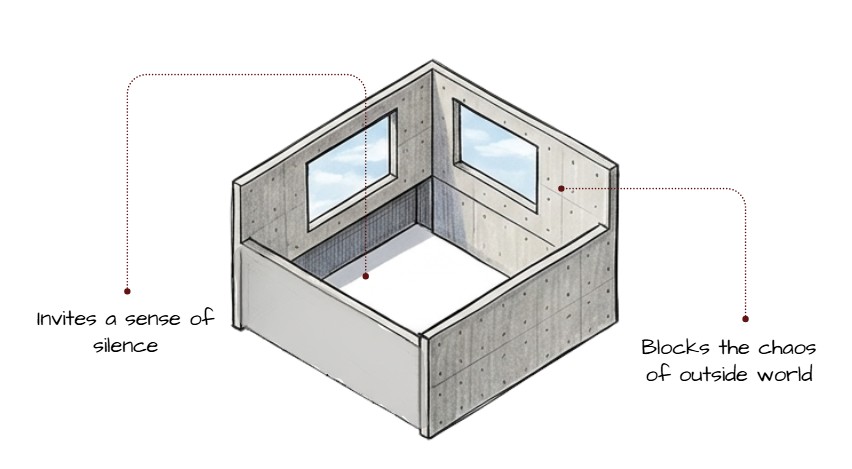
The idea of ma is useful for understanding the importance Ando gives to voids, pauses and intervals between architectural elements. Rather than filling every part of a building with programmed space, his architecture often creates courtyards, atriums, passages and open areas that slow movement and allow occupants to experience transitions.
Ando’s interest in void is explicitly reflected in his urban work. The National Art Center, Tokyo describes his approach to cities as an attempt to deliberately create yohaku, or void spaces, where people can gather.
In his buildings, emptiness often acts as an active spatial element. A courtyard can bring sky and weather into an otherwise enclosed composition; a narrow passage can create anticipation before entering a larger room; and a gap between volumes can frame a carefully selected piece of landscape.
The Rokko Housing complex provides an important example of this spatial thinking. Its geometric residential organisation incorporates plazas and circulation spaces that function not merely as leftover areas but as part of the experience of moving through the complex. Historical analysis of the project also identifies its central roji or passage/plaza as an important organising element.
This makes ma different from simply leaving a space “empty.” The void becomes meaningful because it creates pause, contrast, orientation, interaction or connection with nature.
Topographical Integration
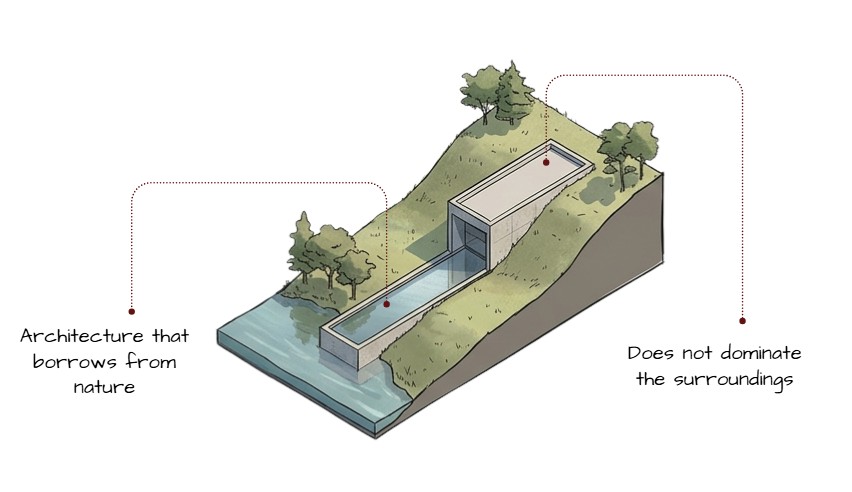
Ando’s relationship with nature goes beyond adding landscaping around a completed building. In many projects, landform, vegetation, views, water and existing site conditions influence the organisation of the architecture itself.
One of the clearest examples is Rokko Housing I in Kobe. Rather than flattening the steep hillside into a conventional development site, Ando organised the residential complex as a geometric system that follows the mountain’s slope. The result demonstrates how a strong architectural order can coexist with challenging topography.
This relationship between architecture and landscape can also be seen in Ando’s cultural and religious projects. At the Church on the Water in Hokkaido, for example, the architecture frames a body of water and a cross positioned within the landscape, making the surrounding environment an integral part of the spiritual experience. MoMA documents the project as one of Ando’s major works from 1985–1988.
At the Water Temple on Awaji Island, the approach is even more transformative: the visitor descends through a large circular water surface before entering the temple below. The landscape and architecture are therefore experienced as a continuous spatial sequence rather than as separate elements. The project is included among Ando’s major works in his official project catalogue.
Topographical integration in Ando’s work can therefore mean building with a slope, embedding architecture into the ground, framing existing landscape or deliberately choreographing movement between built and natural environments.
Ultimately, Ando’s architecture is less about minimalism for its own sake and more about removing unnecessary elements so that light, material, nature and human movement become the architecture’s primary experiences.
Conclusion
Tadao Ando’s architecture demonstrates how simplicity can produce complexity of experience. His exposed concrete creates a restrained physical framework, while natural light continuously changes its perception. Simple geometric forms establish order, while ma introduces moments of pause and emptiness. At the same time, topographical and environmental integration prevents the architecture from becoming an isolated object.
From the Church of the Light and Koshino House to Rokko Housing, Church on the Water and Water Temple, these ideas appear in different combinations rather than as a fixed formula.
These were some insights on Design Principles by Tadao Ando. Stay tuned for more information on other significant topics in the AEC industry and follow Kaarwan for such detailed guides!
FAQs
1. What are the main architectural principles of Tadao Ando?
Recurring principles in Ando’s work include exposed concrete, controlled natural light, simple geometric forms, spatial voids and integration with nature and topography. These ideas are particularly evident across his houses, religious buildings and cultural projects.
2. Why does Tadao Ando use exposed concrete?
Ando uses exposed concrete for both its structural and expressive qualities. Its precise surfaces, joints and mass create a restrained architectural backdrop for light, shadow, movement and landscape.
3. How does Tadao Ando use natural light?
Ando carefully positions openings, courtyards, skylights and narrow slots to control the intensity and direction of daylight. Light then interacts with concrete surfaces to create changing patterns of brightness and shadow. The Church of the Light is one of the clearest examples.
4. What does ma mean in Tadao Ando’s architecture?
Ma can be understood as a meaningful interval or spatial pause. In Ando’s architecture, courtyards, voids, passages and open spaces can create moments of transition, orientation and connection with nature rather than functioning as leftover space. His urban work also explores yohaku, or intentionally created void spaces.
5. Which Tadao Ando projects best demonstrate his architectural principles?
Projects frequently used to understand Ando’s design language include Church of the Light, Koshino House, Rokko Housing, Church on the Water and Water Temple. Together they demonstrate his recurring use of concrete, geometry, controlled light, spatial voids and relationships with landscape.




