

Charles Correa’s Architecture
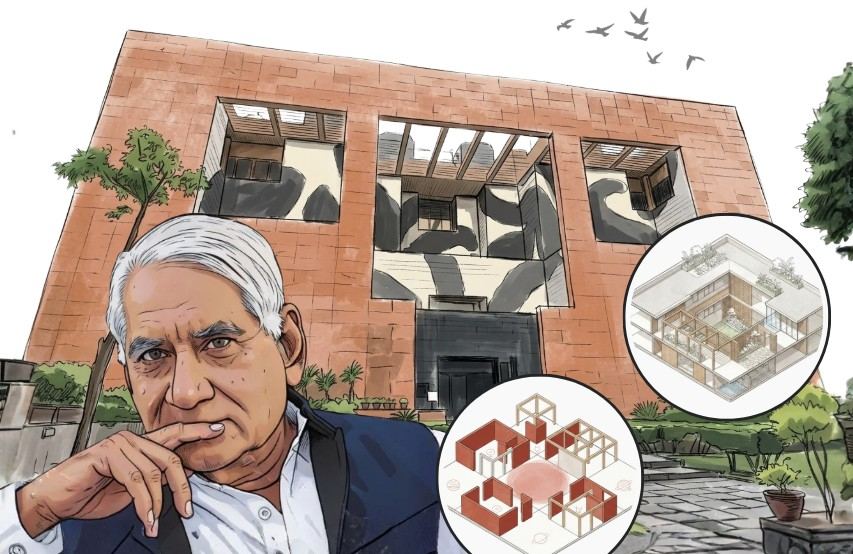
Charles Correa occupies a distinctive position in modern Indian architecture. Rather than treating modernism as a universal visual language, he developed an approach that responded to India’s climate, culture, landscape and patterns of everyday life. His architecture combined modern geometry with courtyards, verandahs, terraces, symbolic planning and regional materials, creating buildings that were contemporary without becoming detached from their surroundings. His recurring interest in the relationship between built form and open space, particularly the open-to-sky courtyard, became one of the defining characteristics of his work.
Correa also argued that architecture in India could not ignore climate. His essay Form Follows Climate developed the idea that climate should influence not merely shading devices but the plan, section, configuration and very form of a building.
Open-to-Sky Spaces
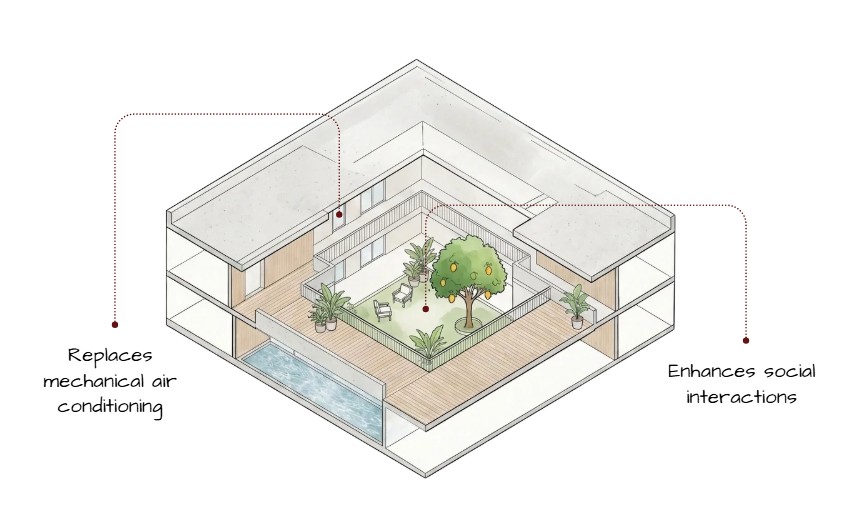
For Correa, open space was not simply leftover space between buildings. The sky itself could become an architectural element. Courtyards, terraces, verandahs and outdoor rooms allowed buildings to connect directly with light, air, landscape and changing weather. This idea was particularly relevant to Indian ways of living, where outdoor and semi-outdoor spaces traditionally form an important extension of the home and community. Correa saw the open-to-sky space as capable of providing both environmental comfort and a deeper sensory experience, rather than treating the building as a sealed enclosure.
Project: IUCAA, Pune
At the Inter-University Centre for Astronomy and Astrophysics (IUCAA), this approach becomes particularly expressive. The complex is organised through an interplay of built volumes and courtyards, including a large central kund-like open space. Different courtyards create varying conditions of sun and shade, while the movement between enclosed and open areas becomes part of the experience of the campus. The Charles Correa Foundation describes this interplay of volume and void as one of the distinctly Correa-like qualities of the project.
Form Follows Climate
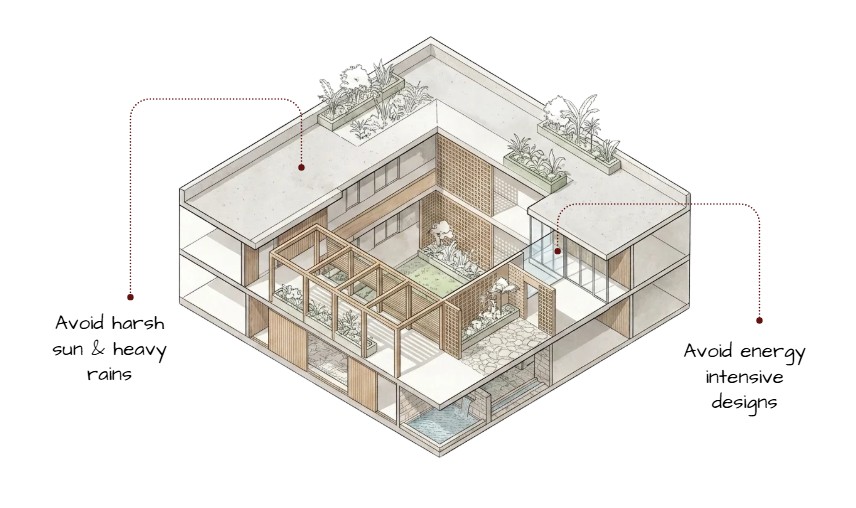
Correa’s idea of “Form Follows Climate” extended the familiar modernist phrase “form follows function.” He believed that in a hot climate, environmental performance should be embedded in the architectural configuration itself rather than added through mechanical systems or isolated shading devices. Orientation, building section, roof form, courtyards, terraces, vegetation, ventilation and shaded transitional spaces could collectively create more comfortable conditions. In his own writing, Correa argued that the building must generate the environmental controls required by its users through its configuration.
Project: Kala Academy, Goa
At Kala Academy in Panaji, the response to Goa’s tropical setting can be understood through its open and semi-open circulation, shaded spaces and relationship with the surrounding landscape and waterfront. Rather than relying on a completely enclosed institutional block, the building creates a sequence of terraces, passages and outdoor spaces that mediate between interior programmes and the climate. The project was designed in the 1970s, when Correa was developing his climate-focused architectural thinking, and remains an important example of his approach to institutional architecture.
Traditional Symbolism
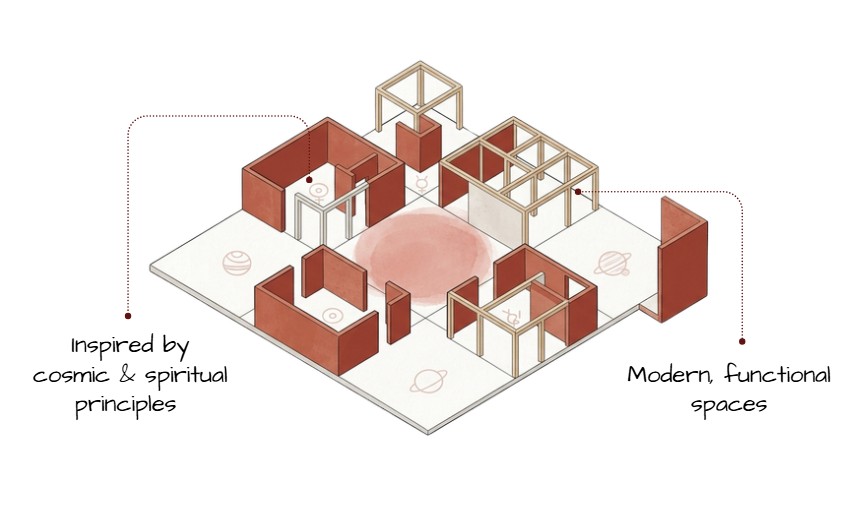
Correa did not simply reproduce historical Indian architecture. Instead, he often abstracted traditional ideas, symbols and spatial systems and translated them into contemporary architectural forms. Indian cosmology, mandalas, ritual movement and traditional patterns of spatial organisation became conceptual tools rather than decorative references. This allowed his buildings to carry cultural meaning while remaining unmistakably modern. His work on the National Crafts Museum and Jawahar Kala Kendra particularly demonstrates this attempt to move beyond imported Western architectural models and develop a contemporary Indian vocabulary.
Project: Jawahar Kala Kendra, Jaipur
The Jawahar Kala Kendra is one of the clearest examples. Its plan is derived from the Navagraha mandala, a nine-square diagram associated with the nine planetary bodies. Correa translated this symbolic geometry into the organisation of the cultural centre, with the central square remaining open as a courtyard. The symbolic system therefore operates at the level of planning, circulation and spatial hierarchy rather than being applied merely as surface decoration.
Abstract Forms
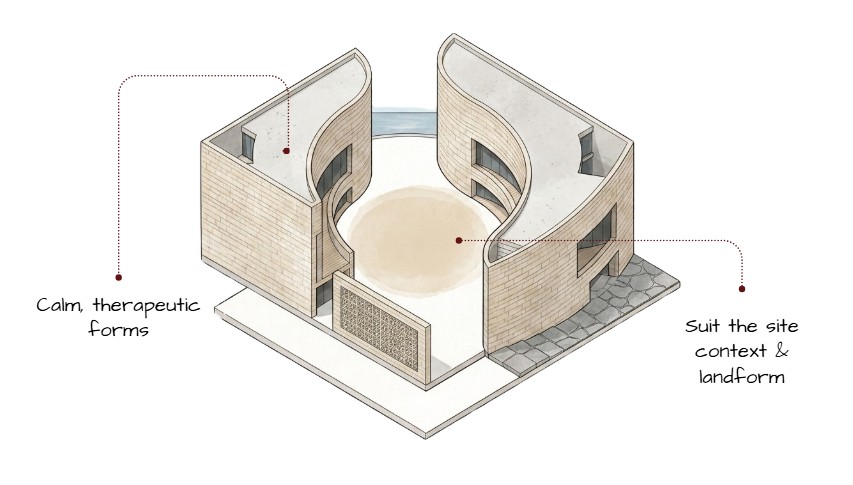
Correa’s architecture frequently uses strong geometric forms, monumental walls, curves, planes and carefully controlled voids without relying on literal representation. Abstraction allowed him to create buildings that could respond to their programme and site while maintaining a powerful visual identity. His compositions often begin with relatively simple geometries but gain complexity through their relationship with landscape, movement, light and open space. His work is consequently recognisable for its bold geometry without depending on excessive ornament.
Project: Champalimaud Centre, Lisbon
At the Champalimaud Centre for the Unknown, Correa organised the programme into distinct architectural volumes around a dramatic diagonal public route. Curved and sculptural forms frame this long open-to-sky pathway, which gradually rises towards the waterfront. The experience is deliberately choreographed: the visitor initially sees primarily sky before the view opens towards water and the Atlantic beyond. The resulting architecture is abstract and monumental, yet its geometry is closely tied to movement, landscape and the history of the site.
Local Materials
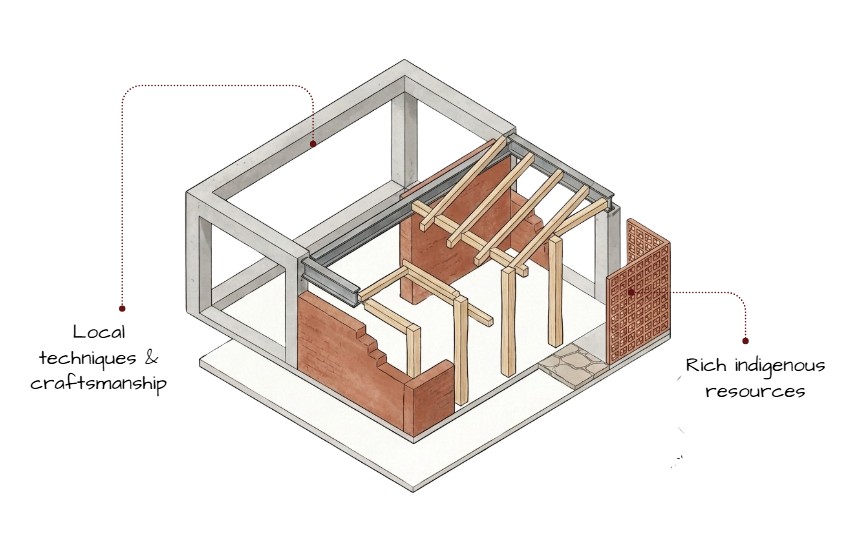
For Correa, regional materials were more than a way to make buildings look “local.” They connected architecture to place, climate, construction traditions and cultural identity. His projects frequently employed materials and techniques familiar to their region, allowing the architecture to respond to its surroundings rather than appearing interchangeable with buildings anywhere else. This approach is particularly visible in his early and regional projects, where local construction traditions become part of the architectural language.
Project: Kovalam Beach Resort, Kerala
At the Kovalam Beach Resort, Correa worked directly with the architectural language of Kerala. White plastered walls and red tiled roofs reflect the region’s vernacular construction, while bamboo chhatris, coir matting and local handicrafts extend this material approach into the smaller pavilions. The buildings were also positioned within the natural slopes of the site rather than imposed as a single formal mass, allowing the resort to retain much of its landscape character.
Across projects ranging from cultural institutions and housing to resorts and research centres, these ideas evolved into a remarkably consistent architectural vocabulary.
Conclusion
Charles Correa’s architecture demonstrates that modern architecture does not have to mean universal architecture. His work combined modern geometry and construction with India’s climate, cultural memory, materials and patterns of inhabitation. Open-to-sky spaces created a dialogue with nature; climate shaped architectural form; traditional symbolism provided cultural meaning; abstraction created a contemporary visual language; and regional materials rooted buildings in their place.
Together, these principles produced an architecture that was modern without being placeless — an approach that remains highly relevant to contemporary Indian architecture.
These were some insights on Design Principles by Charles Correa. Stay tuned for more information on other significant topics in the AEC industry and follow Kaarwan for such detailed guides!
FAQs
1. What are the main design principles of Charles Correa?
Key recurring principles include open-to-sky spaces, climate-responsive form, reinterpretation of traditional Indian symbolism, abstract geometry and the use of regional materials.
2. What does “Form Follows Climate” mean in Charles Correa’s architecture?
It means allowing local climatic conditions to influence the building’s orientation, form, section, openings, shading and outdoor spaces rather than treating climate control as an afterthought.
3. Why are courtyards important in Charles Correa’s architecture?
Courtyards provide daylight, ventilation, outdoor space and social interaction while creating a transition between enclosed and open environments. They are also connected to longstanding Indian spatial traditions.
4. How did Charles Correa use traditional Indian ideas?
He often abstracted traditional concepts such as the mandala, courtyard and ritual movement and incorporated them into contemporary plans and spatial sequences rather than directly copying historical forms.
5. What makes Charles Correa’s architecture distinctly Indian?
His architecture combines modern architectural thinking with India’s climate, open-to-sky living patterns, cultural symbolism, regional materials and sensitivity to landscape and place.




