Kerala Traditional Houses
Traditional Kerala houses are known for their sloping tiled roofs, timber craftsmanship, shaded verandas, and courtyards that connect the home with its natural surroundings. These features are not merely decorative; they reflect generations of architectural knowledge shaped by Kerala’s heavy monsoon rainfall, warm climate, locally available materials, and traditional ways of living.
Among these house types, the Nalukettu is one of the most distinctive examples of Kerala’s traditional domestic architecture. The name refers to a house formed by four connected halls or building wings arranged around a central, open-to-sky courtyard called the Nadumuttam. Traditionally, these houses accommodated extended families and brought everyday activities, shared spaces, and household rituals together under one roof. Their design followed principles associated with Thachu Shastra, the traditional knowledge of carpentry and building design.
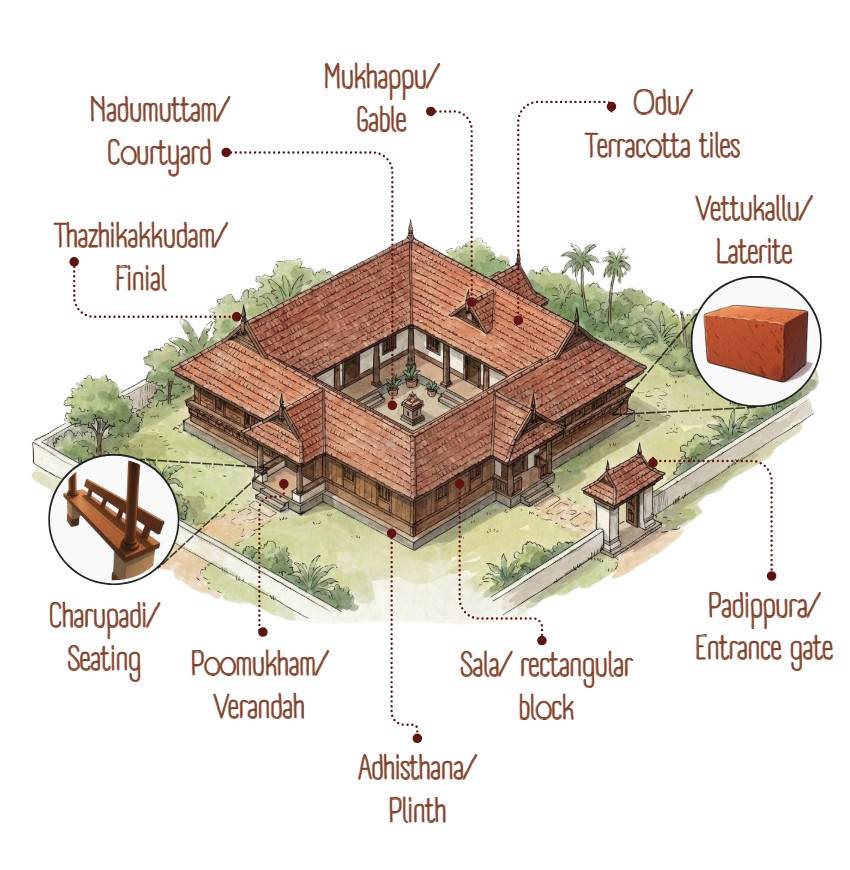
Understanding the architectural terminology of a Nalukettu helps explain how its different elements work together. From the raised plinth and laterite walls to the entrance gateway and central courtyard, each component contributes to the building’s structure, function, or visual identity.
Kerala Houses Terminology
Adhisthana — The Plinth
The Adhisthana is the base or plinth on which a building rests. In traditional Kerala architecture, it forms the transition between the ground and the walls above, helping raise the building above ground level. Depending on the house, the plinth may be relatively simple or feature a more articulated profile. It also establishes the visual base of the building and gives the walls a defined starting point.
In a Nalukettu, the plinth is part of the building’s overall construction system, working alongside the walls, timber structure, and sloping roof. Raising the floor above the surrounding ground can also help reduce direct exposure to surface water, although the actual protection depends on site levels and drainage.
Charupadi — Built-in Seating
Charupadi refers to low, built-in seating, commonly found along the edges of the Poomukham or covered verandas of traditional Kerala houses. Traditionally made of timber, these benches provide a place for household members and visitors to sit, rest, and interact.
Charupadi is an important example of how traditional domestic architecture accommodates everyday social activities. Rather than treating seating as separate furniture, the house integrates it into the edges of its semi-open spaces. The result is a functional architectural feature that supports the social life of the home.
Mukhappu — The Gable
Mukhappu refers to the gable at the end of a pitched roof. It is typically triangular in outline, formed by the sloping roof edges and the wall beneath them. In traditional Kerala houses, the gable may incorporate timber detailing, decorative elements, or openings associated with the roof space.
The gable contributes to the distinctive silhouette of Kerala’s traditional architecture. Depending on its construction, openings in the gable can also help ventilate the space beneath the roof. Its appearance varies between houses according to their size, construction, and level of ornamentation.
Nadumuttam — The Central Courtyard
The Nadumuttam is the open-to-sky courtyard at the centre of a Nalukettu. The four building wings are arranged around this space, making it the organising element of the house’s plan.
Beyond its spatial role, the courtyard provides access to daylight and allows rain and fresh air to enter the interior. It also serves as a shared space for domestic activities, family gatherings, and household rituals. A traditional courtyard may contain a Thulasithara, a raised platform for a sacred tulsi plant.
The Nadumuttam is therefore both a climatic and social feature. It brings light and air into the inward-facing house while creating a central space around which family life is organised.
Odu — Terracotta Roof Tiles
Odu refers to traditional clay or terracotta roof tiles used to cover sloping roofs. In Kerala architecture, tiled roofs are a defining feature, often extending beyond the walls to form deep eaves.
These roofs respond to the region’s heavy monsoon rainfall. Their slope helps rainwater drain away, while the projecting eaves help protect walls, openings, and semi-open spaces from sun and rain. The roof is also a major visual element, contributing to the layered profile of a Nalukettu.
Traditional roof construction involves more than the tiles themselves: the supporting timber framework, roof pitch, and eave projections all influence how the roof performs. Odu is the roof covering, not the entire roof structure.
Padippura — The Entrance Gateway
The Padippura is a traditional entrance gateway, usually incorporated into the compound wall surrounding a house or homestead. It often features a sloping tiled roof and a doorway, creating a recognisable threshold between the outside and the residential compound.
In a traditional Nalukettu setting, the Padippura marks the formal entrance to the property before visitors reach the main house. Depending on the size and status of the homestead, it may be a simple gateway or a more elaborate structure with additional enclosed space.
The Padippura is distinct from the Poomukham: the former marks entry into the compound, while the latter is the covered entrance veranda of the house itself.
Poomukham — The Front Veranda
The Poomukham is the covered, generally open-sided veranda at the front of a traditional Kerala house. It typically has a sloping tiled roof supported by pillars and forms a shaded transition between the exterior and the interior.
Traditionally, the Poomukham served as a place to receive visitors, sit, rest, and observe activity around the house. Its semi-open arrangement allows air to circulate while offering protection from direct sun and rain.
The Poomukham is also commonly associated with Charupadi seating, which may be built along its edges. Together, these features demonstrate how the veranda functions as more than an entrance: it is an important social space within the traditional home.
Sala — Building block
In the context of traditional Kerala domestic architecture, Sala refers to a hall or building section. In a Nalukettu, the four connected halls or wings are arranged around the central courtyard, forming the basic organisation of the house.
These wings accommodate different domestic functions, which may include living, sleeping, cooking, storage, and other household activities. Their exact use and internal arrangement vary between houses according to the size and requirements of the family.
The term should not be understood as referring to every rectangular room in the house. In this context, it describes a larger hall or building section that forms part of the overall Nalukettu layout.
Thazhikakkudam — The Ornamental Finial
Thazhikakkudam is a traditional ornamental finial associated with the roofline of certain Kerala buildings. Its form is often pot-like, and it may appear as a crowning decorative feature on a roof or gable.
The finial contributes to the building’s visual finish and reflects the decorative traditions associated with Kerala’s timber and roof craftsmanship. Its form, material, and placement can vary depending on the building and its architectural detailing.
Because this term is not used consistently across all descriptions of traditional houses, it is best to identify it only when the specific finial in the reference image or building matches this feature. It should not be used as a generic name for every roof ornament.
Vettukallu — Laterite Stone
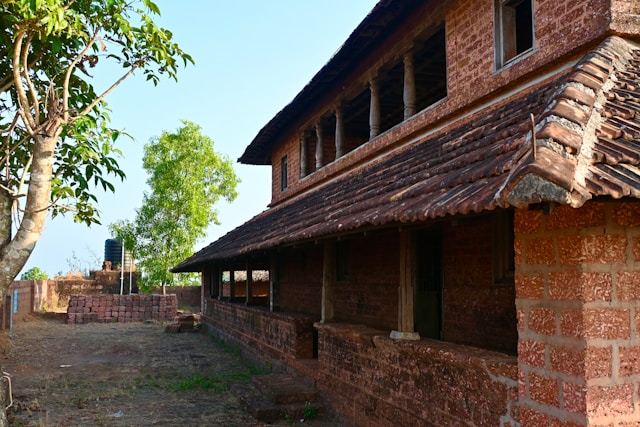
Vettukallu refers to laterite, a locally available stone widely used in traditional construction across parts of Kerala. It can be cut into blocks and used for masonry walls and other building components.
Laterite is particularly significant in Kerala’s vernacular architecture because it is available in many parts of the region and can be worked into building blocks. Once quarried and exposed to air, some laterites harden, making them suitable for construction. Its colour and texture also contribute to the characteristic appearance of traditional buildings.
In a Nalukettu, laterite masonry may be combined with timber construction and tiled roofing. The specific materials used vary according to local availability, the age of the house, and its construction tradition.
Conclusion
The architecture of a traditional Kerala Nalukettu emerges from the relationship between its materials, roof, circulation, and shared spaces. The Adhisthana establishes the building’s base, Vettukallu forms part of its masonry construction, and Odu tiles protect the house beneath its sloping roof. Meanwhile, the Padippura and Poomukham define different stages of arrival, Charupadi accommodates everyday social interaction, and the Nadumuttam organises the house around an open central courtyard.
Together, these elements reveal how Kerala’s traditional houses respond to climate, material availability, craftsmanship, and family life. Learning their terminology makes it easier to understand not just the appearance of a Nalukettu, but also the construction logic behind its design.
These were some insights on Terminologies in Kerala Houses. Stay tuned for more information on other significant topics in the AEC industry and follow Kaarwan for such detailed guides!
Frequently Asked Questions
1. What is a Nalukettu in Kerala architecture?
A Nalukettu is a traditional Kerala house formed by four connected building wings arranged around a central, open-to-sky courtyard called the Nadumuttam. It traditionally accommodated extended families and shared domestic activities.
2. What is the purpose of the Nadumuttam?
The Nadumuttam brings daylight and air into the centre of the house. It also acts as a shared space for household activities, gatherings, and rituals.
3. What materials are commonly used in traditional Kerala houses?
Traditional Kerala houses commonly use timber, clay roof tiles, laterite stone, and other locally available materials. The combination varies according to location, building age, and construction tradition.
4. What is the difference between a Padippura and a Poomukham?
A Padippura is the entrance gateway to the residential compound, while a Poomukham is the covered front veranda of the house. One marks entry into the property; the other forms the main entrance and reception space of the building.
5. Why do traditional Kerala houses have sloping tiled roofs?
Sloping tiled roofs help drain heavy monsoon rainfall. Their extended eaves also shade walls and openings and offer protection from driving rain.