


Introduction:
Balconies serve more than just a decorative role in architecture — they’re micro extensions of living spaces, adding openness, ventilation, and connection to the outdoors. The type of balcony you choose can drastically influence privacy, sunlight exposure, façade aesthetics, and even thermal comfort indoors. Whether you're designing for tropical warmth or temperate shade, understanding the different types of balconies is essential for both climatic response and architectural character. Here's a closer look at four major balcony types — when to use them, how they look, and why they matter in your building design.
1. Cantilever Balcony:
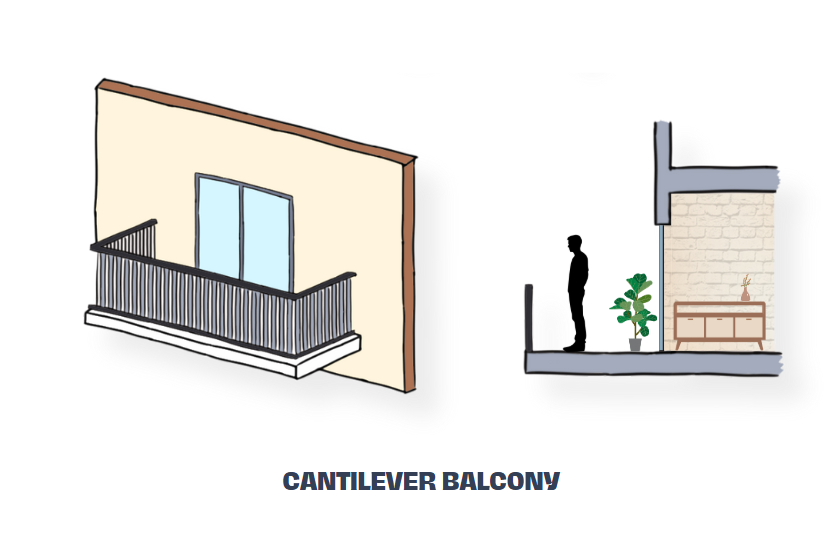
Image Credits: Shivani Chougula @Kaarwan
A cantilevered balcony projects out from the face of a building with no visible support below — giving it a sleek, floating appearance. It’s typically anchored by embedded steel cantilever beams extending from the building’s structural frame. Visually, it adds a modern, lightweight touch to the façade, often used in contemporary and minimalist architecture. Cantilever balconies offer unobstructed panoramic views and ample sunlight, making them ideal for cooler or moderate climates where sun penetration is desirable. However, because they project out fully, they offer less shade and privacy, and may contribute to heat gain in hotter regions. Best used on upper floors or where a dramatic outward extension is needed without disturbing the space below — like on narrow city plots or in high-rise buildings.
2. Semi-Recessed Balcony:

Image Credits: Shivani Chougula @Kaarwan
A semi-recessed balcony is partially embedded into the building façade and partially extends outward — creating a hybrid between shelter and openness. Typically flanked by side walls or corners, it balances privacy, shading, and exposure. Design-wise, it feels more protected than cantilevered balconies while still giving users a spatial projection into the outdoors. It helps frame views and allows partial sunlight, making it versatile for transitional climates. In hot regions, this type reduces lateral heat gain and glare, while still allowing cross ventilation. Semi-recessed balconies work well in urban apartments, mixed-use buildings, and residential projects where thermal comfort and enclosure matter just as much as openness.
3. Fully Recessed Balcony:
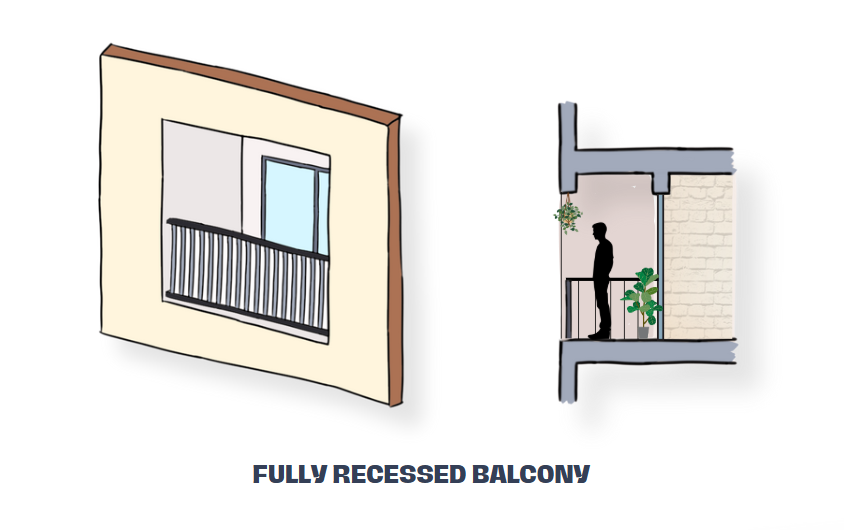
Image Credits: Shivani Chougula @Kaarwan
A fully recessed balcony is set deep within the building envelope — appearing as a covered niche or alcove rather than an outward projection. Visually, it integrates seamlessly into the massing of the building, enhancing monolithic or minimalist façades. This type provides maximum shade and privacy, ideal for hot, humid, or tropical climates where controlling direct sunlight and heat gain is a priority. It behaves more like an outdoor room, making it suitable for dense urban areas or houses where passive cooling is essential. Recessed balconies also maintain clean lines in elevation, and because they don't project, they’re structurally simpler and often easier to manage in building regulations. Perfect for climate-responsive, privacy-focused, and compact designs.
4. Juliet Balcony:
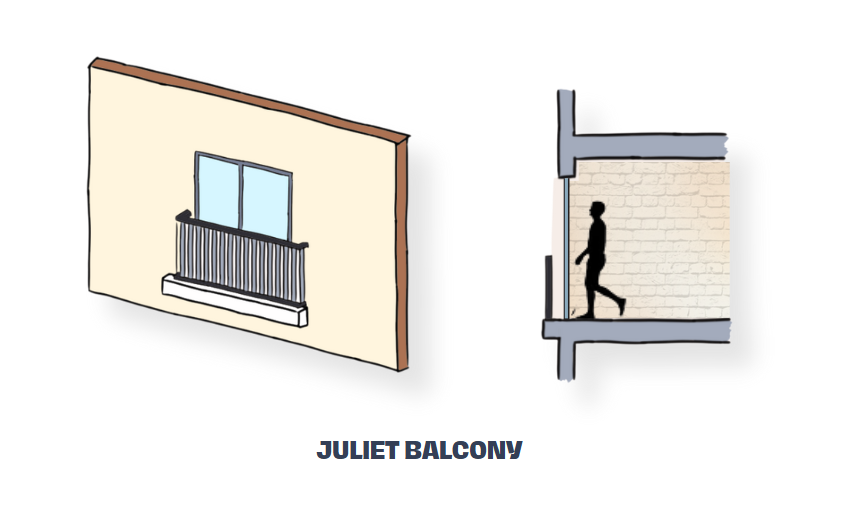
Image Credits: Shivani Chougula @Kaarwan
A Juliet balcony isn't a balcony in the traditional sense — it’s a balustraded railing or glass barrier placed just outside a full-height window or door, typically with no walkable platform. It’s used to bring in light, ventilation, and an illusion of openness in tight urban spaces where projecting balconies aren’t feasible. While it doesn't allow stepping out, it creates a sense of indoor-outdoor connection, visually expanding interior space. Juliet balconies are best suited to temperate or cold climates where operable doors help in ventilation but projecting elements are not needed. Ideal for small apartments, hotel rooms, or inner-city homes, these balconies enhance façade rhythm and safety while taking up virtually no space.
Conclusion:
From sun-catching cantilevers to shaded recessed nooks, balcony design is as much about climate and comfort as it is about aesthetics. Selecting the right balcony type allows architects to control solar exposure, encourage airflow, frame views, and add depth to a building’s elevation. Whether you’re designing for dense urban sites or open residential plots, understanding the unique benefits of each balcony type ensures you create spaces that breathe, connect, and elevate everyday life.




