


Types of Loads Acting on a Structure:
While structural loads and their calculations lie largely within the domain of civil and structural engineers, it is imperative that architects understand the nature and behavior of these forces to design safely and sensitively. Each load type—be it static or dynamic, vertical or lateral—has direct implications on form, material choice, detailing, and overall spatial planning. In India, where climatic and seismic conditions vary drastically across regions, this awareness is not just helpful, but essential. This blog demystifies the five major load types—dead, live, wind, seismic, and snow—framing them from an architectural standpoint. We will avoid complex formulas but guide you toward the relevant Indian Standard (IS) codes should you want to explore the engineering side in more depth.
1. Dead Load:
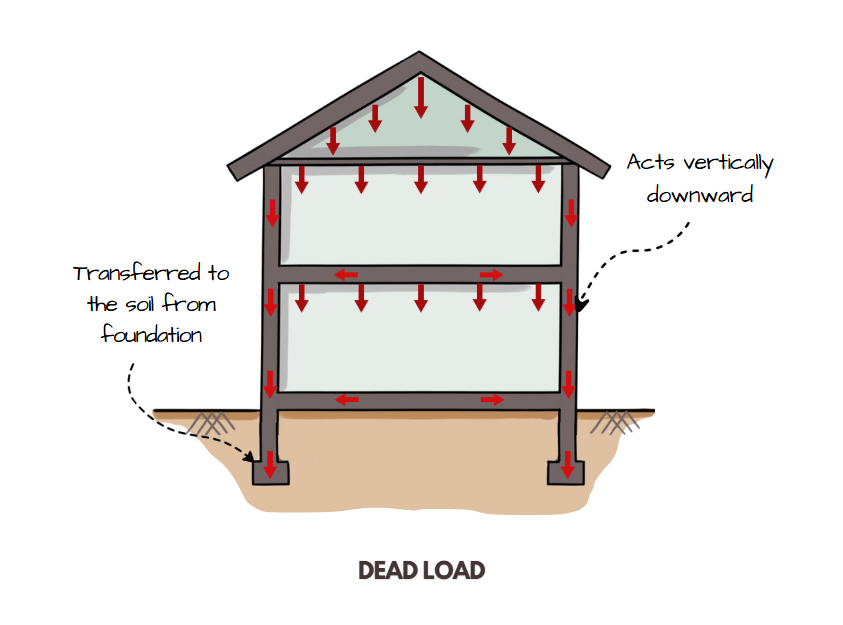
Dead load refers to the permanent, static weight of all the fixed components in a building. This includes the self-weight of the structural system—columns, beams, slabs, and walls—as well as non-structural elements like flooring, ceiling finishes, and fixed services like HVAC ducts or false ceilings. It is a gravity load and forms the baseline over which all other loads act. Architects need to be aware of dead loads when selecting materials and construction techniques. For instance, choosing heavy stone cladding or cast-in-situ concrete floors will significantly increase dead load compared to lighter alternatives like AAC blocks or steel decks. While the structural engineer calculates exact values, architects should provide accurate material specs and layering details to ensure structural viability. Dead loads are crucial in foundation design, slab thickness, and long-span roof systems. To explore the engineering methodology and values, refer to IS 875 (Part 1): Code of Practice for Design Loads (Other than Earthquake) for Buildings and Structures – Dead Loads.
2. Live Load:

Live loads (also called imposed loads) are the temporary or movable weights applied to a structure during its use—such as people, furniture, movable partitions, stored goods, or equipment. These loads vary based on occupancy and building function. A residential unit, for example, has a lower live load than a commercial retail floor or a library. Live loads are gravity loads, and architects must account for them early on in the design process by understanding building usage and occupant behavior. Placement of heavy movable equipment or densification of furniture layouts can alter load distribution. From an architectural point of view, it is critical to communicate space use and adaptability with the structural team to ensure safety and serviceability. Overloading due to changed usage is one of the most common causes of structural failure in India. To understand category-wise live load values, architects can consult IS 875 (Part 2): Imposed Loads.
3. Wind Load:
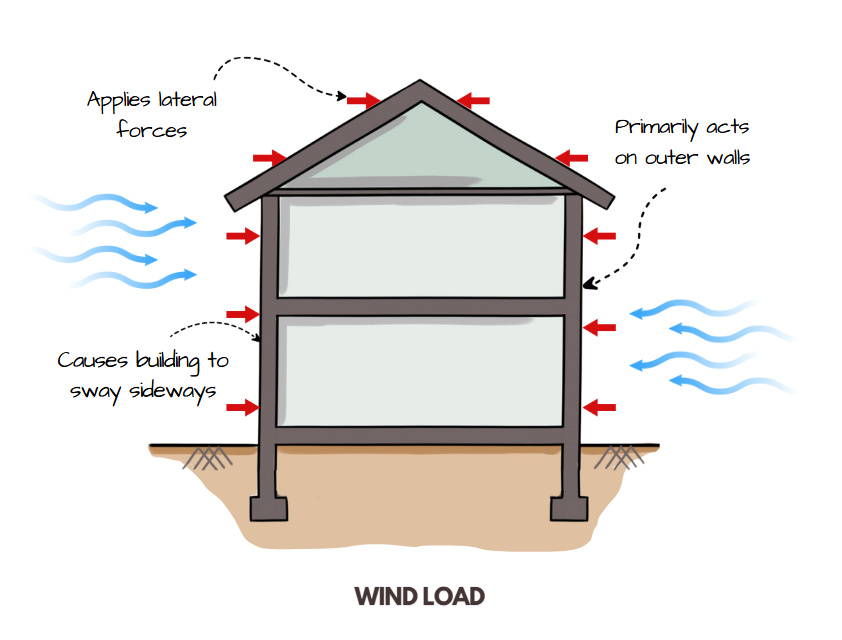
Wind load is a lateral load that acts horizontally on buildings, especially on vertical surfaces like walls, cladding, or fenestration systems. In coastal and open-terrain regions, wind pressures can be significant, affecting everything from structural bracing to window design. Architects working with lightweight roofs, large glazing panels, or high-rise buildings must be particularly sensitive to wind loads. These forces can cause sway, vibration, and even structural overturning if not addressed adequately. From a design standpoint, understanding prevailing wind directions, site orientation, and structural response (through cores, shear walls, or braced frames) is vital. Wind load also plays a role in facade design—dictating fixings, panel sizes, and material choice. For wind pressure values and design wind speed zones, refer to IS 875 (Part 3): Wind Loads.
4. Seismic Load:
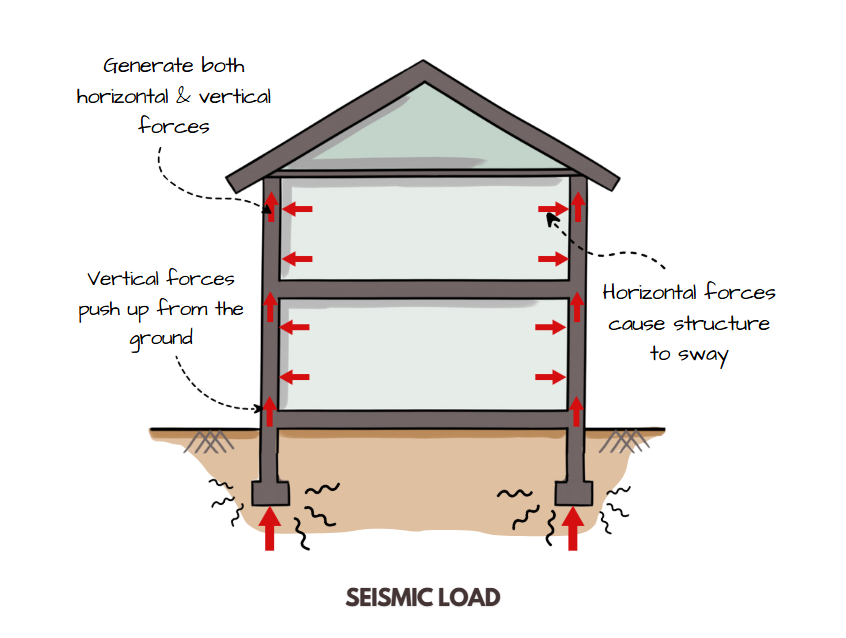
Seismic loads are lateral and vertical dynamic forces caused by ground motion during an earthquake. In the Indian context, seismic safety is paramount as large portions of the country fall under active seismic zones (Zone II to V). Architects must understand how building mass, symmetry, height, and layout affect a structure’s earthquake response. Irregular plans, soft storeys, or heavy cantilevers are structurally vulnerable during quakes. Seismic loads demand design decisions that reduce torsional movement, ensure load path continuity, and enhance ductility. Key architectural strategies include introducing shear walls, avoiding plan eccentricities, and reducing mass concentration at upper levels. Coordination with structural engineers is vital, especially in hilly terrains or high-rise designs. Refer to IS 1893 (Part 1): Criteria for Earthquake Resistant Design of Structures for seismic zones and load factors.
5. Snow Load:

Snow load, though not commonly encountered across most of India, is a critical consideration in northern hill regions like Himachal Pradesh, Kashmir, or parts of Uttarakhand. It is a gravity load that acts vertically on roofs due to accumulated snow. Architectural elements like roof slope, parapet height, drainage detailing, and material thermal performance influence how snow behaves. Flat or gently sloped roofs may retain snow longer, increasing loading. As architects, it is essential to factor in roof pitch (usually >30° for shedding) and insulation to avoid structural distress or leakage. Additionally, entrances or ventilation shafts must be detailed to prevent snow blockages or water ingress. Snow load values and related design parameters can be found in IS 875 (Part 4): Snow Loads.
Final Thoughts
Understanding structural loads isn’t just for engineers—it’s foundational to intelligent architectural design. From knowing how wind might affect your facade to understanding the dead weight of a rooftop garden, every design decision interacts with load behavior. While architects need not crunch numbers, having conceptual clarity helps prevent design flaws, enhances safety, and fosters seamless collaboration with structural consultants. When creativity aligns with structural wisdom, buildings become both expressive and enduring.




