

Gazebo Design
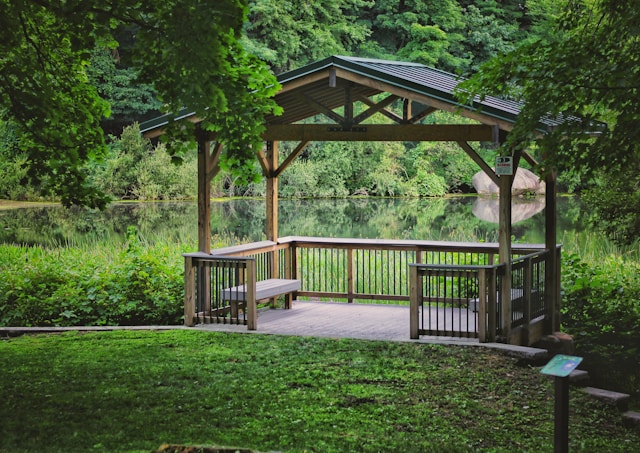
A gazebo is a freestanding outdoor structure that serves as a shaded gathering space, garden focal point, or transitional pavilion within landscape design. Though visually light and decorative, a gazebo is structurally composed of multiple coordinated elements that work together to ensure stability, weather protection, and spatial comfort.
Understanding gazebo terminology is essential for architects, designers, and builders working on residential landscapes, parks, resorts, and community spaces. Each component — from structural posts to roof finishes — plays a specific role in load transfer, enclosure, durability, and aesthetic articulation.
Below is a comprehensive breakdown of the primary components of a gazebo, explaining how they function collectively within the overall system.
Components of a Gazebo
1. Baluster
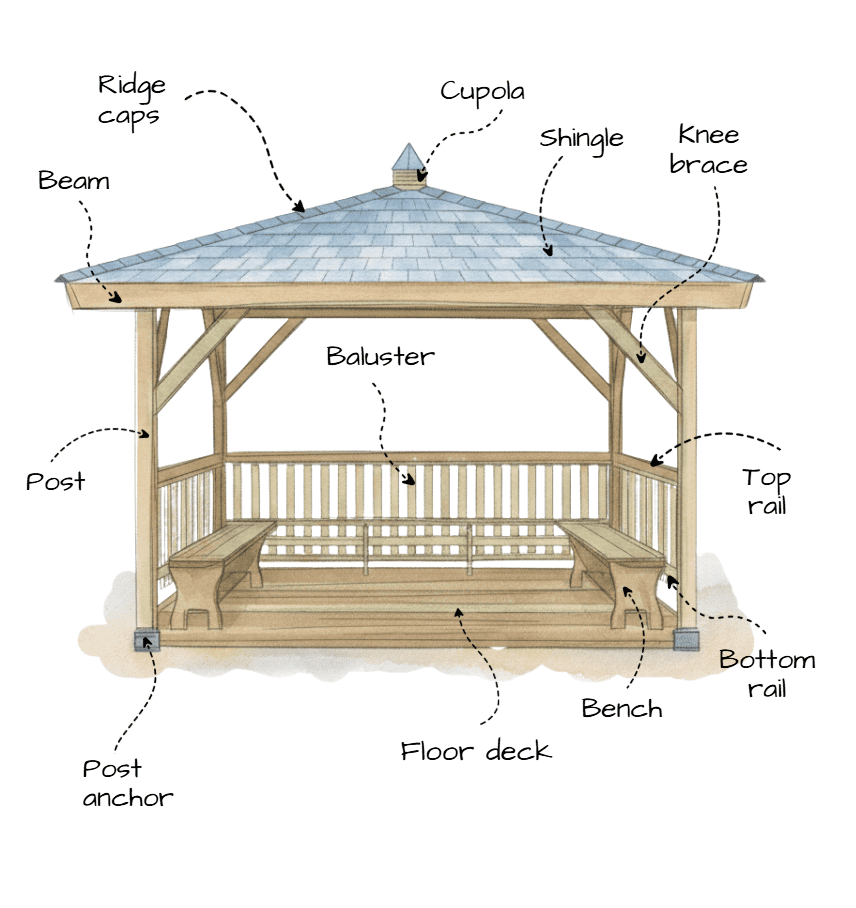
Balusters are the vertical members placed between the top and bottom rails of the gazebo’s guard or parapet system. They provide safety by preventing falls while maintaining visual openness. Structurally, they help stiffen the railing assembly and contribute to lateral stability. Aesthetically, balusters define the rhythm and character of the gazebo’s perimeter.
2. Beam
Beams are horizontal structural members that span between posts and support the roof framing system. They transfer vertical roof loads down into the posts. In gazebo construction, beams form the primary load-bearing ring that stabilizes the upper structure and distributes weight evenly.
3. Bench
Built-in benches are often integrated along the interior perimeter. While primarily functional for seating, benches also act as visual grounding elements, reinforcing the enclosure without fully closing the space. In timber gazebos, they may add minor structural bracing when fixed securely to posts.
4. Bottom Rail
The bottom rail forms the lower horizontal member of the railing system. It connects balusters and transfers minor lateral forces between posts. It also helps define the visual base of the railing assembly and maintains alignment across the gazebo perimeter.
5. Cupola
The cupola is a small roofed structure positioned at the apex of the gazebo roof. It enhances vertical expression and improves passive ventilation by allowing warm air to escape through louvered openings or screened voids. Architecturally, it acts as a crowning feature that emphasizes symmetry and roof geometry.
6. Floor Deck
The floor deck forms the platform surface of the gazebo. It distributes live loads (people, furniture) to the supporting structure below. Constructed from timber planks, composite decking, or stone pavers, it establishes the usable surface plane and anchors the structure spatially within the landscape.
7. Knee Brace
Knee braces are short diagonal members installed between posts and beams. They increase structural rigidity by resisting lateral movement and racking forces caused by wind. Though small in size, they significantly enhance the gazebo’s stability while adding ornamental detailing.
8. Post
Posts are the primary vertical structural elements supporting the gazebo. They carry roof loads transferred from beams down to the foundation system. Posts define the structural grid and perimeter rhythm, making them both load-bearing and visually dominant elements.
9. Post Anchor
Post anchors connect the base of each post to the foundation or deck. They prevent direct wood-to-ground contact, reducing moisture damage and increasing durability. Structurally, they secure the gazebo against uplift forces caused by wind.
10. Ridge Caps
Ridge caps are protective finishing elements placed along the roof ridge line. They seal the junction where roof slopes meet, preventing water infiltration. Ridge caps also visually articulate the roof crest, enhancing the finished appearance of the structure.
11. Shingle
Shingles are overlapping roofing units that form the outer protective layer of the gazebo roof. Typically made from asphalt, cedar, or composite materials, they shed rainwater effectively and protect the underlying roof structure. The shingle pattern also influences the overall aesthetic of the gazebo.
12. Top Rail
The top rail forms the upper horizontal element of the railing assembly. It ties balusters together and provides a finished edge that can function as a light leaning surface. Structurally, it distributes minor loads and enhances railing stability.
How These Components Work Together
In a gazebo, structural and architectural elements operate as an integrated system:
- Posts and beams form the primary load-bearing frame.
- Knee braces reinforce stability against lateral forces.
- Floor decks and post anchors ensure grounding and durability.
- Roof components (shingles, ridge caps, cupola) protect against weather while shaping the silhouette.
- Railing elements (top rail, bottom rail, balusters) define enclosure without obstructing airflow.
- Benches enhance usability and spatial comfort.
Together, these elements create a lightweight yet structurally coherent pavilion suited for outdoor environments.
Final Thoughts
A gazebo may appear simple, but it is the result of carefully coordinated structural and architectural components working in harmony. From foundational anchoring to roof ventilation, each element contributes to durability, safety, and visual identity.
Understanding gazebo terminology not only aids in accurate detailing and construction but also enhances design clarity in landscape architecture and residential planning.




