

.jpeg)
The New Age of MEP Engineering
The world of building design is evolving faster than ever — and Mechanical, Electrical, and Plumbing (MEP) engineers are at the center of this transformation. With the growing complexity of construction projects, tighter deadlines, and increasing focus on sustainability, traditional 2D design tools are no longer enough.
Enter Building Information Modelling (BIM) — the revolutionary technology that’s reshaping how MEP engineers plan, design, and execute their projects. Whether you’re an HVAC designer, electrical engineer, or plumbing specialist, learning BIM is no longer optional; it’s the future.
In this blog, we’ll explore the top 5 reasons why every MEP engineer should learn BIM, and how mastering tools like Autodesk Revit can help you accelerate your career, improve design accuracy, and open up global opportunities.
1. BIM Enables Seamless Coordination Across Disciplines
Breaking the Silos Between Trades
In traditional construction workflows, architectural, structural, and MEP teams often work in silos — using different software, drawings, and standards. This leads to frequent miscommunication and coordination issues during execution.
BIM eliminates these silos. With platforms like Revit BIM, all disciplines work within a shared 3D model that contains data about every component — ducts, pipes, cables, beams, walls, and more.
For example, when an architect shifts a wall, the MEP model automatically updates duct or pipe layouts. This parametric coordination ensures that every element fits perfectly, reducing clashes and saving valuable time.
Real-World Impact
According to Autodesk, BIM collaboration reduces project rework by up to 40% and saves up to 30% of overall project costs. For MEP engineers, this means fewer site conflicts, smoother communication with architects and contractors, and faster project delivery.
2. BIM Minimises Errors and Improves Design Accuracy
From 2D Drawings to Smart Models
Traditional 2D CAD drawings often fail to capture the spatial relationships between systems — leading to unexpected clashes between ducts, plumbing, and electrical conduits during construction.
With BIM, you’re not just drawing lines; you’re creating intelligent, data-driven models. Each element — whether a pipe or cable tray — is embedded with information about material, dimensions, and specifications. This allows the software to detect inconsistencies automatically before they reach the site.
Automated Clash Detection
Revit’s clash detection and interference checking features are game-changers. They identify issues like a duct crossing a beam or a pipe running through a wall during the design phase itself.
This proactive approach can prevent thousands of rupees in rework costs and keep projects on schedule — a critical advantage in the Indian infrastructure boom, where timelines are tight and margins are narrow.
Pro Tip: BIM models also allow you to perform load calculations, energy analysis, and simulation — helping you optimise system performance even before installation begins.
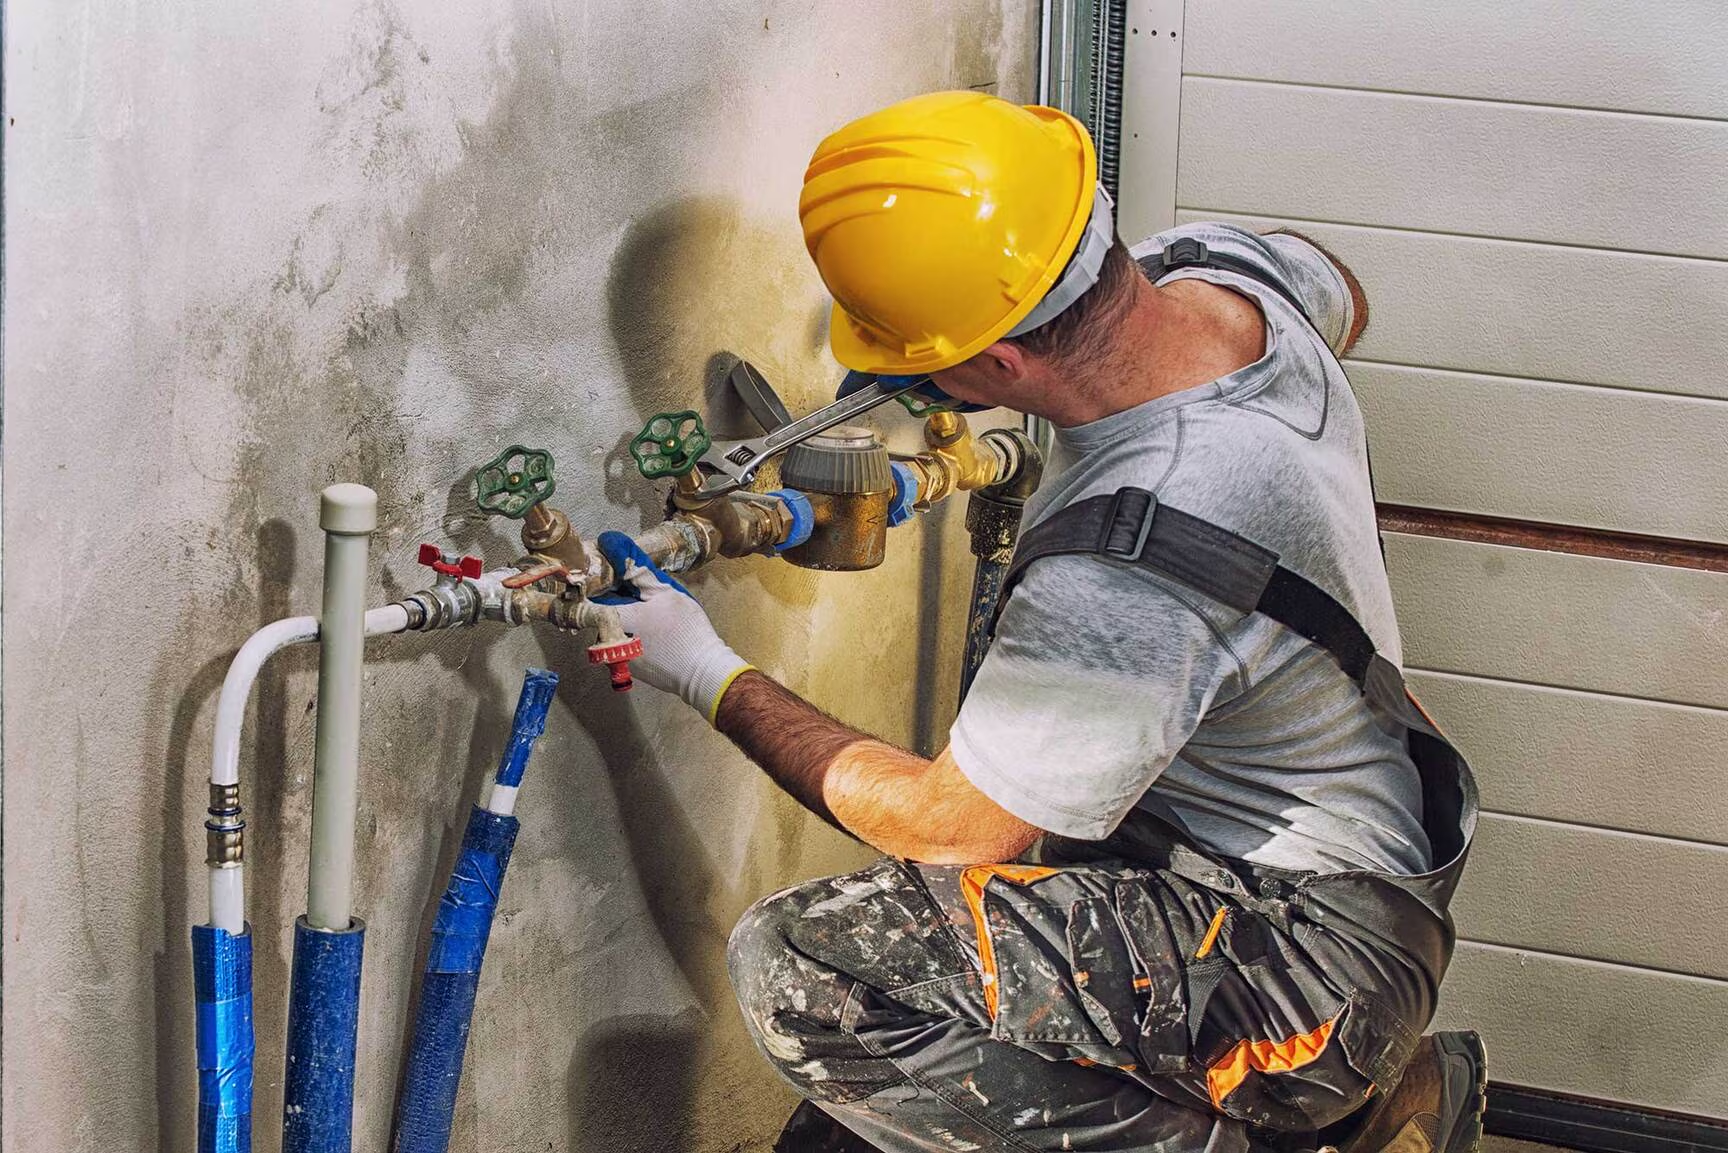
Image Source: Roberts Cooling and Heating
3. BIM Enhances Project Efficiency and Documentation
Faster, Smarter, More Organized
Creating and managing construction documentation has always been one of the most time-consuming tasks for MEP engineers. Updating hundreds of 2D drawings manually every time there’s a design change often leads to inconsistencies.
With BIM tools like Autodesk Revit, the process becomes automated. Every modification in the model is instantly reflected across all sheets, sections, and schedules. This eliminates redundant work and ensures documentation accuracy.
Integrated Quantities and BOQs
Another major benefit is automatic quantity take-offs. Revit BIM can generate Bills of Quantities (BOQs), material lists, and component schedules directly from the model. This saves countless hours of manual data entry and helps cost estimators maintain precision.
Time = Money
In India’s fast-paced AEC industry, projects move rapidly from design to construction. BIM allows teams to reduce design time by up to 50%, according to industry studies. Faster documentation means faster approvals — and faster billing cycles for engineers and consultants.
4. BIM Skills Unlock Global Career Opportunities
The Rising Demand for BIM Professionals
Globally, the BIM market is projected to grow by over 13% annually through 2030. Countries like the UK, USA, UAE, and Singapore have already made BIM mandatory for public projects. India, too, is catching up — major metros, airports, and smart cities are already using BIM for MEP coordination.
This surge in adoption is creating massive demand for BIM-skilled engineers, especially in the MEP domain.
Companies are actively hiring Revit MEP specialists, BIM coordinators, and MEP modellers with salaries up to 40% higher than traditional design roles.
Global Employability
Since BIM standards (like ISO 19650 and Level 2 BIM) are now internationally recognized, engineers trained in BIM can easily transition to overseas projects.
Whether you aim to work with multinational consultancies or start your own BIM design studio, mastering BIM gives you a global language of collaboration.
Fact: Over 70% of top AEC firms worldwide use Autodesk Revit as their primary BIM platform for MEP design.
5. BIM Builds Sustainable, Future-Ready Designs
Sustainability Through Simulation
The construction industry accounts for a major share of global carbon emissions. As India pushes toward net-zero goals, sustainable design has become a national priority.
BIM empowers MEP engineers to contribute directly to this cause. Using Revit BIM, you can:
- Analyse HVAC energy loads
- Optimise lighting layouts
- Simulate water flow efficiency
- Test green building materials
This allows you to design systems that consume less energy, waste fewer materials, and perform better over the building’s lifecycle.
Regulatory and Green Building Compliance
BIM also simplifies compliance with Indian and international sustainability standards like GRIHA, LEED, and IGBC. Many approval bodies are now encouraging BIM-based submissions due to their transparency and accuracy.
So, by mastering BIM, MEP engineers can position themselves at the intersection of technology, efficiency, and sustainability — the three pillars of modern construction.
BIM Future-Proofs Your Career
The AEC industry is rapidly shifting toward digital transformation. AI-based design assistance, digital twins, and 4D/5D BIM are already entering mainstream projects.
If you master BIM today, you’re not just learning a tool — you’re investing in a future-proof career.
With expertise in Revit BIM, you can move into roles such as:
- BIM Coordinator / Manager
- MEP BIM Specialist
- Design Automation Engineer
- Sustainability Consultant
Each of these roles offers strong growth potential, high employability, and international mobility.
How to Start Learning BIM as an MEP Engineer
Step 1: Choose the Right Software
Start with Autodesk Revit, the most widely used BIM tool for MEP engineers. It provides specialised modules for mechanical, electrical, and plumbing systems.
Step 2: Enroll in a Professional BIM Certification
Self-learning can be overwhelming — structured guidance helps you progress faster. A certified course offers hands-on training, project experience, and mentorship.
Example: 👉 Kaarwan’s BIM Certification for MEP Engineers provides in-depth Revit training tailored for the Indian construction ecosystem. You’ll learn how to:
- Create detailed MEP models
- Perform clash detection and coordination
- Generate documentation and BOQs
- Apply BIM workflows to real-world projects
Step 3: Build a Portfolio
Document your work through project case studies and visual renders. A strong BIM portfolio can attract recruiters and clients globally.
Step 4: Stay Updated
Follow BIM forums, LinkedIn groups, and industry blogs to keep up with new tools, AI integration, and automation trends in MEP design.
The Time to Learn BIM Is Now
BIM is no longer the future — it’s the present of MEP design. As projects become smarter, faster, and more data-driven, engineers who understand BIM will lead the next generation of construction.
Learning BIM empowers you to:
✅ Design more efficiently
✅ Collaborate seamlessly
✅ Reduce errors
✅ Enhance sustainability
✅ Elevate your career
Whether you’re a student, a fresher, or a seasoned professional, now is the time to make the switch.
Ready to take your MEP career to the next level?
Enrol in Kaarwan’s BIM Certification for MEP Engineers and start mastering BIM workflows. Build smarter, design better, and lead the future of MEP engineering!
FAQs
1. What is BIM in MEP?
BIM stands for Building Information Modelling, a process that creates a digital 3D representation of a building, integrating mechanical, electrical, and plumbing systems for efficient design and coordination.
2. Is Revit necessary for MEP engineers?
Yes, Autodesk Revit is the most widely used BIM tool for MEP engineers worldwide. It offers specialised tools for HVAC, electrical, and plumbing design.
3. How long does it take to learn BIM?
A structured course (8–12 weeks) is usually enough to gain practical proficiency in Revit BIM for MEP projects.
4. What are the career opportunities after learning BIM?
You can become an MEP BIM Engineer, BIM Coordinator, or even move into sustainability and design management roles in India or abroad.
5. Why choose Kaarwan for BIM training?
Kaarwan’s program focuses specifically on MEP workflows, Indian project standards, and real-world applications — making it ideal for engineers aiming to grow in this domain.




.png)