

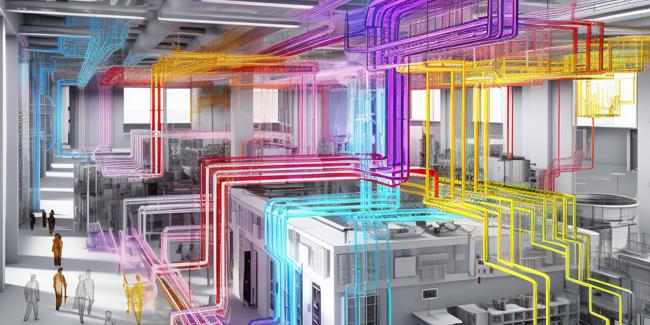
Why MEP BIM Design Matters
If you’re getting started with construction technology or want to improve your MEP engineering skills, learning MEP BIM design is no longer an option, its must. Here’s an important fact I want to share with you: MEP systems account for nearly 60% of a building’s total cost. This means a large part of the project budget depends on how well the mechanical, electrical, and plumbing systems are planned.
Building Information Modelling (BIM) has changed the way MEP professionals work. Instead of finding problems after pipes and ducts are already installed, BIM helps you spot and fix clashes early. Yes, right on your computer screen. This guide will take you through practical best practices to help you create accurate 3D models and deliver projects that function well in real life, stay on schedule, and remain within budget.
Establishing a Comprehensive BIM Execution Plan
Jumping into BIM without a solid plan is like trying to build the greatest architecture ever, but without a blueprint. It is possible to do that, but only to some extent, but it's going to be inefficient.
A well-structured BIM execution plan (BEP) serves as your project's roadmap. It answers the critical questions like “What exactly are we trying to achieve with BIM?” “Who's responsible for which deliverables?” “How detailed should our models be at each project phase?” These questions directly impact your day-to-day workflow and project outcomes.
Real-World Example: Dubai Hospital Project
Let’s understand this with an example here. There was a hospital project in Dubai, where the engineering consultant began with LOD 300 models showing generic equipment layouts
As the project moved forward, the MEP contractor upgraded these models to LOD 400 by adding real manufacturer details, exact sizes, model numbers, and maintenance information. Since this change was clearly planned in the BIM Execution Plan (BEP) from the beginning, everyone knew their role. There was no confusion, no repeated work, and no last-minute stress.
Industry expert Patrick MacLeamy explained it well: the later you make changes, the more expensive they become. A clear BIM Execution Plan (BEP) helps you make important decisions early, when changes are still easy and low-cost, instead of fixing problems on site when workers and resources are already in place.
Implementing Effective Clash Detection and Coordination
Clash detection is one of BIM's most powerful capabilities. Finding and fixing conflicts in the digital model before construction begins saves time, money, and prevents costly on-site surprises that can halt your entire project.
Understanding Clash Types
Clash detection is one of the most useful parts of BIM. It feels good to find problems early, before materials are ordered or installation begins.
In most projects, you’ll come across three main types of clashes. Hard clashes are easy to spot, like a duct passing through a structural beam. Soft clashes are less obvious; there may be enough space, but maintenance access becomes difficult or impractical. Workflow clashes happen when scheduling issues between teams slow down or stop construction work.
Best Practices for Clash Resolution
Don’t wait for monthly coordination meetings to run clash detection. The best MEP coordination happens regularly during the design stage. Run clash checks weekly, or even daily, for complex projects.
For example, during the One World Trade Centre reconstruction, teams handled over 10,000 clashes using BIM collaboration tools. By resolving issues in real time with tools like Navisworks and BCF, they prevented delays and kept construction on track—even with a highly complex project.
Leveraging Advanced BIM Tools and Software
Having the right tools can make or break your MEP BIM workflow. While BIM software might seem overwhelming at first, choosing the right platforms and understanding their strengths will significantly boost your productivity and project outcomes.
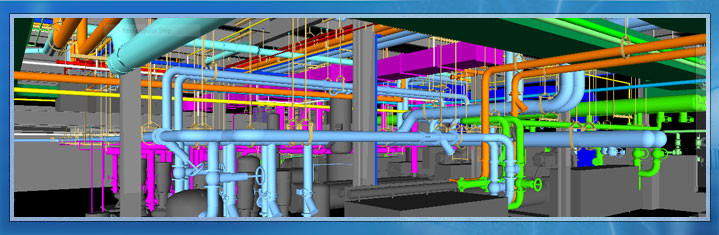
Image credit : Advenser
Essential Platforms for MEP Design
If you’re serious about MEP work, Autodesk Revit is the basic tool you need. It does take time to learn, but once you understand parametric families and system routing, designing complex buildings becomes much easier.
Think of Revit as your design tool and Navisworks as your coordination tool. Revit helps you create detailed 3D MEP models, while Navisworks combines architecture, structure, and MEP into one model so you can check how everything fits together.
Cloud tools like BIM 360 make teamwork simple. Teams can work from different locations on the same model, see updates in real time, and avoid confusion caused by multiple file versions.
Automation and Optimisation
This is where BIM becomes really powerful. Tools like Dynamo help you automate repetitive tasks that would normally take hours. For example, placing hundreds of lighting fixtures in a set pattern can be done in minutes with a simple script instead of manual work.
As Randy Deutsch, author of BIM and Integrated Design, points out, BIM is not just about software; it’s about improving how teams work together. These tools deliver real value only when they’re used thoughtfully as part of a smart workflow.
Maintaining Standards and Collaborative Workflows
Even with the best BIM tools, projects can fail without proper standards and teamwork. Clear templates and collaborative workflows are what separate chaotic projects from smooth, well-coordinated ones.
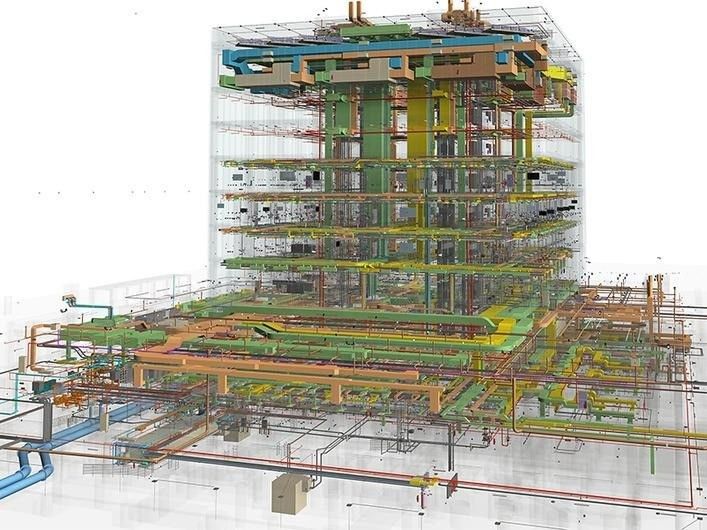
Image credit: MEP Middle East
Creating Consistent Templates
On many projects, engineers use different naming styles for the same elements, which leads to confusion and wasted time. Coordination meetings often turn into discussions about labels instead of real issues.
Standardisation may seem boring, but it’s essential. Using clear templates with consistent families, naming rules, and annotation styles keeps everyone aligned and makes coordination much smoother.
Federated Model Integration
A federated model brings together architectural, structural, and MEP models into one coordinated system. Each discipline works on its own model, but everything fits together.
FFor large projects, a Common Data Environment (CDE) allows teams to work at the same time without conflicts. This approach was used during the Sydney Opera House renovation to coordinate complex MEP upgrades efficiently through effective BIM collaboration.
Future-Proofing with Prefabrication and Sustainability
Prefabrication is changing how buildings are constructed. Instead of assembling systems on-site, components are made in factories, ensuring better quality and faster installation.
For example, the Salesforce Tower in San Francisco used BIM-based prefabrication for MEP work. Models from Revit were used directly for fabrication, cutting installation time by 30% and reducing site conflicts.
BIM also supports sustainability by allowing teams to test energy-efficient MEP options before construction. The Edge building in Amsterdam used BIM analysis to optimise systems and reduce energy use by nearly 70%.
Want to Master MEP BIM Design Professionally? Explore Kaarwan's Professional BIM Certification for MEP Engineers, a comprehensive program covering essential concepts like clash detection, coordination workflows, Revit MEP modelling, and hands-on industry projects that prepare you for real-world engineering challenges.
Conclusion
Mastering MEP BIM takes time, practice, and patience, but the effort is worth it. Every skill you build adds long-term value to your career. Whether you’re a student or a working professional, focus on the basics, clear BIM execution plans, effective clash detection, strong coordination, and proficiency with industry tools.
These skills define how modern projects are delivered. If you want to learn faster, Kaarwan’s BIM Masterclass for MEP Professionals offers focused, practical training to help you stay ahead in a competitive industry.
FAQ'S
1. What is MEP BIM design and why is it important?
MEP BIM design integrates mechanical, electrical, and plumbing systems into a 3D model, helping detect clashes early, control costs, and improve construction efficiency.
2. Why do MEP systems account for such a large project cost?
MEP systems can represent nearly 60% of building costs because they involve complex services, equipment, coordination efforts, and long-term operational performance considerations.
3. What is a BIM Execution Plan (BEP)?
A BIM Execution Plan defines project goals, responsibilities, model detail levels, and workflows, ensuring all stakeholders follow a structured and efficient BIM process.
4. How does clash detection benefit MEP projects?
Clash detection identifies conflicts between systems before construction, preventing costly rework, schedule delays, and on-site coordination issues during installation.
5. What are the main types of clashes in BIM?
BIM clashes include hard clashes between elements, soft clashes affecting access or clearance, and workflow clashes caused by scheduling or coordination conflicts.
6. How often should clash detection be performed?
Clash detection should be done regularly during design stages—weekly or even daily on complex projects—to resolve issues early and maintain smooth coordination.
7. Which BIM software is essential for MEP engineers?
Autodesk Revit is essential for MEP modelling, while Navisworks supports coordination and clash detection, and BIM 360 enables cloud-based collaboration.
8. How does automation improve MEP BIM workflows?
Automation tools like Dynamo reduce repetitive manual tasks, increase modelling speed, improve accuracy, and allow engineers to focus on design quality and coordination.
9. Why are templates and standards important in BIM projects?
Consistent templates, naming conventions, and standards reduce confusion, improve collaboration, and ensure smoother coordination across multidisciplinary project teams.
10. How does BIM support prefabrication and sustainability?
BIM enables precise prefabrication using accurate models and supports sustainability by testing energy-efficient MEP systems before construction begins.




